6767 Blacktip Ln Unit Unit 4, Wilmington, NC 28412
- $329,500
- 3
- BD
- 3
- BA
- 1,552
- SqFt





- Sold Price
- $329,500
- List Price
- $339,500
- Status
- CLOSED
- MLS#
- 100570599
- Closing Date
- Jul 16, 2026
- Days on Market
- 37
- Year Built
- 2022
- Levels
- Two
- Bedrooms
- 3
- Bathrooms
- 3
- Half-baths
- 1
- Full-baths
- 2
- Living Area
- 1,552
- Acres
- 0.02
- Neighborhood
- Grand Bay
Property Description
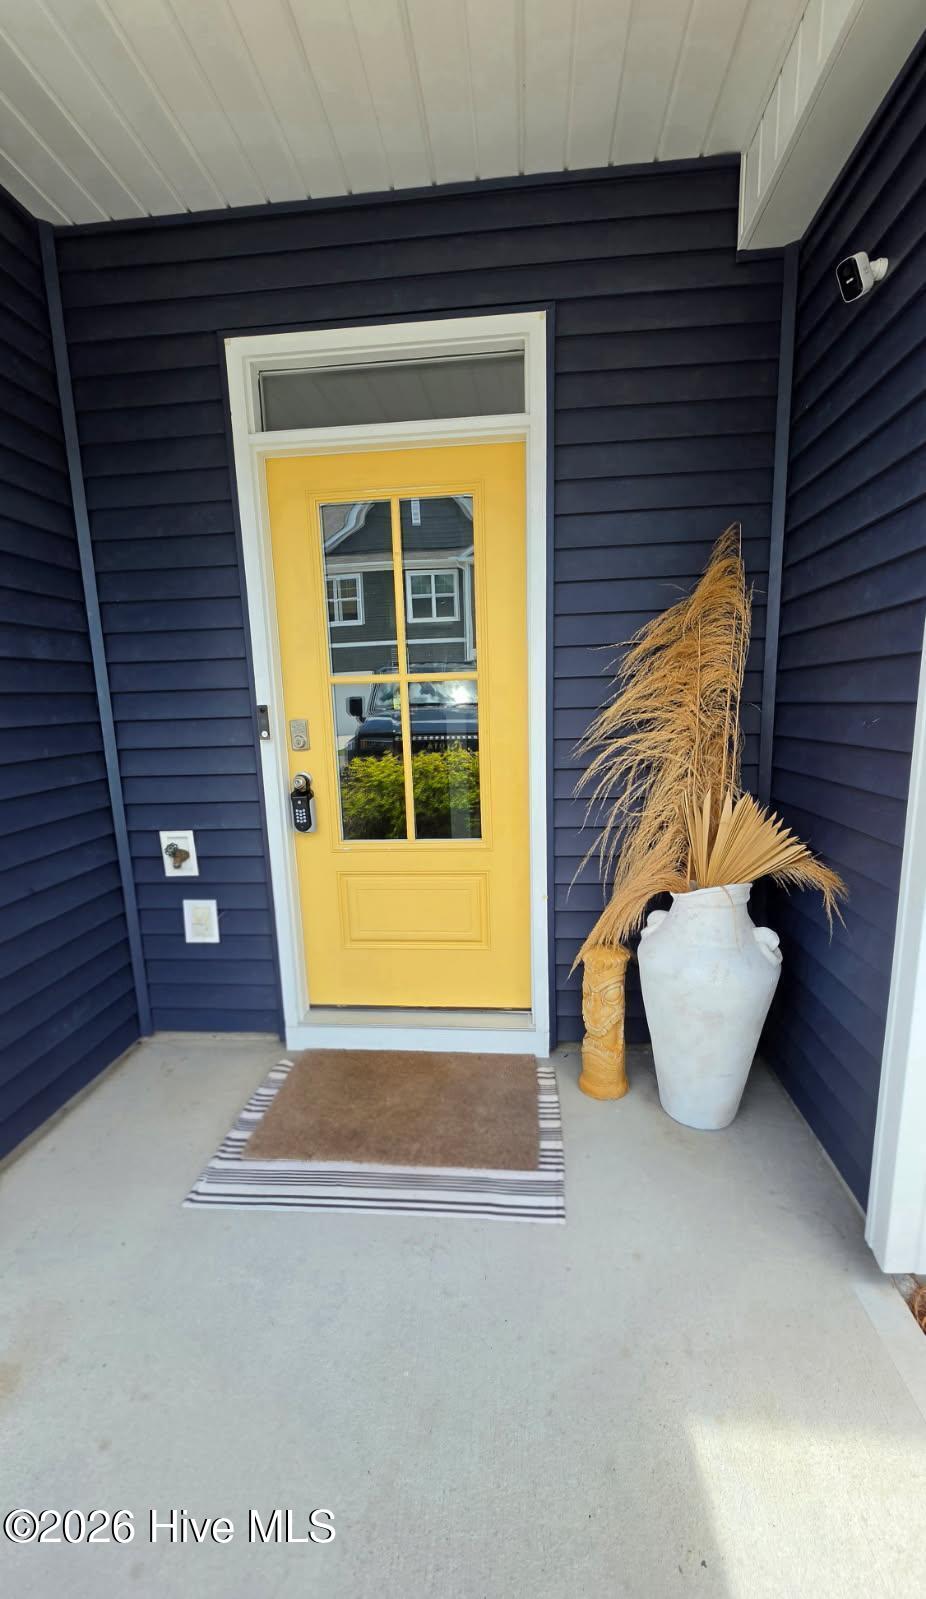
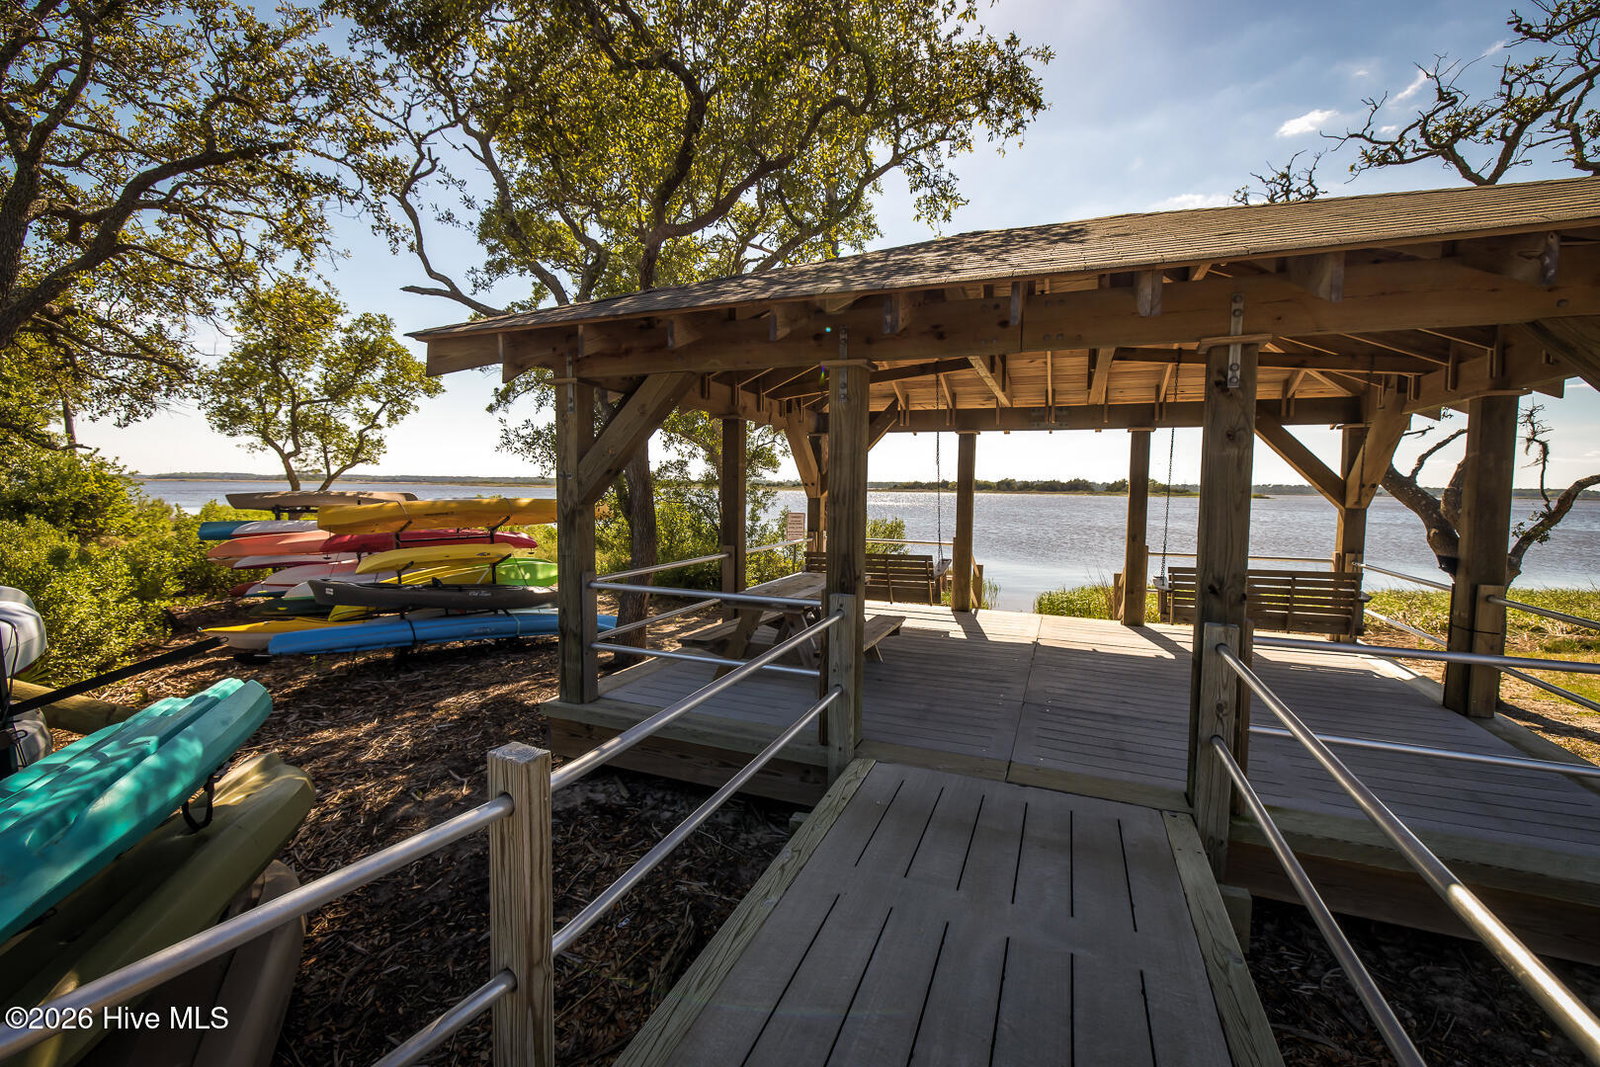
Like new townhome in Grand Bay! Grand Bay is a waterfront community with a neighborhood pool with a pavilion, beautiful board walk to the Cape Fear River for walking, kayaking, paddleboarding and of course amazing sunsets! One kayak/paddleboard storage is included with this townhome! Floorplan is the popular Duval plan which has an open first floor that hosts a spacious kitchen with granite countertops, huge island for entertaining, tile backsplash, additional upper cabinets and a new single basin kitchen sink. First floor also has a nice living and dining room and of course a powder room! Second floor hosts 3 bedrooms, 2 baths and a laundry area. One car garage. Additional parking spaces very close to this townhome! Great location in Wilmington close to Carolina and Kure Beaches, downtown and tons of restaurants and shopping! and next door to the neighborhood is New Hanover County owned River Road Park with a boat ramp, a dog park, and quick access to Shark Tooth Island! 30-year assumable conventional loan available at 5.75%. Current payment is $1648.76. Ask agent for more details.
/u.realgeeks.media/coastwalkrealestate/alphawithcontactinfo.jpg)
Additional Information
- HOA (annual)
- $3,816
- Available Amenities
- Roof Maintenance, Waterfront Community, Community Pool, Maintenance Common Areas, Maintenance Grounds, Maintenance Structure, Management, Master Insure, Picnic Area, Street Lights, Termite Bond, Trash, Recreation Nearby
- Appliances
- Electric Oven, Built-In Microwave, Disposal, Dishwasher
- Interior Features
- Walk-In Closet(s), Vaulted/Cathedral Ceilings, High Ceilings, Solid Surface Counter, Ceiling Fans, Pantry, Walk-In Shower, Drapes/Blinds, Walk-In Closet(s)
- Cooling
- Central Air
- Heating
- Electric, Forced Air
- Foundation
- Slab
- Roof
- Shingle
- Utilities
- Cable Available, Sewer Available, Sewer Connected, Water Available
- Lot Water Features
- Water Access Comm
- Water
- Public
- Elementary School
- Bellamy
- Middle School
- Murray
- High School
- Ashley
Mortgage Calculator
Listing courtesy of Masonboro Realty, Inc.. Selling Office: Masonboro Realty, Inc..

Copyright 2026 NCRMLS. All rights reserved. North Carolina Regional Multiple Listing Service, (NCRMLS), provides content displayed here (“provided content”) on an “as is” basis and makes no representations or warranties regarding the provided content, including, but not limited to those of non-infringement, timeliness, accuracy, or completeness. Individuals and companies using information presented are responsible for verification and validation of information they utilize and present to their customers and clients. NCRMLS will not be liable for any damage or loss resulting from use of the provided content or the products available through Portals, IDX, VOW, and/or Syndication. Recipients of this information shall not resell, redistribute, reproduce, modify, or otherwise copy any portion thereof without the expressed written consent of NCRMLS.