1014 N Sanderling Dr, Leland, NC 28451
- $359,525
- 3
- BD
- 2
- BA
- 2,181
- SqFt




- Sold Price
- $359,525
- List Price
- $384,000
- Status
- CLOSED
- MLS#
- 100511725
- Closing Date
- Sep 04, 2025
- Days on Market
- 47
- Year Built
- 2004
- Levels
- One and One Half
- Bedrooms
- 3
- Bathrooms
- 2
- Full-baths
- 2
- Living Area
- 2,181
- Acres
- 0.06
- Neighborhood
- Waterford of the Carolinas
Property Description
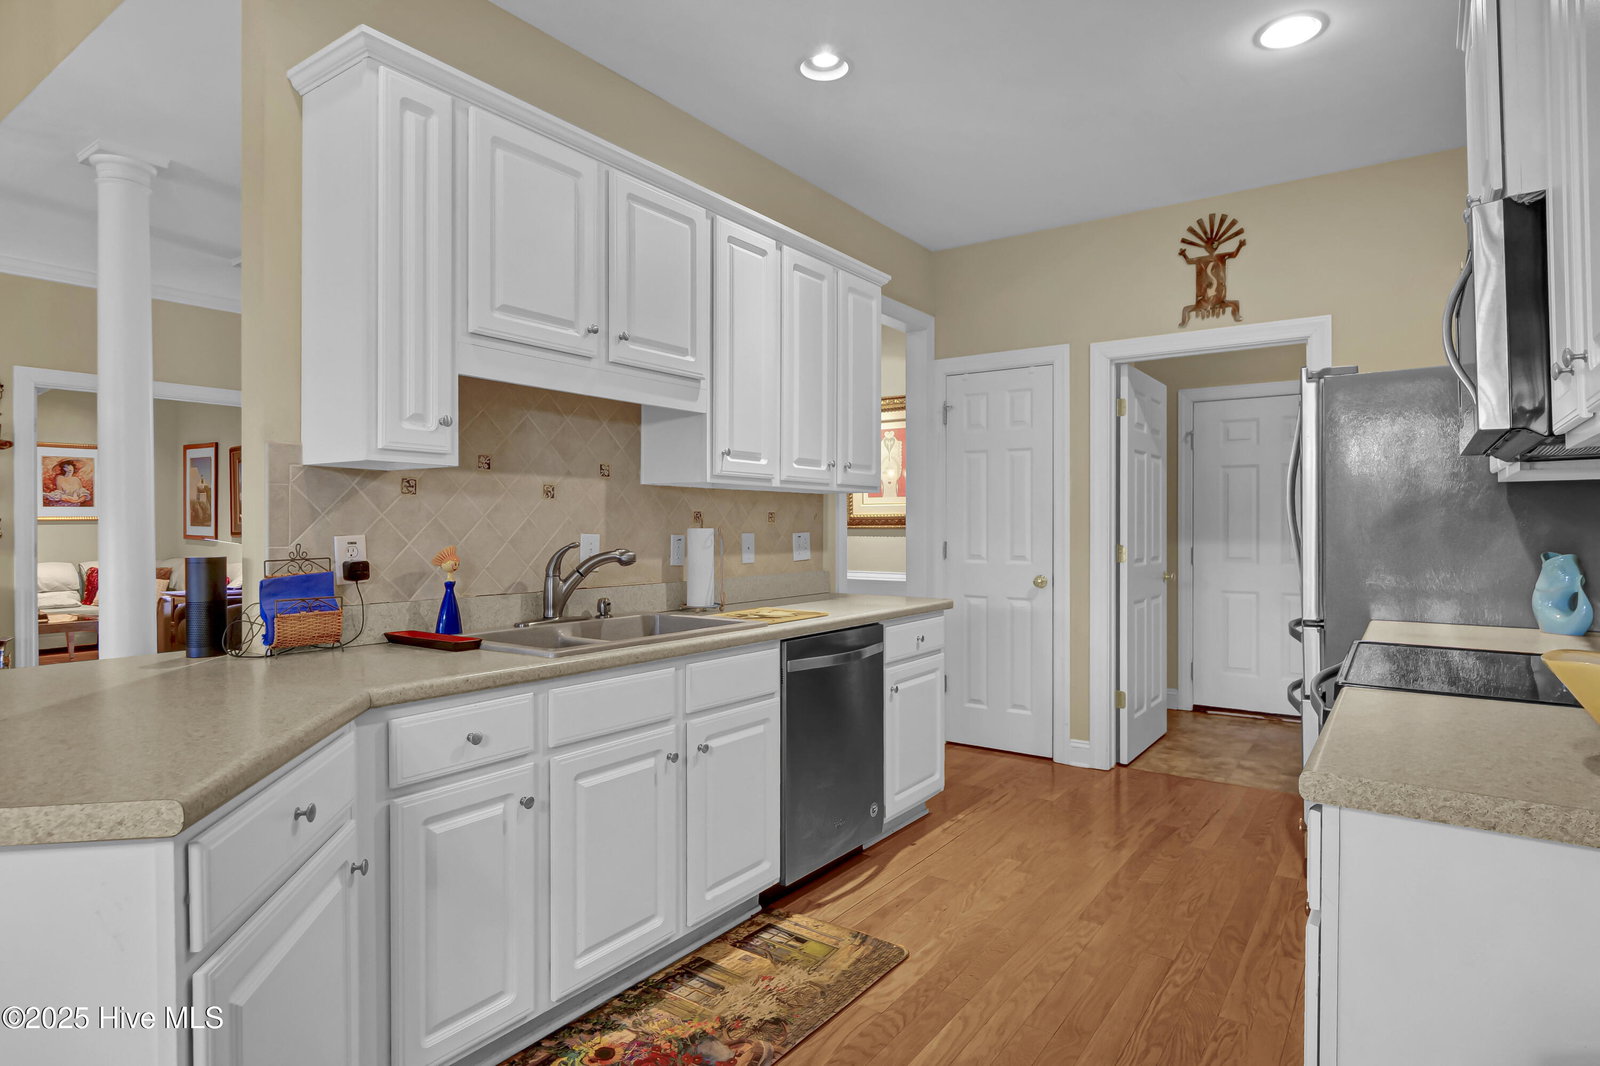
Nestled in the sought-after Waterford of the Carolinas, this charming townhome offers a perfect blend of comfort and convenience. Built in 2004, the residence features 3 bedrooms and 2 full bathrooms, providing ample space for relaxation and daily living. The open-concept layout is accentuated by vaulted ceilings creating an inviting atmosphere throughout. The kitchen boasts generous cabinetry, and a pantry, making meal preparation a delight. Adjacent to the kitchen, the dining area seamlessly connects to the spacious living room, ideal for entertaining guests or enjoying quiet evenings at home. The primary suite serves as a tranquil retreat, complete with two closets and an ensuite bathroom featuring dual vanities, a walk-in shower, and a garden tub. A second bedroom and full bathroom can accommodate guests; The third bedroom is above the garage. The home also has a den/office or hobby space for your convenience. Step outside to a private patio, perfect for morning coffee or al fresco dining, overlooking the landscaped grounds maintained by the HOA. The clubhouse/pool is only a short distance away for easy access. The community's prime location offers easy access to shopping, dining, and entertainment options, with historic downtown Wilmington and beautiful beaches just a short drive away. Experience the best of coastal living in this delightful townhome. Schedule your private tour today and discover the lifestyle that awaits at 1014 N Sanderling Drive!
/u.realgeeks.media/coastwalkrealestate/alphawithcontactinfo.jpg)
Additional Information
- HOA (annual)
- $1,618
- Available Amenities
- Basketball Court, Clubhouse, Community Pool, Fitness Center, Game Room, Gated, Maintenance Common Areas, Maintenance Roads, Master Insure, Pest Control, Pickleball, Playground, Sidewalks, Tennis Court(s), Termite Bond
- Appliances
- Electric Oven, Refrigerator, Dishwasher
- Interior Features
- Master Downstairs, High Ceilings, Walk-In Shower, Gas Logs
- Cooling
- Heat Pump
- Heating
- Heat Pump, Electric
- Foundation
- Slab
- Roof
- Shingle
- Exterior Features
- Cluster Mailboxes
- Utilities
- Sewer Connected, Water Available
- Water
- Public
- Elementary School
- Town Creek
- Middle School
- Town Creek
- High School
- North Brunswick
Mortgage Calculator
Listing courtesy of Intracoastal Realty Corporation. Selling Office: Keller Williams Crystal Coast.

Copyright 2026 NCRMLS. All rights reserved. North Carolina Regional Multiple Listing Service, (NCRMLS), provides content displayed here (“provided content”) on an “as is” basis and makes no representations or warranties regarding the provided content, including, but not limited to those of non-infringement, timeliness, accuracy, or completeness. Individuals and companies using information presented are responsible for verification and validation of information they utilize and present to their customers and clients. NCRMLS will not be liable for any damage or loss resulting from use of the provided content or the products available through Portals, IDX, VOW, and/or Syndication. Recipients of this information shall not resell, redistribute, reproduce, modify, or otherwise copy any portion thereof without the expressed written consent of NCRMLS.