5013 Silverbell Ct, Wilmington, NC 28409
- $470,000
- 4
- BD
- 3
- BA
- 2,001
- SqFt






- Sold Price
- $470,000
- List Price
- $460,000
- Status
- CLOSED
- MLS#
- 100570842
- Closing Date
- Jun 15, 2026
- Days on Market
- 3
- Year Built
- 2011
- Levels
- Two
- Bedrooms
- 4
- Bathrooms
- 3
- Half-baths
- 1
- Full-baths
- 2
- Living Area
- 2,001
- Acres
- 0.18
- Neighborhood
- The Park at Willowick
Property Description
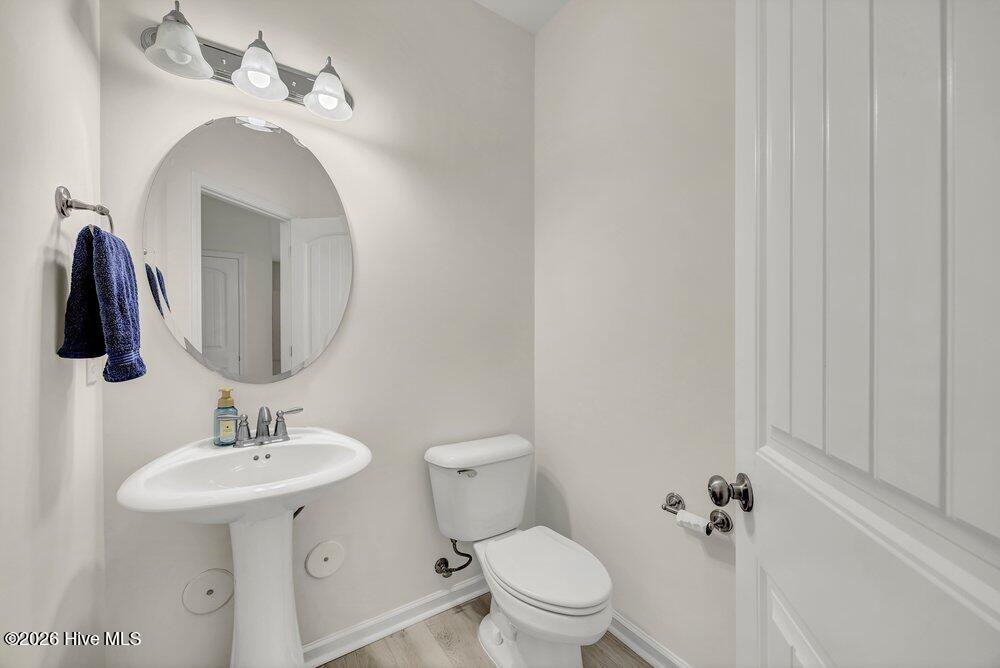
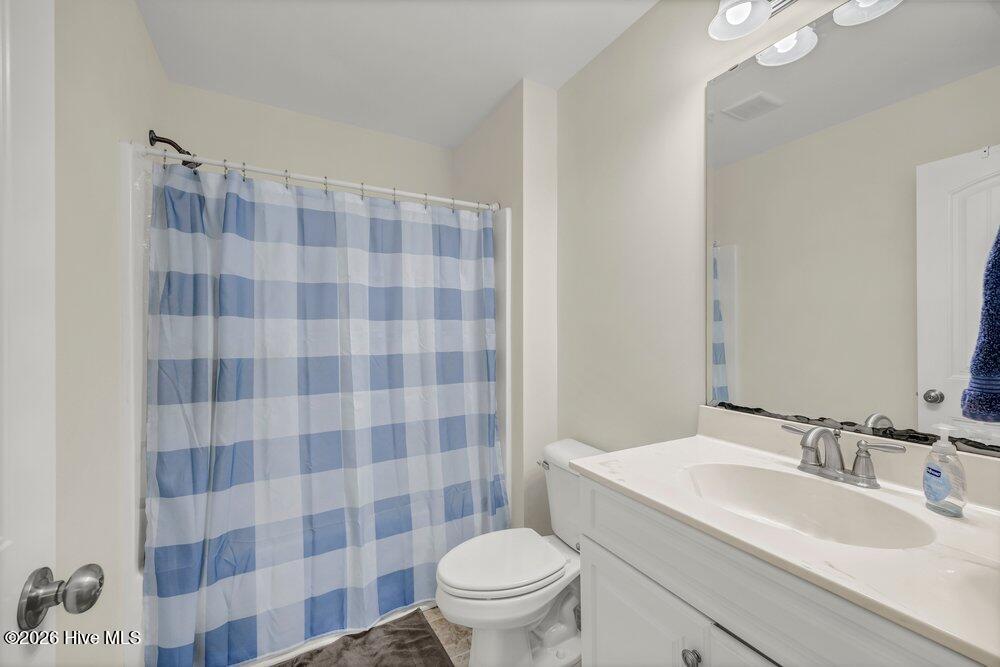
Step into a thoughtfully designed home in The Park at Willowick, where a cul-de-sac setting and a well-planned layout come together for everyday living. This 4-bedroom, 2.5-bath home with a 2-car garage offers a layout that balances function with inviting gathering spaces. The home backs up to a wooded area, adding a natural backdrop to the outdoor living spaces. Inside, engineered wood flooring extends throughout the first floor, tying the spaces together. The foyer opens with a formal dining room to the left, which connects to a horseshoe kitchen featuring quartz countertops, shaker-style cabinets, and a pantry. Adjacent to the kitchen is a breakfast area that flows into the living room, where a gas log fireplace anchors the space. All bedrooms are located on the second floor. The primary suite includes a tray ceiling, garden tub, separate shower, two single vanities, a walk-in closet, and a water closet. The laundry room is also conveniently located upstairs. At the rear of the home, a screened porch and patio overlook the fenced back yard with a wooded backdrop. An irrigation system serves both the front and back yards. This home is located in the Masonboro Elementary, Myrtle Grove Middle, and Hoggard High School district and is just minutes from the Trails End public boat ramp. It's also less than 10 miles from both Carolina Beach and Wrightsville Beach, offering convenient access to some of the area's most popular coastal destinations.
/u.realgeeks.media/coastwalkrealestate/alphawithcontactinfo.jpg)
Additional Information
- HOA (annual)
- $660
- Available Amenities
- Maintenance Common Areas, Management, Sidewalks
- Appliances
- Washer, Refrigerator, Dryer, Disposal, Dishwasher, Electric Range
- Interior Features
- Walk-In Closet(s), Tray Ceiling(s), Entrance Foyer, Ceiling Fans, Gas Logs, Walk-In Closet(s)
- Cooling
- Central Air, Heat Pump
- Heating
- Heat Pump, Electric, Forced Air
- Foundation
- Slab
- Roof
- Shingle
- Exterior Features
- Irrigation System
- Lot Information
- Cul-De-Sac
- Utilities
- Sewer Connected, Water Available
- Lot Water Features
- Other
- Water
- Public
- Elementary School
- Masonboro Elementary
- Middle School
- Myrtle Grove
- High School
- Hoggard
Mortgage Calculator
Listing courtesy of Coldwell Banker Sea Coast Advantage. Selling Office: Oleander Real Estate LLC.

Copyright 2026 NCRMLS. All rights reserved. North Carolina Regional Multiple Listing Service, (NCRMLS), provides content displayed here (“provided content”) on an “as is” basis and makes no representations or warranties regarding the provided content, including, but not limited to those of non-infringement, timeliness, accuracy, or completeness. Individuals and companies using information presented are responsible for verification and validation of information they utilize and present to their customers and clients. NCRMLS will not be liable for any damage or loss resulting from use of the provided content or the products available through Portals, IDX, VOW, and/or Syndication. Recipients of this information shall not resell, redistribute, reproduce, modify, or otherwise copy any portion thereof without the expressed written consent of NCRMLS.