904 S Carolina Ave, Carolina Beach, NC 28428
- $1,215,000
- 3
- BD
- 5
- BA
- 2,735
- SqFt








- Sold Price
- $1,215,000
- List Price
- $1,225,000
- Status
- CLOSED
- MLS#
- 100521653
- Closing Date
- Sep 05, 2025
- Days on Market
- 10
- Year Built
- 2018
- Levels
- Three Or More
- Bedrooms
- 3
- Bathrooms
- 5
- Half-baths
- 2
- Full-baths
- 3
- Living Area
- 2,735
- Acres
- 0.11
- Neighborhood
- Wilmington Beach
Property Description
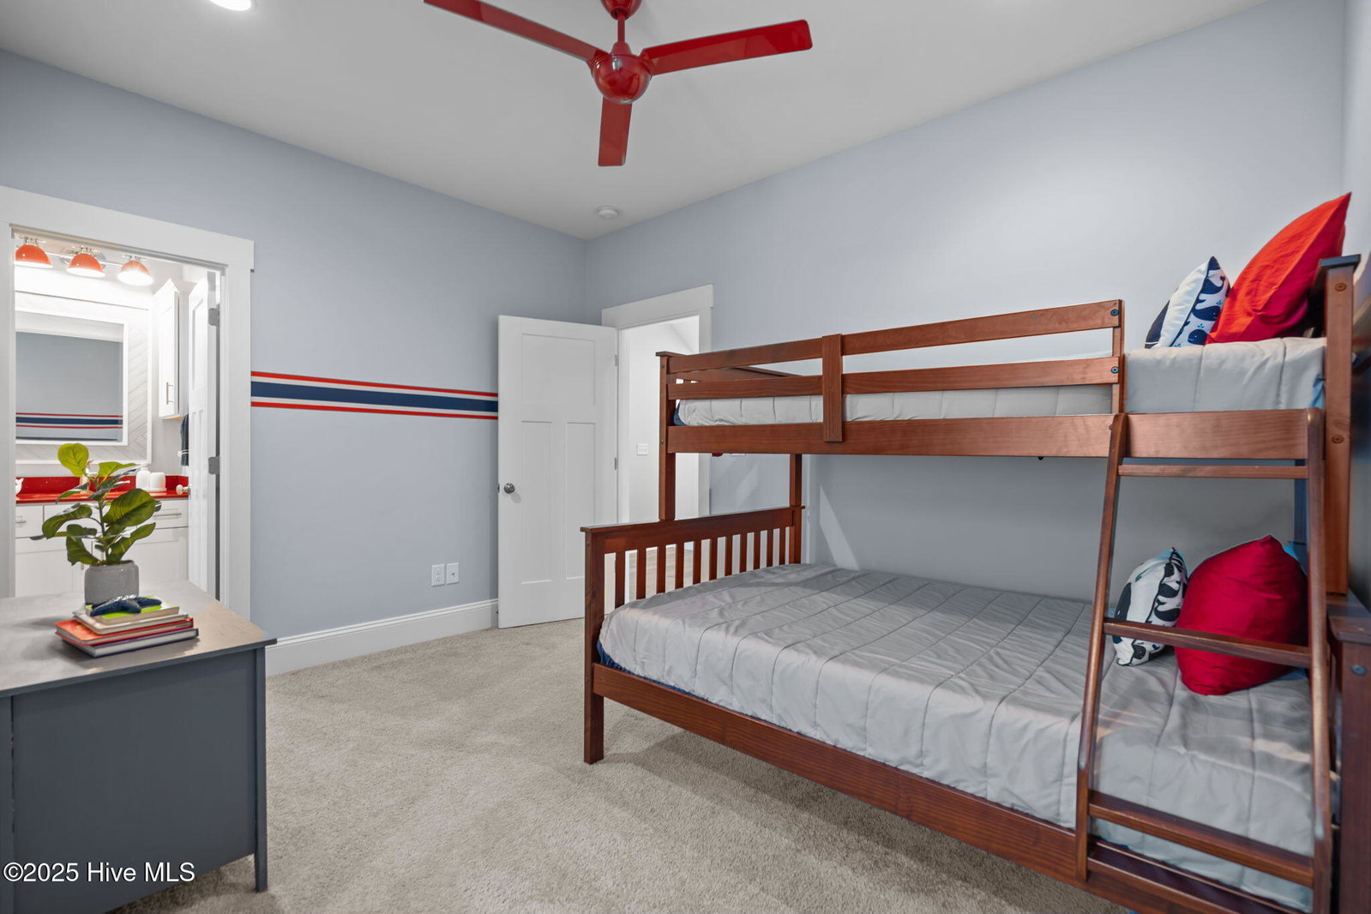
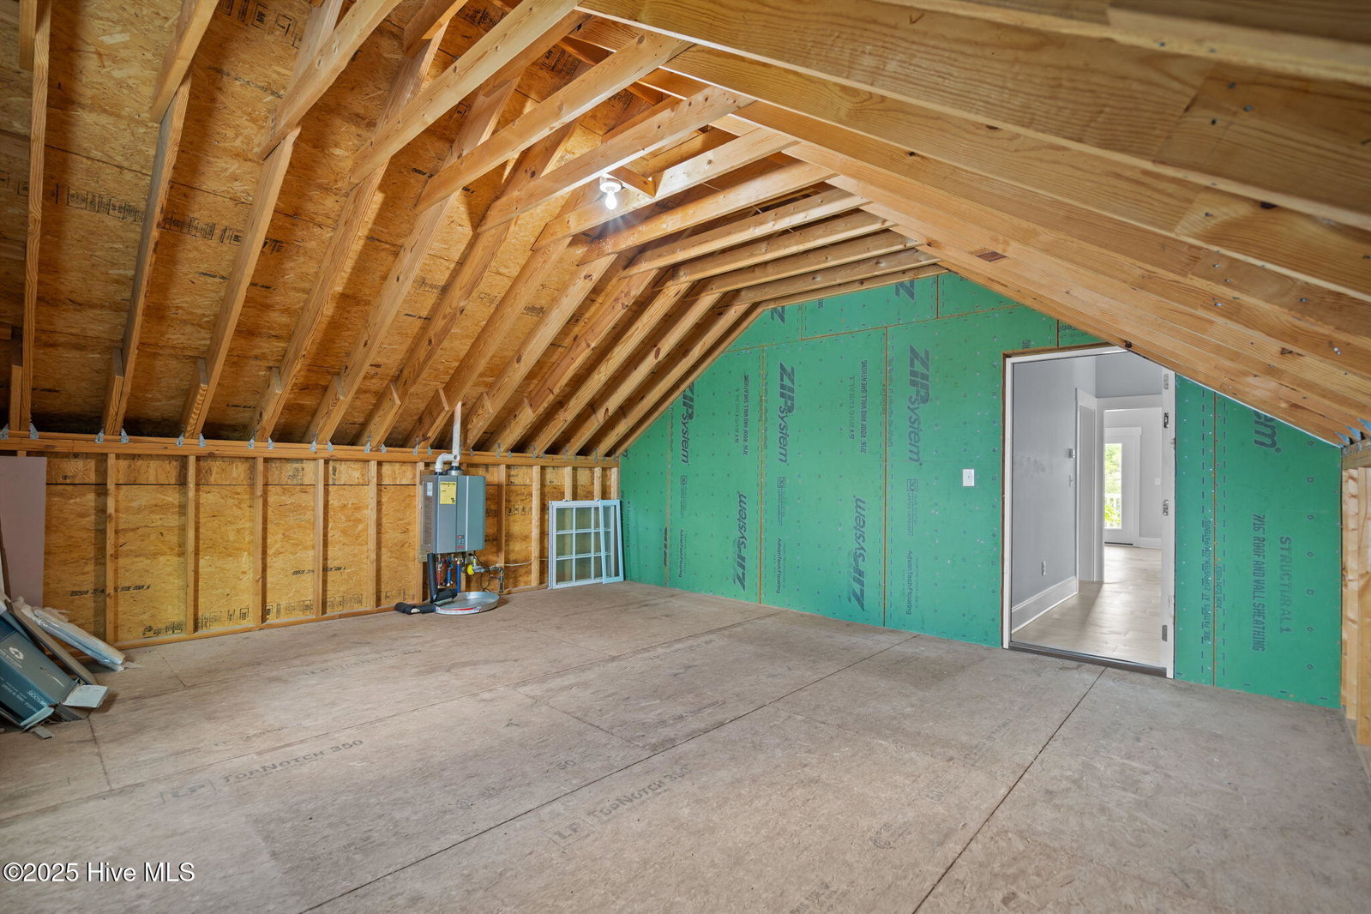
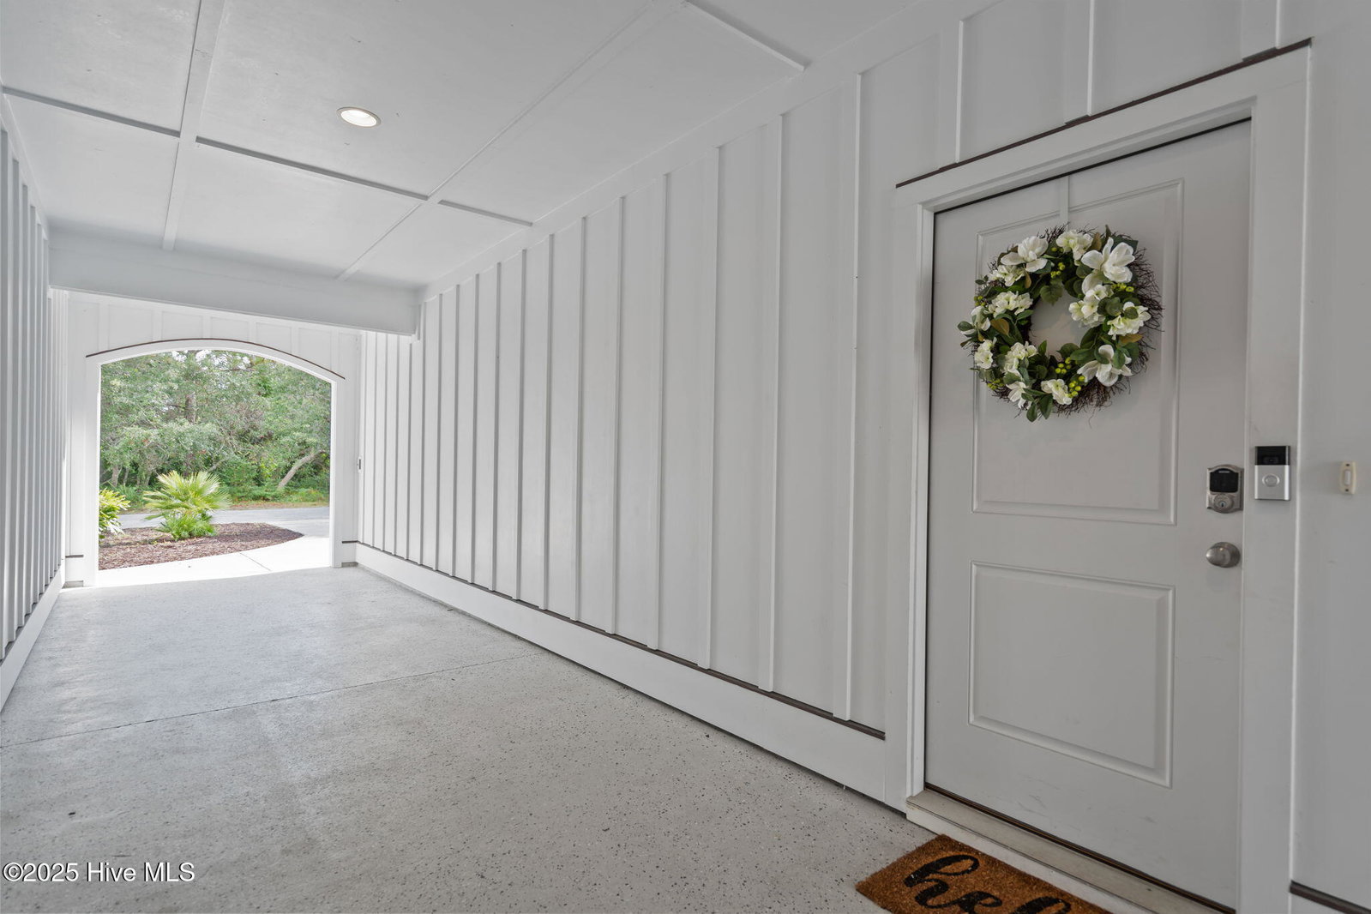
This custom-built home is ideally located on a quiet dead-end street just off the Island Greenway-offering peaceful wooded views, no through traffic, and one of the most sought-after spots on the island. Designed with safety, comfort, and convenience in mind, it features a Fortified Gold hurricane certification, impact-resistant windows, Generac generator, elevator, a whole home water filtration system, and is handicap accessible. The first floor includes a single-car garage with a half bath that connects to the outdoor shower, a tandem garage long enough for two vehicles, a dedicated golf cart garage with gas stub out, and a kitchenette with TV hookup, space for a fridge, gas stub out, and a marble bar that opens to the patio-creating the ultimate entertaining space. With ample cabinetry and counter space, it's ideal for casual hangouts or game day gatherings. The second floor offers a spacious layout with a primary suite featuring its own balcony, and a large ensuite bath with double vanity, linen closet, and two additional closets. A generous guest room includes its own private bath. The kitchen has a walk-in pantry with built-in coffee station with a water spigot. The living room flows into a sunroom/flex which looks out on a wrap-around porch with tongue-and-groove ceilings and a grilling area. A hose bib on each level makes plant watering and cleanup easy. The third floor offers a private porch, full bath, bedroom, and kitchenette-ideal for a MIL suite, 4th bedroom, playroom, or media room. Also included on this floor is a large walk-in attic that could be also be converted to a 4th/5th bedroom. Additional features include a Rinnai tankless water heater, golf cart pad, and negotiable furnishings. This one-of-a-kind home blends luxury, thoughtful design, and a fun island lifestyle-ready for you to enjoy Carolina Beach living at its best.
/u.realgeeks.media/coastwalkrealestate/alphawithcontactinfo.jpg)
Additional Information
- Available Amenities
- Jogging Path
- Appliances
- Electric Oven, Built-In Microwave, Refrigerator, Range, Double Oven, Disposal, Dishwasher, Generator
- Interior Features
- Walk-In Closet(s), High Ceilings, Solid Surface Counter, Whole-Home Generator, Kitchen Island, Elevator, Ceiling Fans, Pantry, Walk-In Shower, Bar-Wet, Drapes/Blinds, Gas Logs, Walk-In Closet(s)
- Cooling
- Central Air, Heat Pump
- Heating
- Heat Pump, Electric
- Foundation
- Slab
- Roof
- Metal
- Exterior Features
- Outdoor Shower
- Lot Information
- Dead End Street
- Utilities
- Sewer Connected, Water Available
- Water
- Public
- Elementary School
- Carolina Beach
- Middle School
- Murray
- High School
- Ashley
Mortgage Calculator
Listing courtesy of Nest Realty. Selling Office: RE/MAX Ocean Properties.

Copyright 2026 NCRMLS. All rights reserved. North Carolina Regional Multiple Listing Service, (NCRMLS), provides content displayed here (“provided content”) on an “as is” basis and makes no representations or warranties regarding the provided content, including, but not limited to those of non-infringement, timeliness, accuracy, or completeness. Individuals and companies using information presented are responsible for verification and validation of information they utilize and present to their customers and clients. NCRMLS will not be liable for any damage or loss resulting from use of the provided content or the products available through Portals, IDX, VOW, and/or Syndication. Recipients of this information shall not resell, redistribute, reproduce, modify, or otherwise copy any portion thereof without the expressed written consent of NCRMLS.