92 Tall Oaks Dr, Castle Hayne, NC 28429
- $640,000
- 4
- BD
- 3
- BA
- 2,450
- SqFt








- Sold Price
- $640,000
- List Price
- $669,500
- Status
- CLOSED
- MLS#
- 100458919
- Closing Date
- Dec 27, 2024
- Days on Market
- 119
- Year Built
- 1983
- Levels
- Two
- Bedrooms
- 4
- Bathrooms
- 3
- Half-baths
- 1
- Full-baths
- 2
- Living Area
- 2,450
- Acres
- 1.53
- Neighborhood
- Not In Subdivision
Property Description
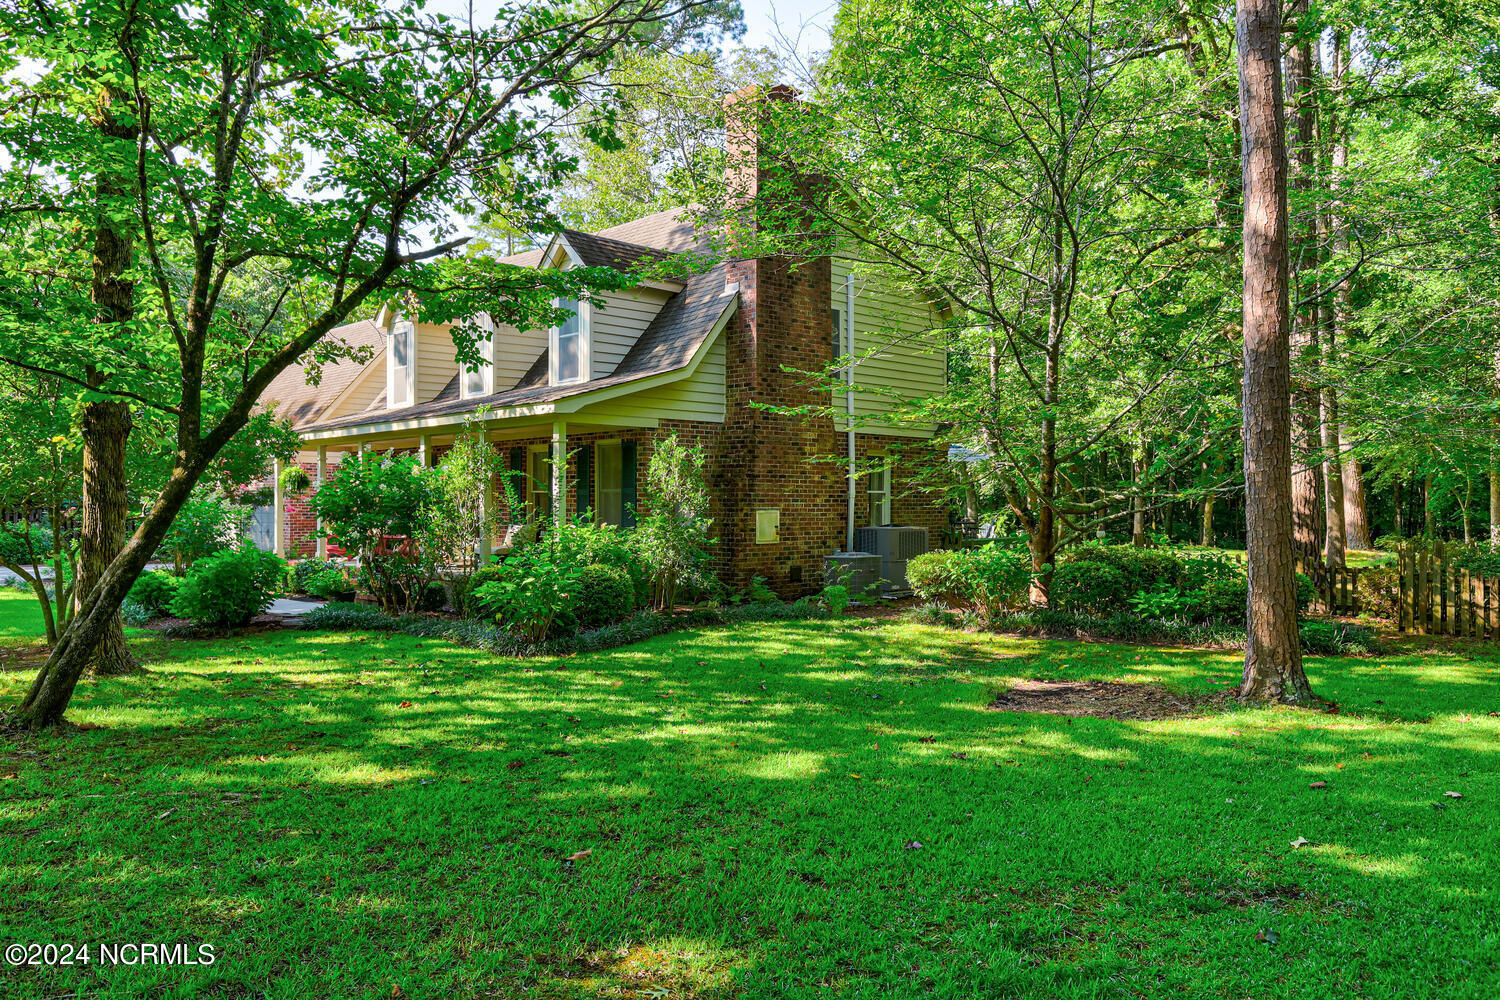
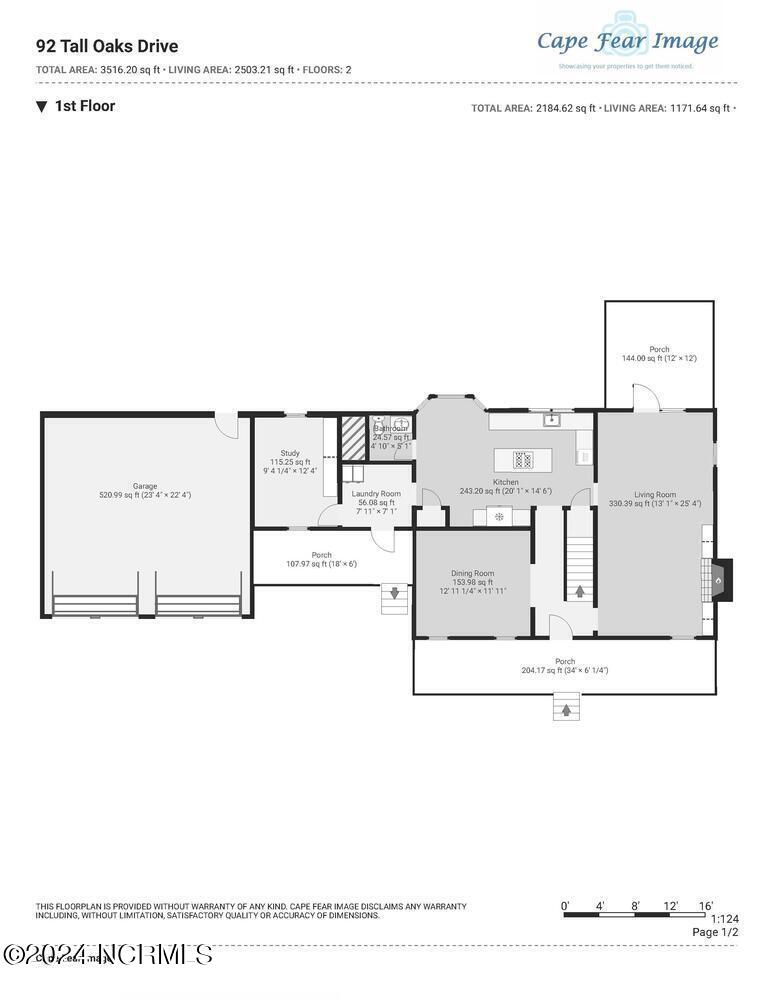
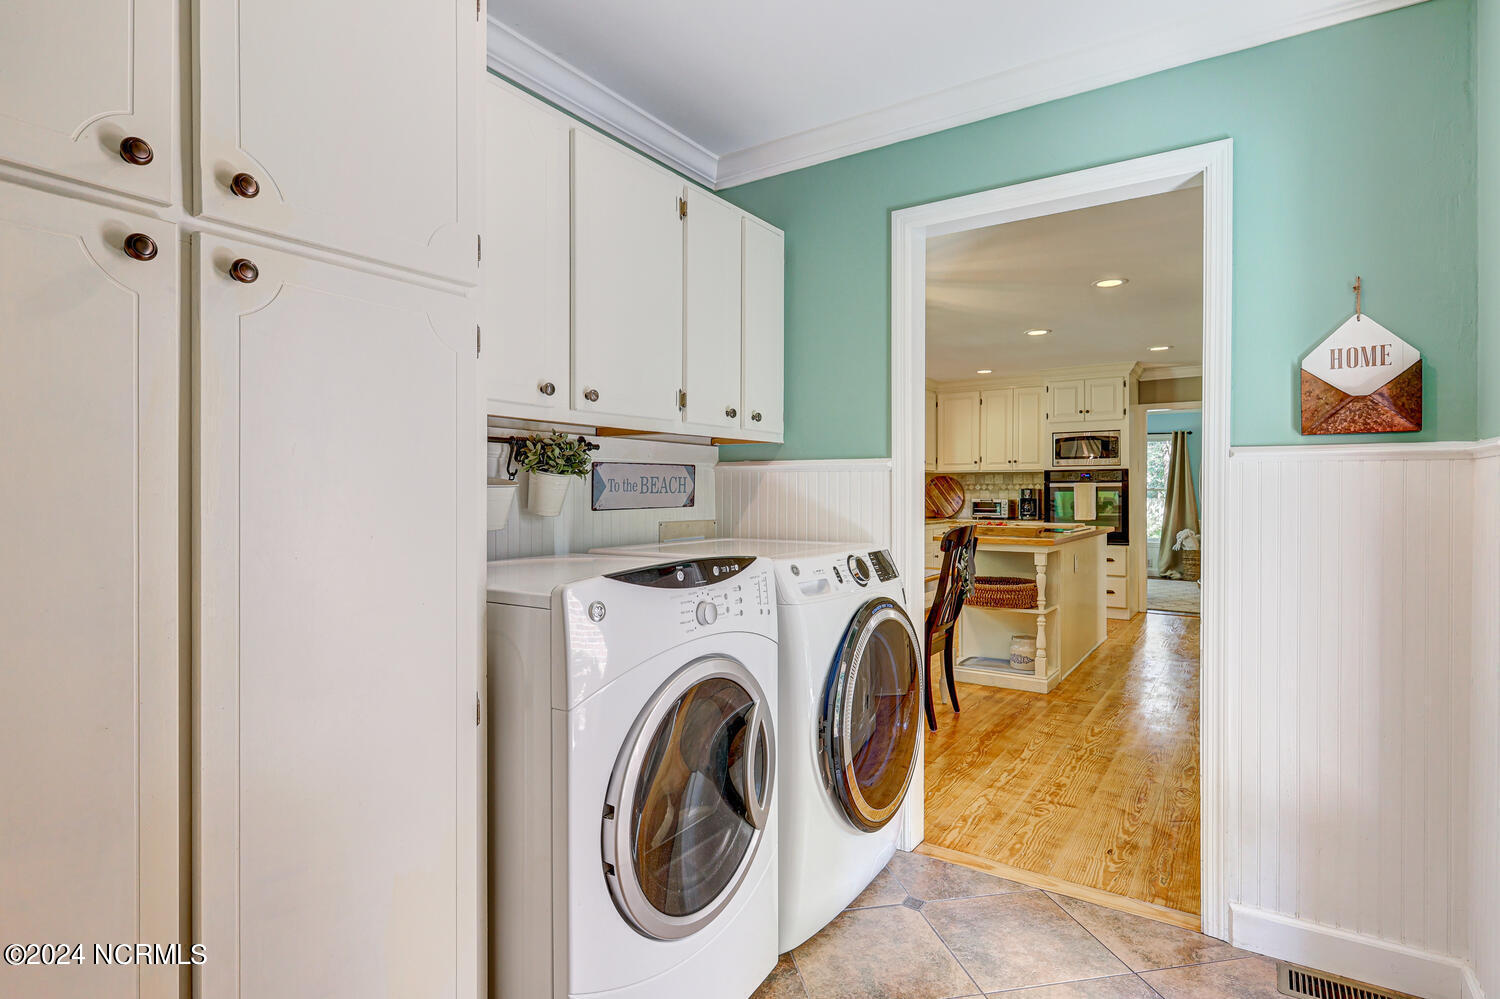
Are you looking for a peaceful, serene, and private home, but still be close to Wilmington? Look no further, this custom built private oasis is awaiting! Did I mention it is an acre and a half wooded lot that backs up to Saunders Mill Creek. Hop on your kayak and go exploring nature at it's most peaceful surroundings. From the minute you drive up passing horse pastures, large homesites, tree lined streets you realize that you have found a true hidden treasure. Enter into the fenced in gated entrance and you are meet with an abundance of mature landscaping from hardwoods, blueberries,fig tree, hydrangea bushes,a grape vine, and of course creek front views, you know that this is not your typical country property. Upon entering the renovated home, you will find true hardwood floors and upgraded molding. There is a laundry/mudroom upon entering the side porch, which leads to the updated kitchen with granite counters, stainless appliances, custom cabinetry, and a view that is unsurpassable. A spacious kitchen island with drop in cook top. Stainless Refrigerator remains as well as the built in flat screen tv. Yes, there is a window at the sink and a bay window at the breakfast nook overlooking the private landscaped nature setting in the back yard. The living area is spacious, very open, wainscoting,crown molding, built ins, wood burning fireplace with a wood loading station adjacent. A true dining room for those family, or friends gatherings. There is also an office located off the mudroom with custom built ins, very cozy and out of the way to allow for any private business or relaxing time you need. Then take your tour upstairs with real wood treads to the spacious master suite with ensuite bath with tiled shower. There is a total of 4 bedrooms with 2 1/2 baths. Hvacs and ductwork recently replaced. The oversized double garage, cabinetry for all your storage. The backyard has a deck that is great for outdoor dining.NO HOA. You must see this! One-of-a-kind property!!!
/u.realgeeks.media/coastwalkrealestate/alphawithcontactinfo.jpg)
Additional Information
- Appliances
- Electric Cooktop, Built-In Microwave, Water Softener Owned, Refrigerator, Ice Maker, Disposal, Dishwasher
- Interior Features
- Entrance Foyer, Mud Room, Solid Surface Counter, Wired for Generator, Bookcases, Kitchen Island, Ceiling Fans, Pantry
- Cooling
- Central Air
- Heating
- Fireplace, Fireplace, Electric, Forced Air
- Foundation
- Crawl Space
- Roof
- Architectural
- Exterior Features
- Storm Doors
- Lot Information
- Dead End Street, Wooded
- Waterfront
- Yes
- Lot Water Features
- Creek
- Water
- Well
- Elementary School
- Castle Hayne
- Middle School
- Holly Shelter
- High School
- Laney
Mortgage Calculator
Listing courtesy of Island Blue Properties. Selling Office: eXp Realty.

Copyright 2026 NCRMLS. All rights reserved. North Carolina Regional Multiple Listing Service, (NCRMLS), provides content displayed here (“provided content”) on an “as is” basis and makes no representations or warranties regarding the provided content, including, but not limited to those of non-infringement, timeliness, accuracy, or completeness. Individuals and companies using information presented are responsible for verification and validation of information they utilize and present to their customers and clients. NCRMLS will not be liable for any damage or loss resulting from use of the provided content or the products available through Portals, IDX, VOW, and/or Syndication. Recipients of this information shall not resell, redistribute, reproduce, modify, or otherwise copy any portion thereof without the expressed written consent of NCRMLS.