2132 Blue Bonnet Cir, Castle Hayne, NC 28429
- $385,000
- 3
- BD
- 2
- BA
- 1,611
- SqFt




- Sold Price
- $385,000
- List Price
- $399,000
- Status
- CLOSED
- MLS#
- 100474594
- Closing Date
- Dec 16, 2024
- Days on Market
- 10
- Year Built
- 2021
- Levels
- One
- Bedrooms
- 3
- Bathrooms
- 2
- Full-baths
- 2
- Living Area
- 1,611
- Acres
- 0.15
- Neighborhood
- Rachel's Place
Property Description
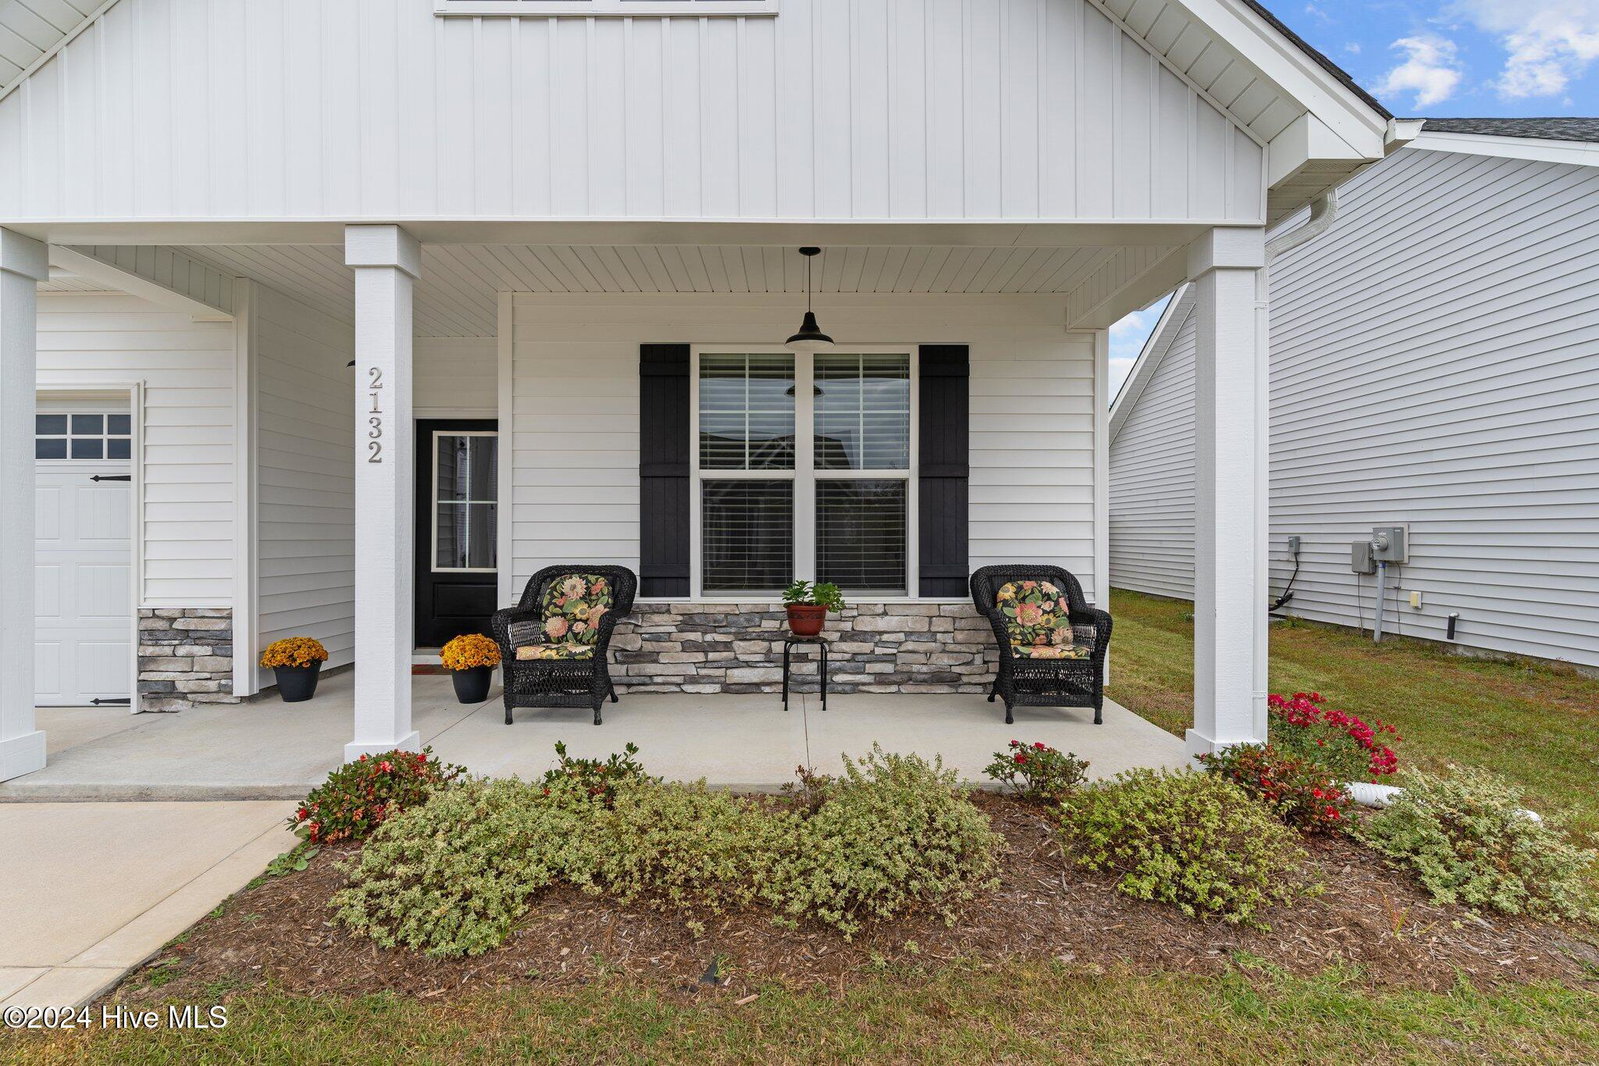
Check out the desirable Rachel's Place neighborhood. Built in 2021 this Blue Bonnet Circle home offers spacious one story living with modern upgrades filled with natural light. The landscaped front yard offers a lovely covered porch. Entering this extremely well maintained home you find a beautiful foyer that leads into a gallery with detailed trim work that is ready for a cocktail party. Deluxe LVP throughout the living area. Continuing on into the fabulous large living space with vaulted ceiling and fireplace. This wonderful room is open to the kitchen with an eat in nook. Featuring an island, granite countertops, tile backsplash, soft close cabinetry, and stainless steel appliances. The primary suite overlooks the peaceful backyard and features a walk in closet with an en-suite that has dual sinks, PLUS a fully custom tiled shower. The backyard is fully fenced with lovely trees planted in the yard also behind the fence to grow into a beautiful green backdrop. A lovely patio for your outdoor enjoyment. At the front of the home you will find 2 guest rooms with spacious closet and full bath in hall. A mud room with built in cubbies, the laundry room with full size hookups. The 2 car garage has the attic access with so much room for additional storage for seasonal decorations.
/u.realgeeks.media/coastwalkrealestate/alphawithcontactinfo.jpg)
Additional Information
- HOA (annual)
- $400
- Available Amenities
- Maintenance Common Areas, Management, Picnic Area, Playground
- Appliances
- Electric Oven, Built-In Microwave, Other, Refrigerator, Dishwasher
- Interior Features
- Master Downstairs, Walk-In Closet(s), High Ceilings, Entrance Foyer, Mud Room, Walk-In Shower, Walk-In Closet(s)
- Cooling
- Central Air
- Heating
- Fireplace, Heat Pump, Electric
- Foundation
- Slab
- Roof
- Shingle
- Lot Information
- Other
- Utilities
- Sewer Available, Water Available
- Water
- Public
- Elementary School
- Wrightsboro
- Middle School
- Holly Shelter
- High School
- New Hanover
Mortgage Calculator
Listing courtesy of RE/MAX Executive. Selling Office: Intracoastal Realty Corp.

Copyright 2026 NCRMLS. All rights reserved. North Carolina Regional Multiple Listing Service, (NCRMLS), provides content displayed here (“provided content”) on an “as is” basis and makes no representations or warranties regarding the provided content, including, but not limited to those of non-infringement, timeliness, accuracy, or completeness. Individuals and companies using information presented are responsible for verification and validation of information they utilize and present to their customers and clients. NCRMLS will not be liable for any damage or loss resulting from use of the provided content or the products available through Portals, IDX, VOW, and/or Syndication. Recipients of this information shall not resell, redistribute, reproduce, modify, or otherwise copy any portion thereof without the expressed written consent of NCRMLS.