105 Flat Clam Dr, Wilmington, NC 28401
- $502,000
- 3
- BD
- 4
- BA
- 2,223
- SqFt




- Sold Price
- $502,000
- List Price
- $502,900
- Status
- CLOSED
- MLS#
- 100539800
- Closing Date
- Apr 21, 2026
- Days on Market
- 147
- Year Built
- 2025
- Levels
- One
- Bedrooms
- 3
- Bathrooms
- 4
- Half-baths
- 1
- Full-baths
- 3
- Living Area
- 2,223
- Acres
- 0.16
- Neighborhood
- Riverside Cove
Property Description
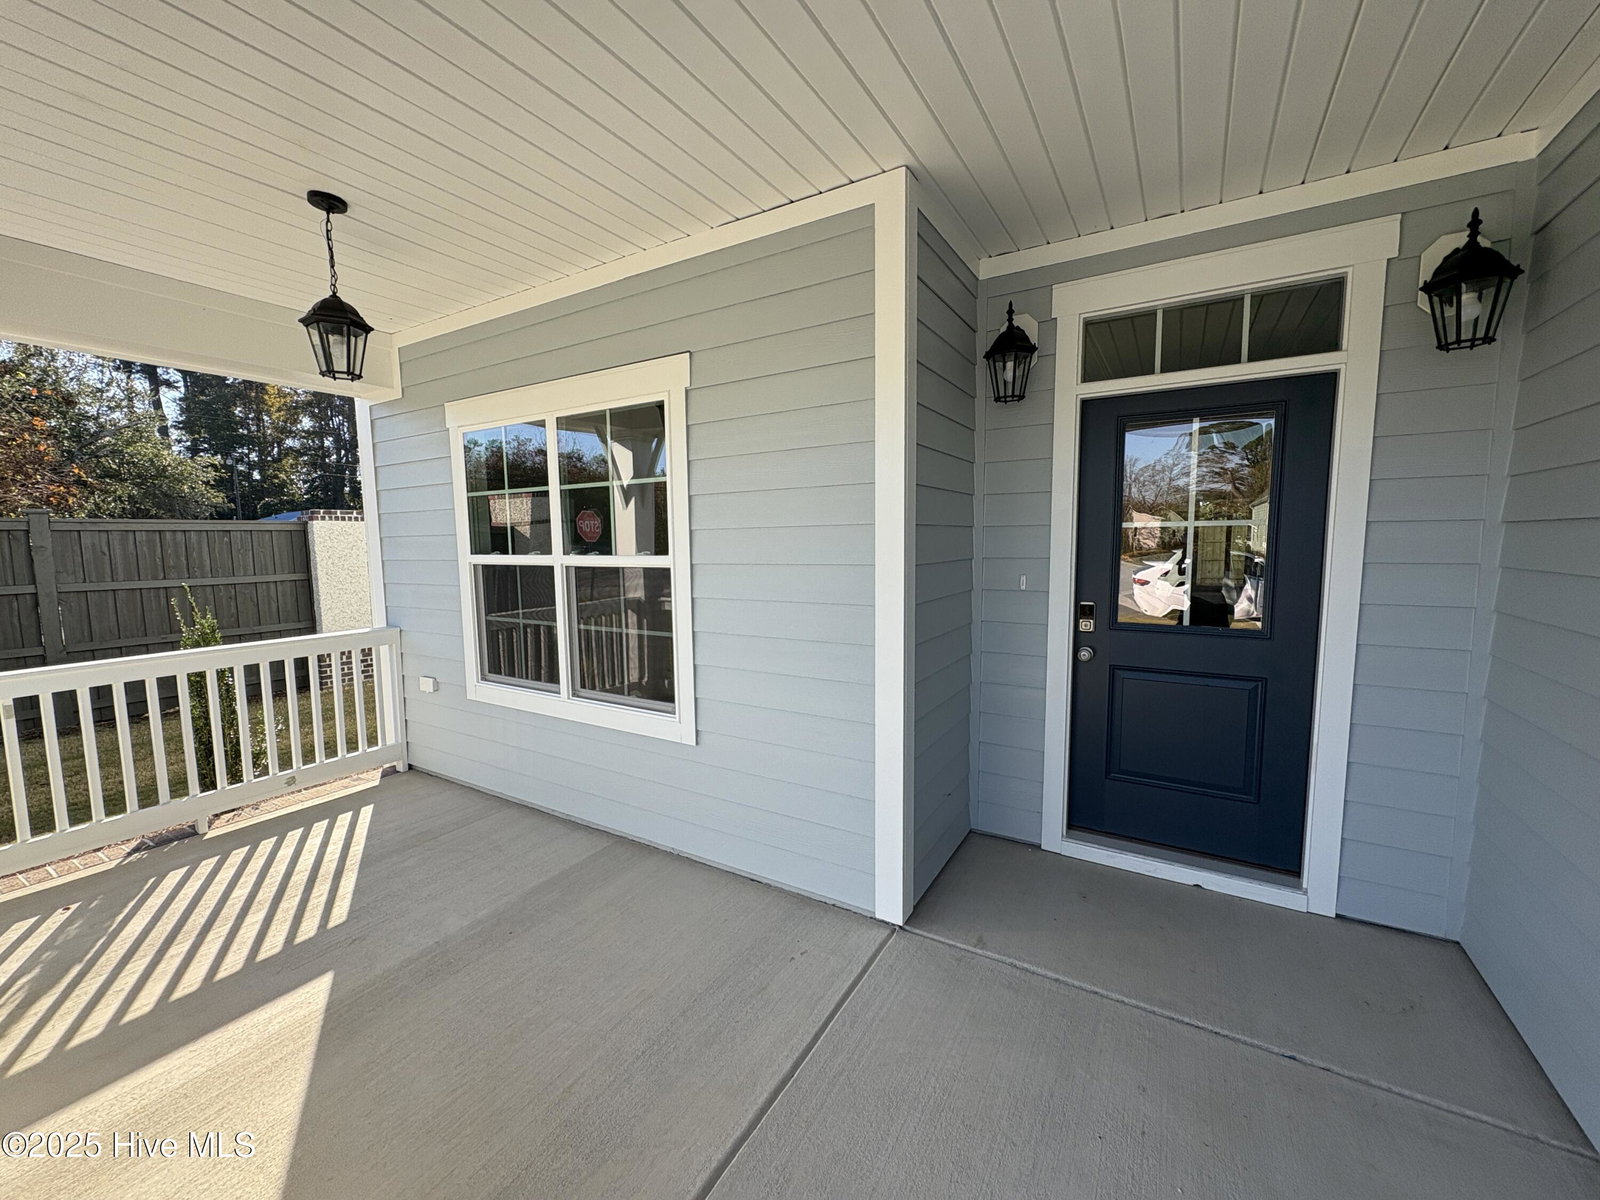
Move-in ready home in Riverside Cove -- the only move-in ready home currently available in the community! Our thoughtfully designed Beckett floor plan offers an open-concept layout filled with natural light and well-appointed details throughout. The welcoming foyer leads into a spacious living area with soaring ceilings and exposed beams, creating a bright and inviting space for everyday living and entertaining. The kitchen features granite countertops, a large center island, stainless steel appliances, subway tile backsplash, and ample cabinet space, flowing seamlessly into the dining area and living room. The private owner's suite provides a relaxing retreat with a spacious bathroom including a double vanity, walk-in shower, and soaking tub. Additional highlights include beautiful flooring in the main living areas, detailed trim work, and a spacious walk-in pantry. Enjoy outdoor living with a charming front porch and private backyard setting. Located just minutes from Wilmington's beaches, shopping, dining, and coastal attractions. Skip the build timeline and move into a brand-new home in Riverside Cove today
/u.realgeeks.media/coastwalkrealestate/alphawithcontactinfo.jpg)
Additional Information
- HOA (annual)
- $900
- Available Amenities
- Maintenance Common Areas, Street Lights, Trash
- Appliances
- Built-In Microwave, Refrigerator, Range, Disposal, Dishwasher, ENERGY STAR Qualified Appliances
- Interior Features
- Master Downstairs, Walk-In Closet(s), Vaulted/Cathedral Ceilings, Tray Ceiling(s), High Ceilings, Entrance Foyer, Kitchen Island, Ceiling Fans, Pantry, Walk-In Shower, Gas Logs, Walk-In Closet(s)
- Cooling
- Central Air
- Heating
- Electric, Heat Pump
- Foundation
- Raised, Slab
- Roof
- Architectural
- Exterior Features
- Irrigation System
- Utilities
- Sewer Available, Water Available
- Lot Water Features
- Other
- Water
- Public
- Elementary School
- Wrightsboro
- Middle School
- Holly Shelter
- High School
- New Hanover
Mortgage Calculator
Listing courtesy of Clark Family Realty. Selling Office: CENTURY 21 Champion Real Estate.

Copyright 2026 NCRMLS. All rights reserved. North Carolina Regional Multiple Listing Service, (NCRMLS), provides content displayed here (“provided content”) on an “as is” basis and makes no representations or warranties regarding the provided content, including, but not limited to those of non-infringement, timeliness, accuracy, or completeness. Individuals and companies using information presented are responsible for verification and validation of information they utilize and present to their customers and clients. NCRMLS will not be liable for any damage or loss resulting from use of the provided content or the products available through Portals, IDX, VOW, and/or Syndication. Recipients of this information shall not resell, redistribute, reproduce, modify, or otherwise copy any portion thereof without the expressed written consent of NCRMLS.