1103 Terraces Ln, Hampstead, NC 28443
- $440,000
- 3
- BD
- 3
- BA
- 2,280
- SqFt




- Sold Price
- $440,000
- List Price
- $440,000
- Status
- CLOSED
- MLS#
- 100533357
- Closing Date
- Apr 07, 2026
- Days on Market
- 146
- Year Built
- 2023
- Levels
- Two
- Bedrooms
- 3
- Bathrooms
- 3
- Half-baths
- 1
- Full-baths
- 2
- Living Area
- 2,280
- Acres
- 0.21
- Neighborhood
- The Terraces
Property Description
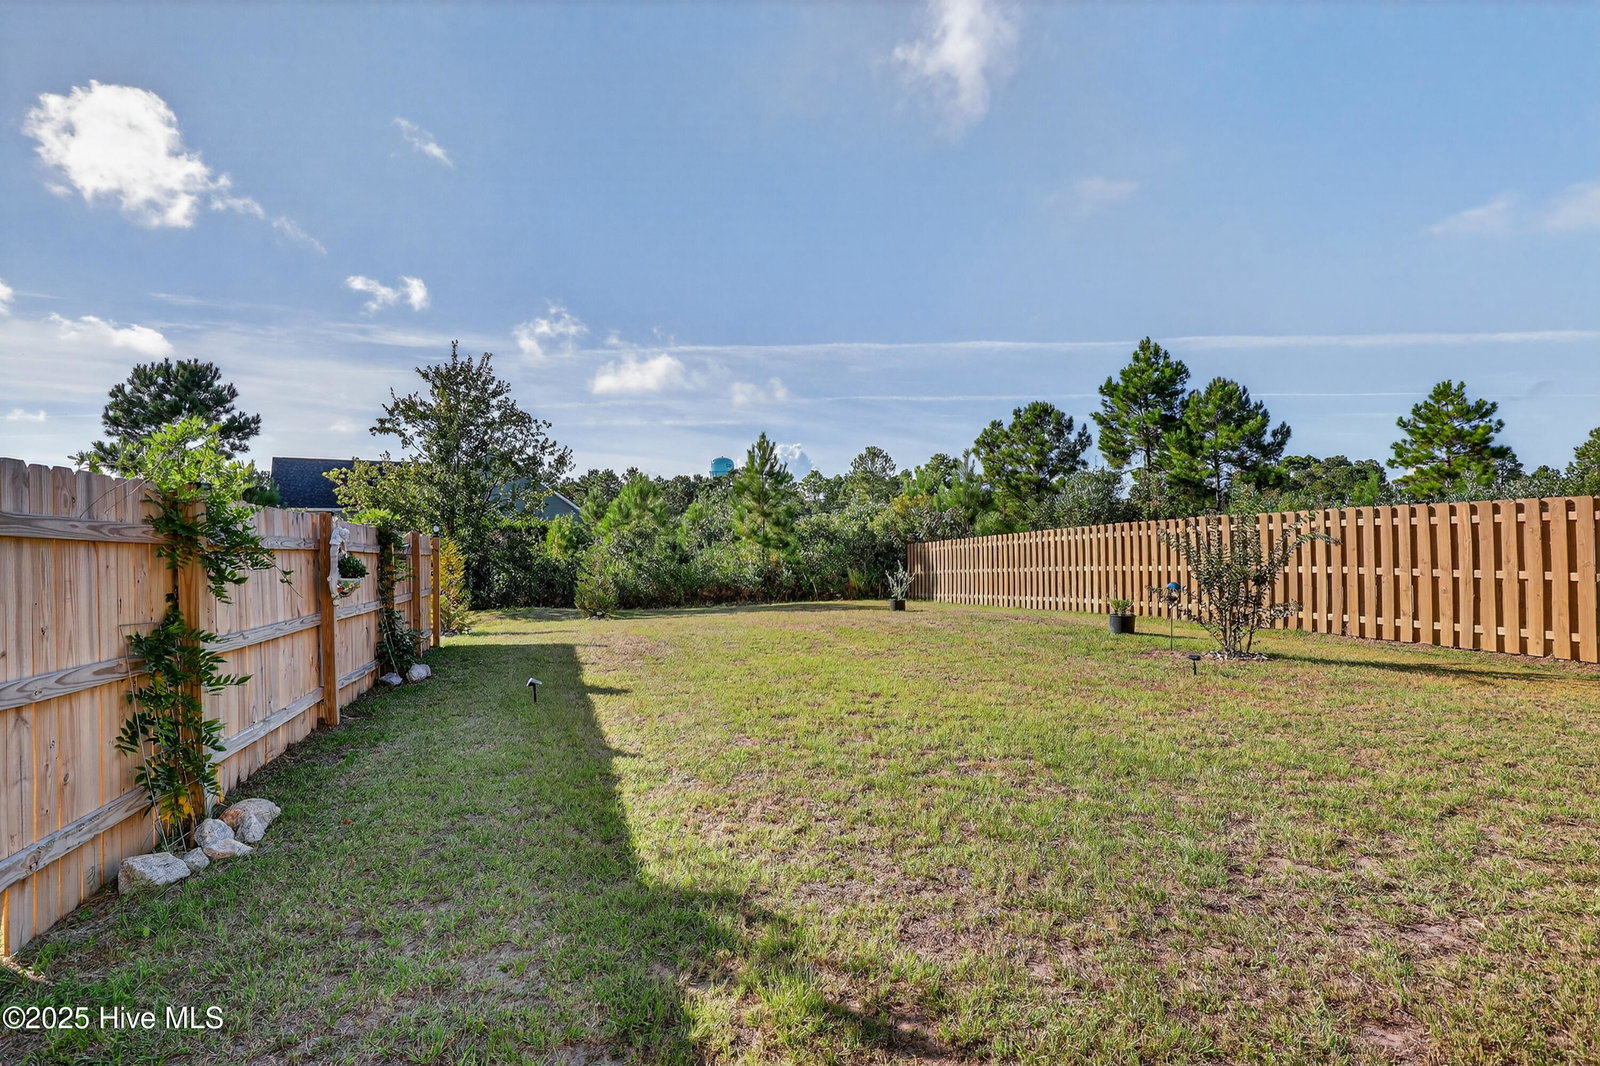
**Welcome Home to 1103 Terraces Lane - Where Style Meets Coastal Ease!** This beautifully maintained 3-bedroom, 2.5-bath home with a spacious loft is nestled in The Terraces, a sought-after natural gas community ideally located between Wilmington and Jacksonville. Inside, you'll find an open-concept layout with luxury vinyl plank flooring, a coffered ceiling in the dining room, and a gourmet kitchen featuring stainless steel appliances, ample cabinetry, and a central island perfect for entertaining. The primary suite offers a generous walk-in closet and a private ensuite with dual vanities and a spacious walk-in shower. Two additional bedrooms provide plenty of room for family or guests. Step outside to enjoy covered front and back porches—ideal for relaxing or hosting. The well-landscaped yard adds standout curb appeal, while the partially fenced backyard offers privacy without sacrificing peaceful views—perfect for morning coffee or evening unwinding. The community pool is just steps away, and you're within walking or biking distance to restaurants and shopping. All appliances will remain with the home, ensuring a smooth and seamless move-in experience. With a 2-car garage and easy access to area beaches, this home delivers the coastal lifestyle you've been dreaming of. Don't miss your chance—schedule a tour today and make 1103 Terraces Lane your new address!
/u.realgeeks.media/coastwalkrealestate/alphawithcontactinfo.jpg)
Additional Information
- HOA (annual)
- $1,080
- Available Amenities
- Community Pool, Maintenance Common Areas, Maintenance Grounds, Maintenance Roads
- Appliances
- Washer, Refrigerator, Range, Dryer, Dishwasher
- Interior Features
- Walk-In Closet(s), Tray Ceiling(s), High Ceilings, Kitchen Island, Pantry, Drapes/Blinds, Gas Logs, Walk-In Closet(s)
- Cooling
- Heat Pump
- Heating
- Heat Pump, Electric
- Foundation
- Slab
- Roof
- Architectural
- Exterior Features
- Cluster Mailboxes
- Utilities
- Natural Gas Available, Sewer Connected, Water Available
- Lot Water Features
- Other
- Water
- Public
- Elementary School
- Surf City
- Middle School
- Surf City
- High School
- Topsail
Mortgage Calculator
Listing courtesy of Century 21 Coastal Advantage. Selling Office: RE/MAX Essential.

Copyright 2026 NCRMLS. All rights reserved. North Carolina Regional Multiple Listing Service, (NCRMLS), provides content displayed here (“provided content”) on an “as is” basis and makes no representations or warranties regarding the provided content, including, but not limited to those of non-infringement, timeliness, accuracy, or completeness. Individuals and companies using information presented are responsible for verification and validation of information they utilize and present to their customers and clients. NCRMLS will not be liable for any damage or loss resulting from use of the provided content or the products available through Portals, IDX, VOW, and/or Syndication. Recipients of this information shall not resell, redistribute, reproduce, modify, or otherwise copy any portion thereof without the expressed written consent of NCRMLS.