448 Middle Grove Ln, Wilmington, NC 28411
- $900,000
- 4
- BD
- 3
- BA
- 3,257
- SqFt




- Sold Price
- $900,000
- List Price
- $925,000
- Status
- CLOSED
- MLS#
- 100566940
- Closing Date
- May 22, 2026
- Days on Market
- 4
- Year Built
- 2018
- Levels
- Three Or More
- Bedrooms
- 4
- Bathrooms
- 3
- Full-baths
- 3
- Living Area
- 3,257
- Acres
- 0.22
- Neighborhood
- Clay Crossing
Property Description
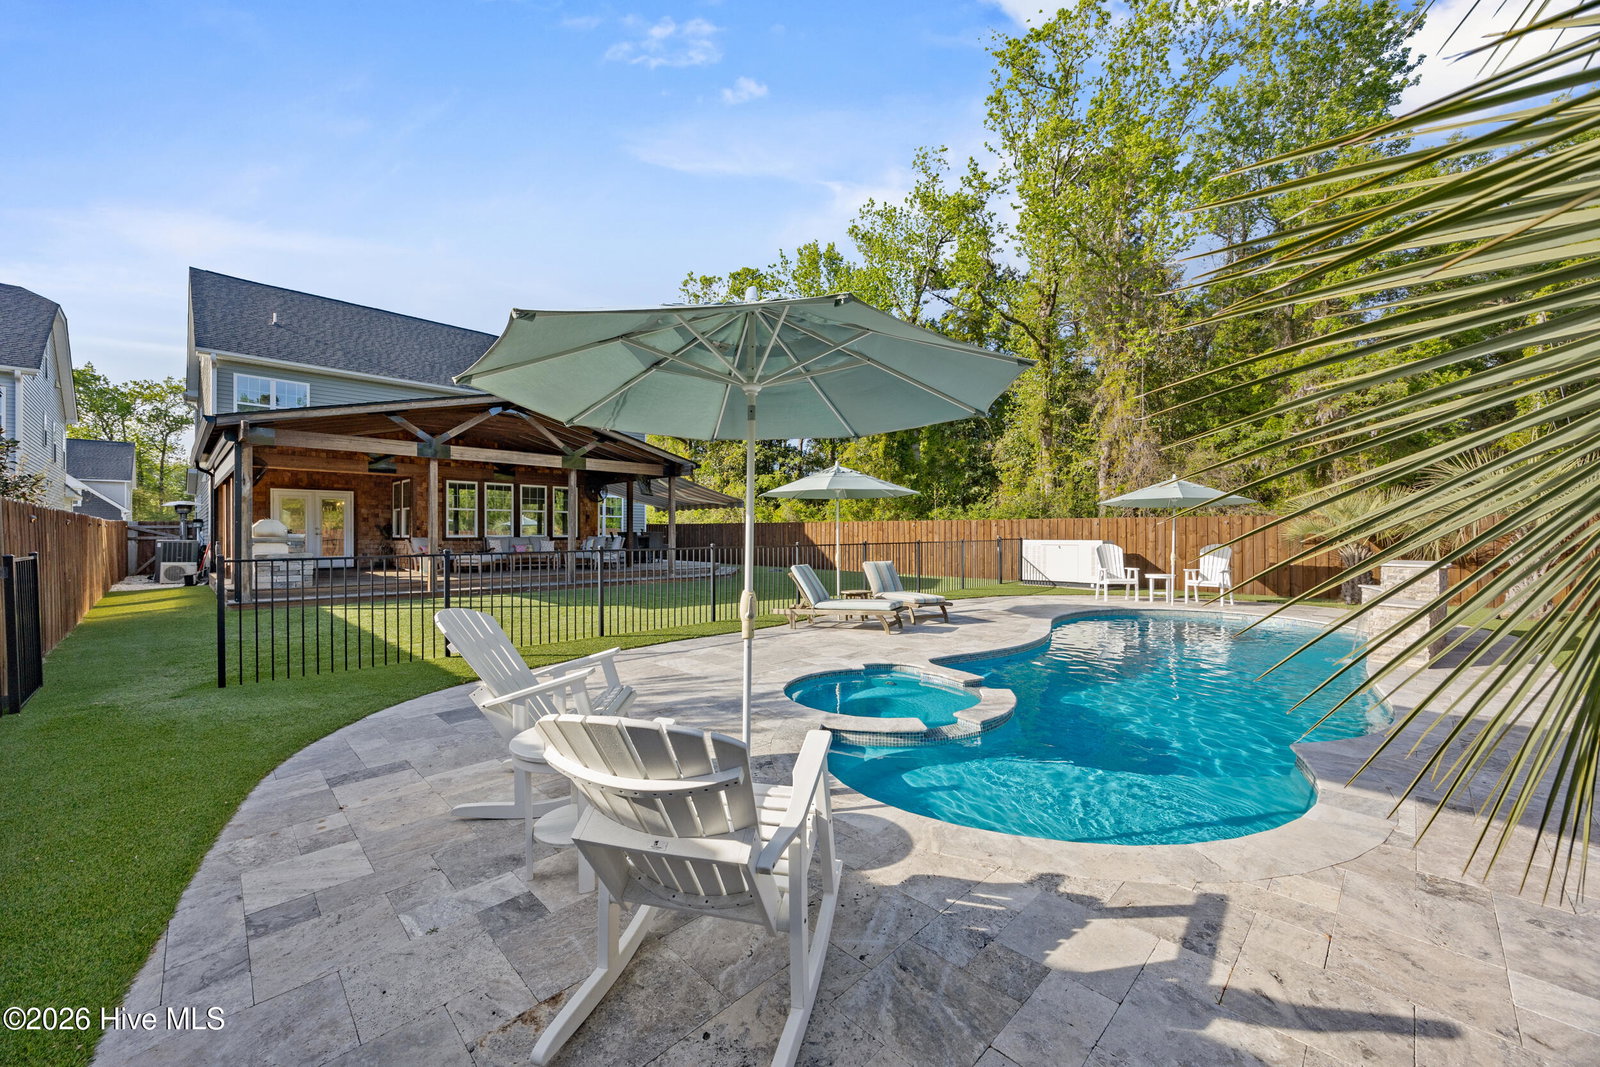
Introducing a RARE offering in the highly sought-after MIDDLE SOUND LOOP--where coastal elegance meets refined craftsmanship. This exceptional Coastal Craftsman residence showcases impeccable attention to detail in every space, from custom millwork and designer lighting to elevated finishes curated for the most discerning buyer. At the heart of the home, a high-end chef's kitchen anchors the open-concept living space, designed for both effortless entertaining and everyday luxury. Rich textures, premium appliances, and thoughtful design create a space as functional as it is beautiful. A cozy fireplace adds warmth and sophistication, while a whole-house generator provides peace of mind year-round. Designed for seamless indoor-outdoor living, the main living areas extend to a stunning covered back porch living space--complete with a full outdoor kitchen, TV to catch the game- creating the ultimate setting for gathering in every season. Overlooking a resort-style saltwater POOL, enhanced by propane tank service for pool heating, and surrounded by lush, low-maintenance turf, this backyard retreat offers both luxury and ease. Situated on a premium cul-de-sac lot, this home offers privacy and an exceptional lifestyle. Enjoy the convenience of walking distance to Ogden Elementary School, a short bike ride to The Bend, and your morning coffee at Starbucks. Just minutes from Wrightsville Beach and premier boating access, this home truly captures the essence of coastal luxury living.
/u.realgeeks.media/coastwalkrealestate/alphawithcontactinfo.jpg)
Additional Information
- HOA (annual)
- $620
- Available Amenities
- Management, Sidewalks, Street Lights, None
- Appliances
- Electric Cooktop, Built-In Microwave, Electric Oven, Refrigerator, Disposal, Dishwasher
- Interior Features
- Walk-In Closet(s), Vaulted/Cathedral Ceilings, Tray Ceiling(s), Entrance Foyer, Solid Surface Counter, Whole-Home Generator, Kitchen Island, Ceiling Fans, Pantry, Walk-In Shower, Gas Logs, Walk-In Closet(s)
- Cooling
- Central Air, Heat Pump
- Heating
- Propane, Heat Pump, Fireplace, Electric, Forced Air
- Foundation
- Raised, Slab
- Roof
- Architectural
- Exterior Features
- Irrigation System, Gas Grill, Outdoor Kitchen, Cluster Mailboxes
- Lot Information
- Cul-De-Sac, Dead End Street
- Utilities
- Cable Available, Sewer Connected, Water Available
- Lot Water Features
- Other
- Water
- Public, County
- Elementary School
- Ogden
- Middle School
- Noble
- High School
- Laney
Mortgage Calculator
Listing courtesy of Coldwell Banker Sea Coast Advantage. Selling Office: Intracoastal Realty Corporation.

Copyright 2026 NCRMLS. All rights reserved. North Carolina Regional Multiple Listing Service, (NCRMLS), provides content displayed here (“provided content”) on an “as is” basis and makes no representations or warranties regarding the provided content, including, but not limited to those of non-infringement, timeliness, accuracy, or completeness. Individuals and companies using information presented are responsible for verification and validation of information they utilize and present to their customers and clients. NCRMLS will not be liable for any damage or loss resulting from use of the provided content or the products available through Portals, IDX, VOW, and/or Syndication. Recipients of this information shall not resell, redistribute, reproduce, modify, or otherwise copy any portion thereof without the expressed written consent of NCRMLS.