10173 Stoney Brook Ct Se, Leland, NC 28451
- $444,900
- 3
- BD
- 3
- BA
- 2,041
- SqFt






- Sold Price
- $444,900
- List Price
- $449,900
- Status
- CLOSED
- MLS#
- 100545806
- Closing Date
- Mar 05, 2026
- Days on Market
- 6
- Year Built
- 1998
- Levels
- Two
- Bedrooms
- 3
- Bathrooms
- 3
- Half-baths
- 1
- Full-baths
- 2
- Living Area
- 2,041
- Acres
- 0.27
- Neighborhood
- Jackeys Creek
Property Description
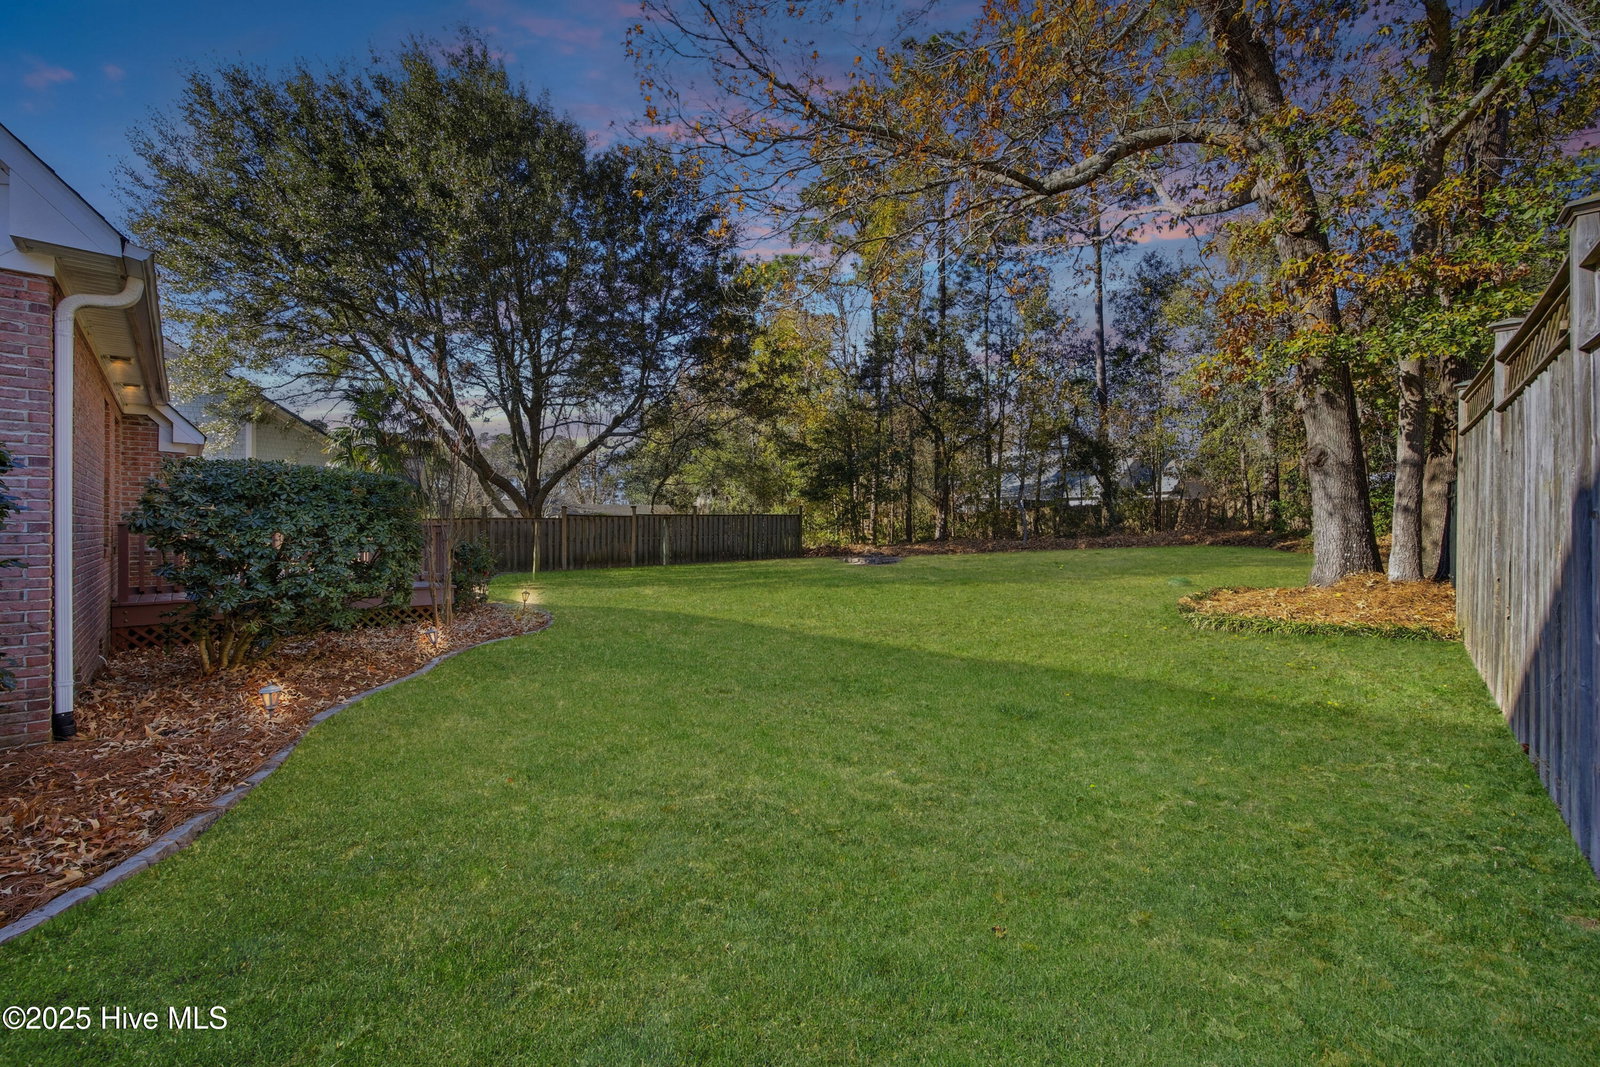
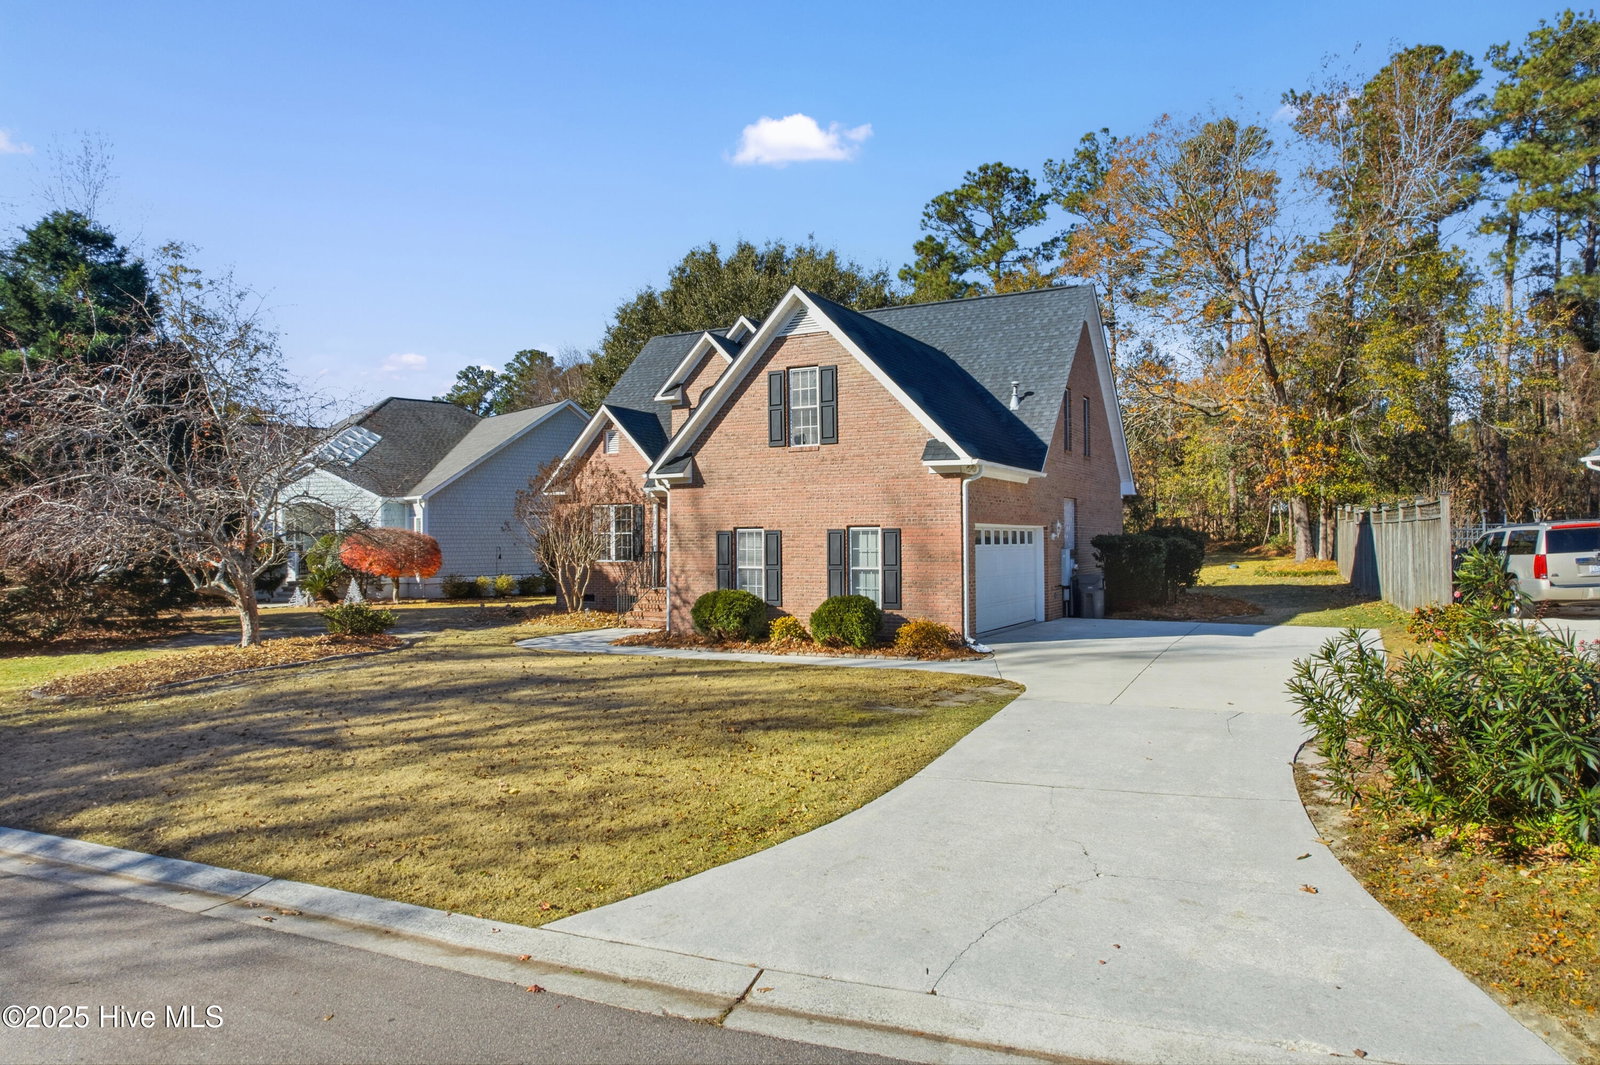
This gorgeous brick residence is now available and has undergone an impressive refresh, making it truly move-in ready and a perfect fresh canvas for its new owners. Recent updates include all new interior paint, brand-new carpet, hardwood floors, and an updated kitchen featuring new cabinet faces, quartz countertops, a tile backsplash, stainless steel appliances, updated lighting, ceiling fans, and mirrors. Fresh landscaping and a newly refinished deck complete the refresh and enhance the home's welcoming curb appeal. The floor plan is both practical and inviting, offering generous space for everyday living while still feeling ideal for entertaining. The home features an eat-in kitchen and a formal dining room, creating flexibility for both casual and elevated gatherings. Upstairs, a large bonus room with a wet bar provides endless options—use it as a fourth bedroom, movie room, game room, or home office. The primary bedroom is located on the main living level and features an ensuite bath with a walk-in shower, soaking tub, and walk-in closet. Upstairs, you'll find two additional bedrooms along with a large, fully finished storage room, offering valuable extra space rarely found. A two-car garage, expansive deck, encapsulated crawlpace with dehumidifier, and generously sized yard round out the home. Situated on a quiet dead-end street in the desirable Jackey's Creek neighborhood with minimal HOA, this home is an ideal option for those seeking affordability, practicality, and a fresh, timeless feel.
/u.realgeeks.media/coastwalkrealestate/alphawithcontactinfo.jpg)
Additional Information
- HOA (annual)
- $280
- Available Amenities
- Maintenance Common Areas, Management
- Appliances
- Electric Oven, Range, Dishwasher
- Interior Features
- Master Downstairs, Walk-In Closet(s), Vaulted/Cathedral Ceilings, Entrance Foyer, Ceiling Fans, Walk-In Shower, Bar-Wet, Drapes/Blinds, Gas Logs, Walk-In Closet(s)
- Cooling
- Central Air
- Heating
- Electric, Heat Pump
- Foundation
- Crawl Space
- Roof
- Architectural
- Utilities
- Sewer Connected, Water Available
- Lot Water Features
- Other
- Elementary School
- Belville
- Middle School
- Leland
- High School
- North Brunswick
Mortgage Calculator
Listing courtesy of Carolina One Properties Inc.. Selling Office: Carolina One Properties Inc..

Copyright 2026 NCRMLS. All rights reserved. North Carolina Regional Multiple Listing Service, (NCRMLS), provides content displayed here (“provided content”) on an “as is” basis and makes no representations or warranties regarding the provided content, including, but not limited to those of non-infringement, timeliness, accuracy, or completeness. Individuals and companies using information presented are responsible for verification and validation of information they utilize and present to their customers and clients. NCRMLS will not be liable for any damage or loss resulting from use of the provided content or the products available through Portals, IDX, VOW, and/or Syndication. Recipients of this information shall not resell, redistribute, reproduce, modify, or otherwise copy any portion thereof without the expressed written consent of NCRMLS.