13 Holland Dr, Castle Hayne, NC 28429
- $415,000
- 3
- BD
- 2
- BA
- 1,689
- SqFt






- Sold Price
- $415,000
- List Price
- $415,000
- Status
- CLOSED
- MLS#
- 100574998
- Closing Date
- Jul 09, 2026
- Days on Market
- 18
- Year Built
- 1968
- Levels
- One
- Bedrooms
- 3
- Bathrooms
- 2
- Full-baths
- 2
- Living Area
- 1,689
- Acres
- 0.54
- Neighborhood
- Not In Subdivision
Property Description
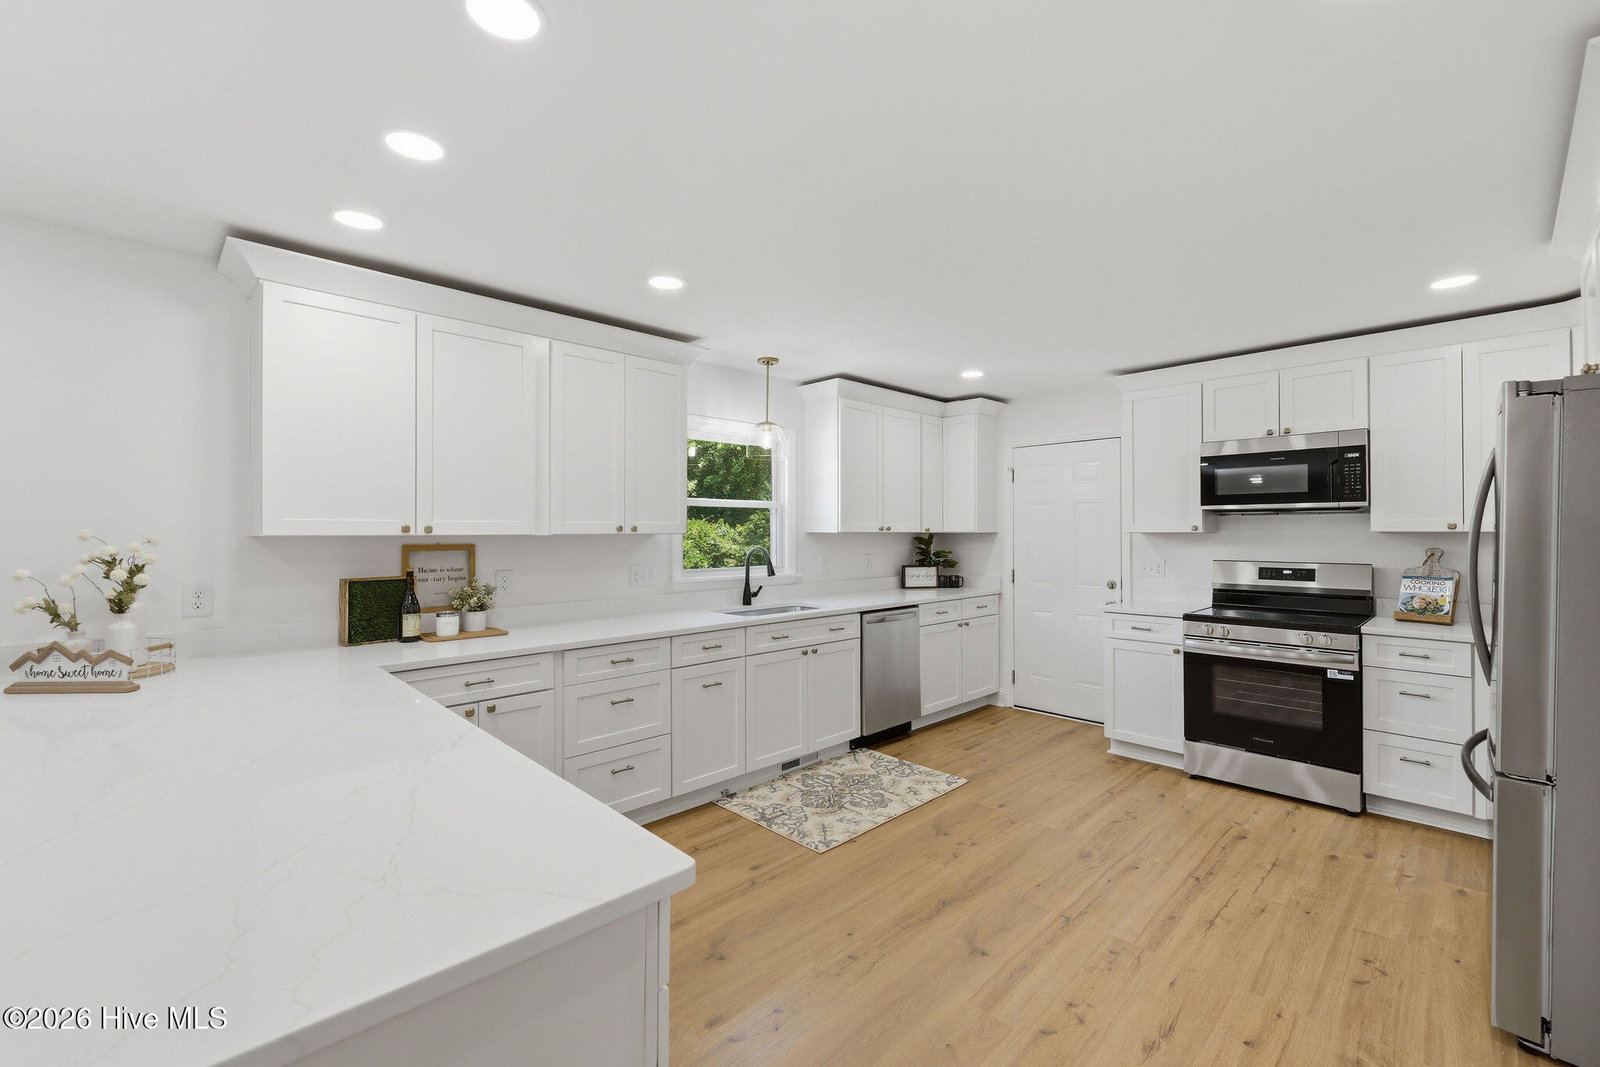
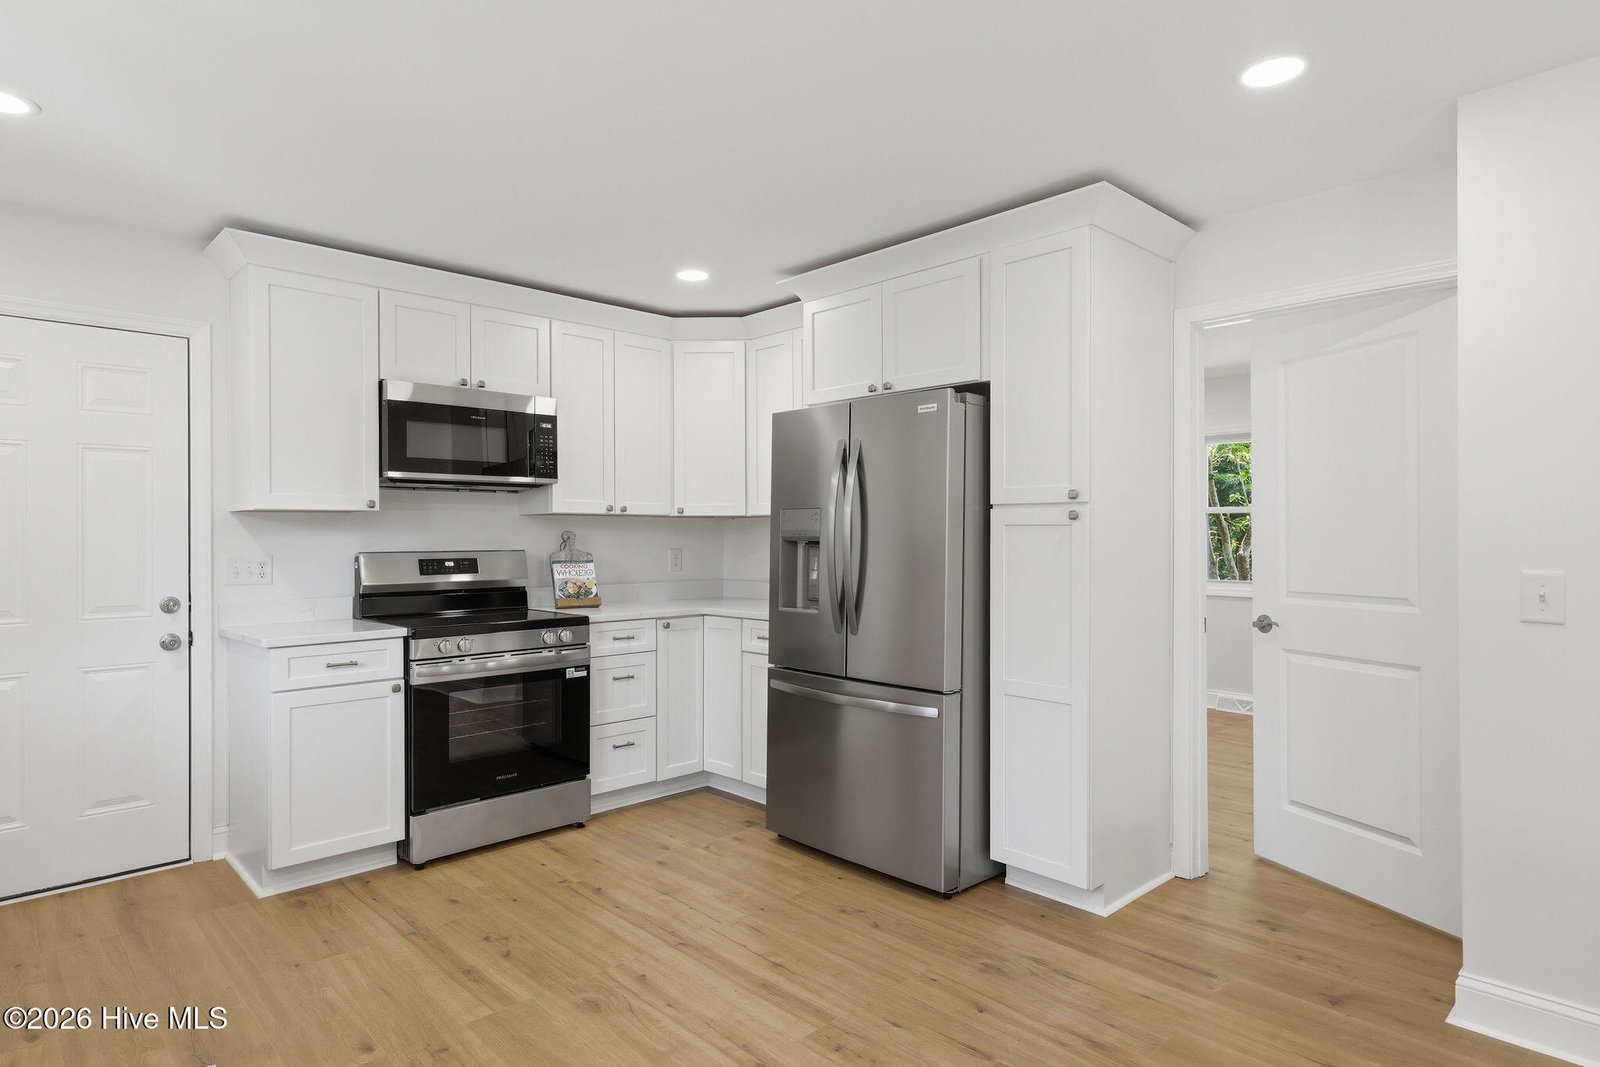
Classic ranch charm meets modern style in this beautifully updated 3-bedroom home with office, offering approximately 1,689 sq ft of comfortable living space. Step inside to a fabulous floorplan featuring LVP flooring throughout and a spacious sunken living area perfect for movie nights, gatherings, or simply relaxing at home. The living room flows seamlessly into the dining area and stunning kitchen complete with quartz countertops, soft-close cabinetry, eat-in bar seating, and all appliances included. The spacious primary suite features a private ensuite bath with walk-in shower, while two additional bedrooms share a nicely sized hall bath. Need a home office, playroom, or guest space? The dedicated office offers flexibility to fit your lifestyle. Just off the kitchen is an oversized laundry/pantry/utility room with endless possibilities for storage, hobbies, or organization. Outside, enjoy evenings entertaining on the porch and newly added stone block patio complete with firepit, creating the perfect backyard retreat. A one-car garage adds extra convenience and storage. Major updates include a 2023 HVAC system, 2026 water heater, newer windows and roof, and completely updated interior finishes throughout. Conveniently located close to downtown and the airport while enjoying no city taxes, this move-in ready home blends classic character with modern updates you will love!
/u.realgeeks.media/coastwalkrealestate/alphawithcontactinfo.jpg)
Additional Information
- Appliances
- Built-In Microwave, Refrigerator, Humidifier, Disposal, Dishwasher, Electric Range
- Interior Features
- Walk-In Closet(s), Entrance Foyer, Ceiling Fans, Pantry, Walk-In Shower, Walk-In Closet(s)
- Cooling
- Central Air, Ceiling Fan(s), Heat Pump
- Heating
- Heat Pump, Electric, Forced Air
- Foundation
- Crawl Space
- Roof
- Shingle
- Exterior Features
- Other
- Utilities
- Water Available
- Lot Water Features
- Other
- Water
- County
- Elementary School
- Wrightsboro
- Middle School
- Holly Shelter
- High School
- New Hanover
Mortgage Calculator
Listing courtesy of BlueCoast Realty Corporation. Selling Office: BlueCoast Realty Corporation.

Copyright 2026 NCRMLS. All rights reserved. North Carolina Regional Multiple Listing Service, (NCRMLS), provides content displayed here (“provided content”) on an “as is” basis and makes no representations or warranties regarding the provided content, including, but not limited to those of non-infringement, timeliness, accuracy, or completeness. Individuals and companies using information presented are responsible for verification and validation of information they utilize and present to their customers and clients. NCRMLS will not be liable for any damage or loss resulting from use of the provided content or the products available through Portals, IDX, VOW, and/or Syndication. Recipients of this information shall not resell, redistribute, reproduce, modify, or otherwise copy any portion thereof without the expressed written consent of NCRMLS.