5008 Laurenbridge Ln, Wilmington, NC 28409
- $610,000
- 4
- BD
- 3
- BA
- 2,392
- SqFt




- List Price
- $610,000
- Status
- ACTIVE
- MLS#
- 100595802
- Price Change
- ▼ $9,000 1789091102
- Days on Market
- 47
- Year Built
- 2016
- Levels
- Two
- Bedrooms
- 4
- Bathrooms
- 3
- Half-baths
- 1
- Full-baths
- 2
- Living Area
- 2,392
- Acres
- 0.15
- Neighborhood
- Laurenbridge
Property Description
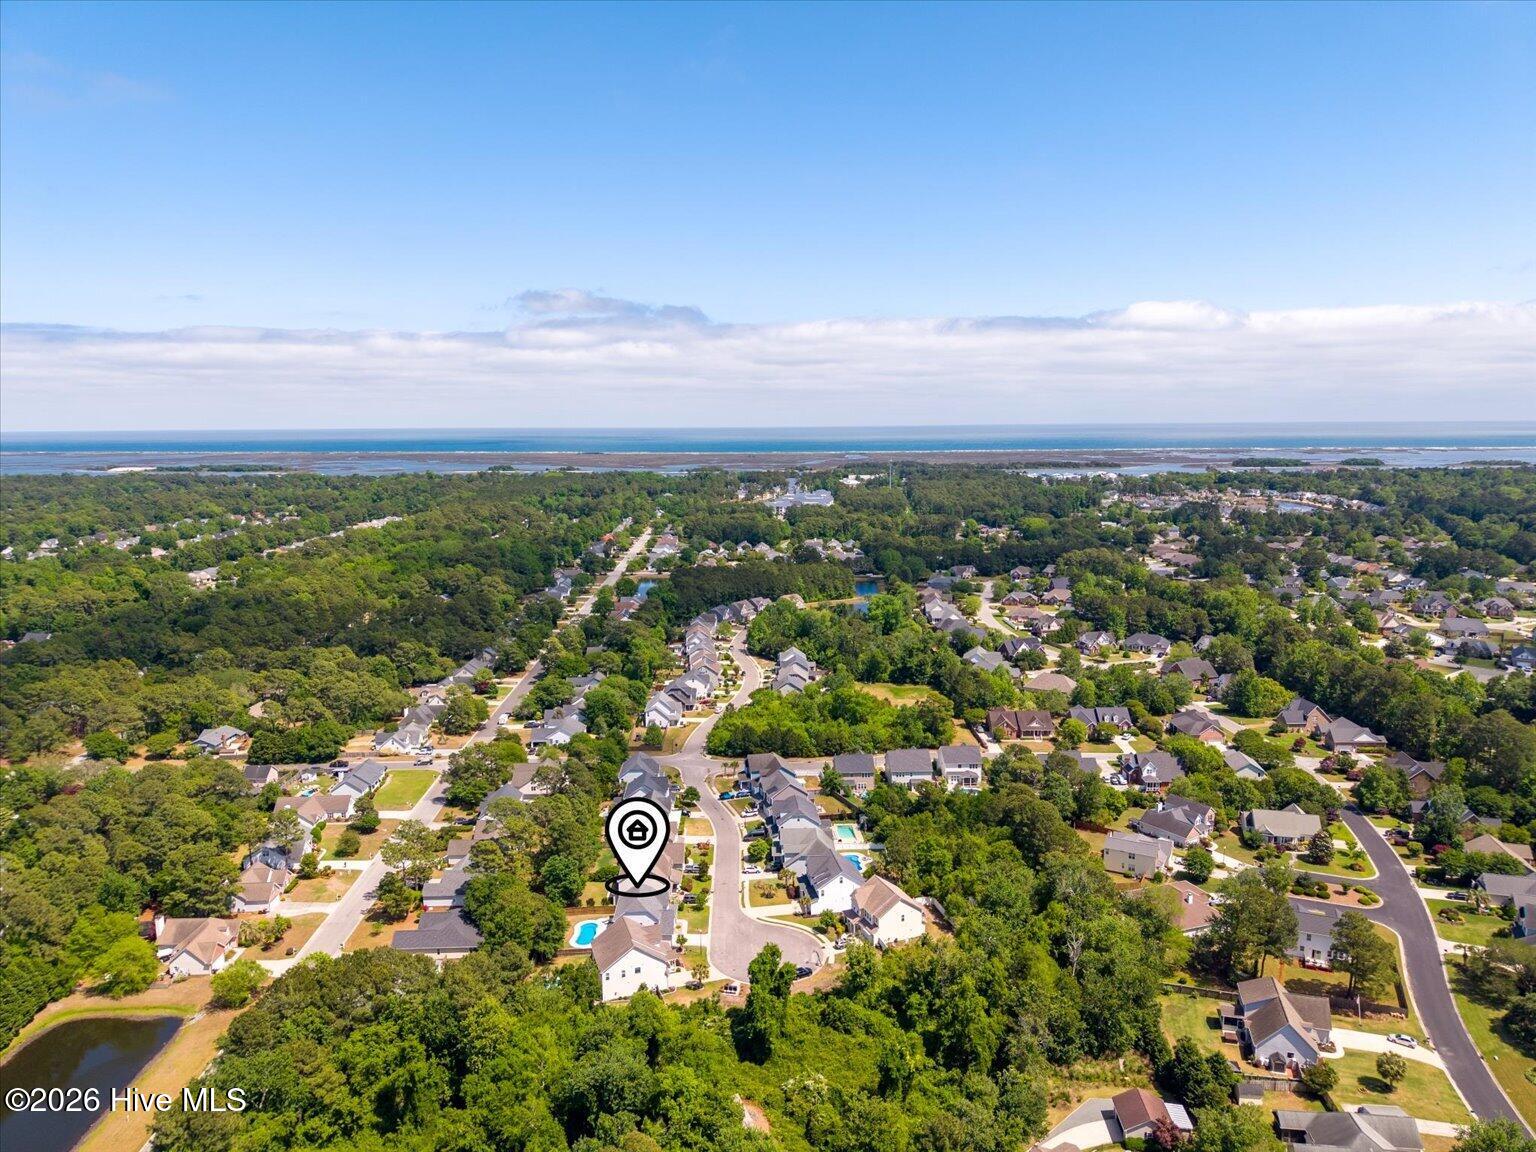
Picture this as the setting for your favorite holidays: trick-or-treaters winding up the quiet cul-de-sac on Halloween, a full table in the formal dining room for Thanksgiving, and string lights glowing around the pool deck all season long. This move-in ready four bedroom home offers a bright, open interior and a backyard built for relaxing and entertaining, all just outside Wilmington city limits. Step through the foyer, past the formal dining room, and into a main living area where the living room, kitchen, and backyard flow together seamlessly, ideal for hosting family and friends any time of year. The kitchen features quartz countertops, a tile backsplash, an upgraded Samsung Bespoke appliance package, and a large center island overlooking both the living room and the pool beyond. The living room is anchored by a fireplace and framed by large windows that fill the space with natural light and views of the backyard retreat, a saltwater pool, hot tub, expansive pool deck, and fully fenced yard. Fresh paint and updated lighting give the interior a refreshed feel, while engineered hardwood on the main level and durable LVP flooring upstairs create a cohesive flow throughout. All four bedrooms are located upstairs, including a spacious primary suite with a large walk-in closet. Tucked near the end of a quiet cul-de-sac, this home sits outside city limits and benefits from low HOA dues. Carolina Beach and the Boardwalk are just 15 minutes away, while Mayfaire Town Center, Wrightsville Beach, Historic Downtown Wilmington, and the Riverwalk are all about 20 minutes from your door. Whether you're lounging poolside, heading to the beach, or exploring everything Wilmington has to offer, this home makes it easy to live the coastal lifestyle every day.
/u.realgeeks.media/coastwalkrealestate/alphawithcontactinfo.jpg)
Additional Information
- HOA (annual)
- $593
- Available Amenities
- Maintenance Common Areas, Maintenance Roads, Management
- Appliances
- Electric Oven, Electric Cooktop, Built-In Microwave, Freezer, Refrigerator, Disposal, Dishwasher, Cooktop
- Interior Features
- Walk-In Closet(s), Tray Ceiling(s), Kitchen Island, Ceiling Fans, Hot Tub, Gas Logs, Walk-In Closet(s)
- Cooling
- Central Air
- Heating
- Electric, Heat Pump
- Fireplaces
- 1
- Foundation
- Slab
- Roof
- Shingle
- Utilities
- Sewer Connected, Water Available
- Lot Water Features
- Other
- Water
- Public
- Elementary School
- Bellamy
- Middle School
- Myrtle Grove
- High School
- Ashley
Mortgage Calculator
Listing courtesy of Choice Residential Real Estate, LLC.

Copyright 2026 NCRMLS. All rights reserved. North Carolina Regional Multiple Listing Service, (NCRMLS), provides content displayed here (“provided content”) on an “as is” basis and makes no representations or warranties regarding the provided content, including, but not limited to those of non-infringement, timeliness, accuracy, or completeness. Individuals and companies using information presented are responsible for verification and validation of information they utilize and present to their customers and clients. NCRMLS will not be liable for any damage or loss resulting from use of the provided content or the products available through Portals, IDX, VOW, and/or Syndication. Recipients of this information shall not resell, redistribute, reproduce, modify, or otherwise copy any portion thereof without the expressed written consent of NCRMLS.