118 Canvasback Pt, Hampstead, NC 28443
- $760,000
- 4
- BD
- 4
- BA
- 3,170
- SqFt








- Sold Price
- $760,000
- List Price
- $779,900
- Status
- CLOSED
- MLS#
- 100527833
- Closing Date
- Oct 27, 2025
- Days on Market
- 35
- Year Built
- 2021
- Levels
- Three Or More
- Bedrooms
- 4
- Bathrooms
- 4
- Half-baths
- 1
- Full-baths
- 3
- Living Area
- 3,170
- Acres
- 0.49
- Neighborhood
- Pelican Reef
Property Description
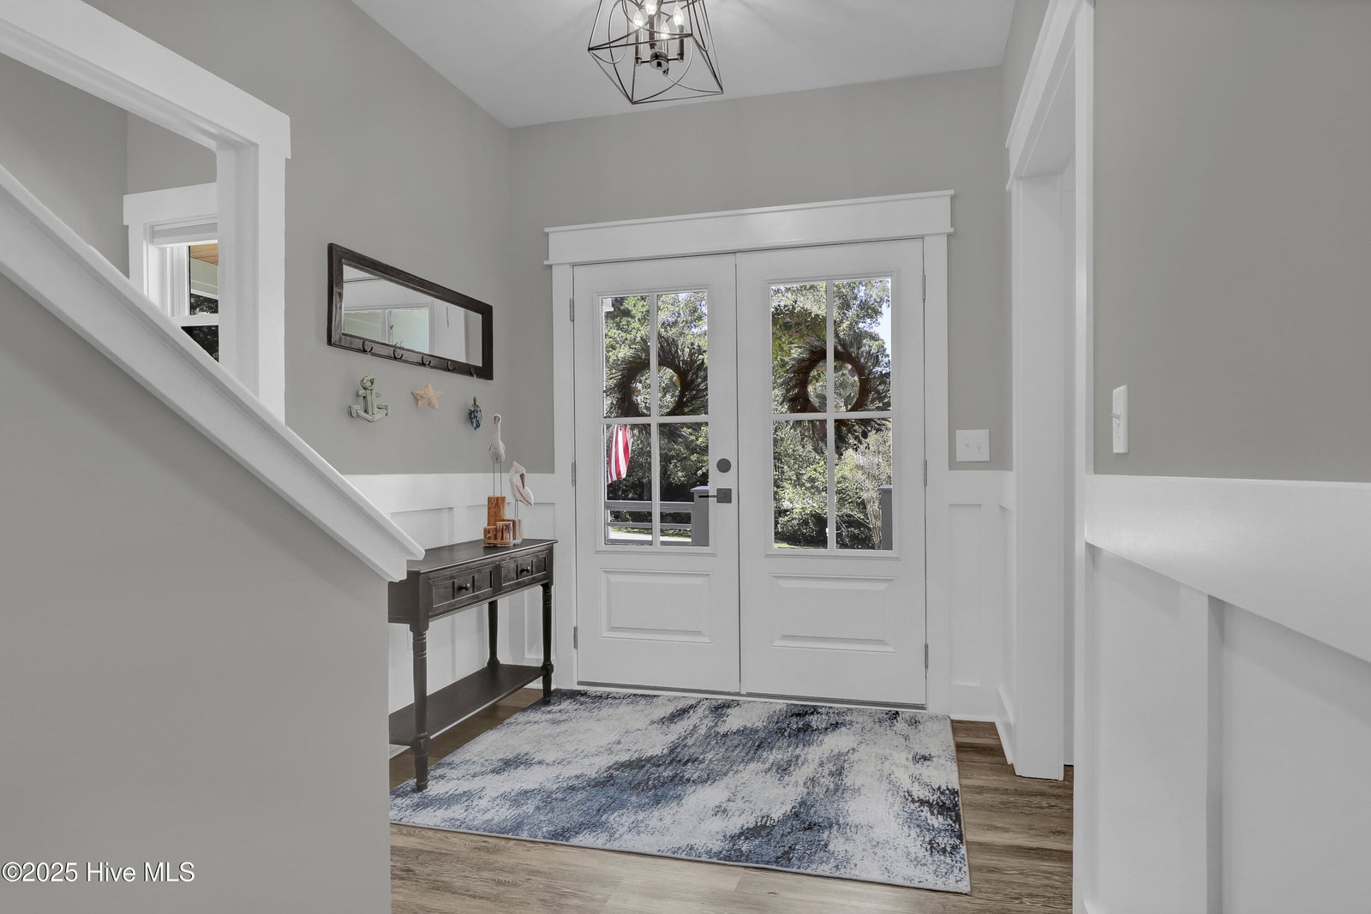
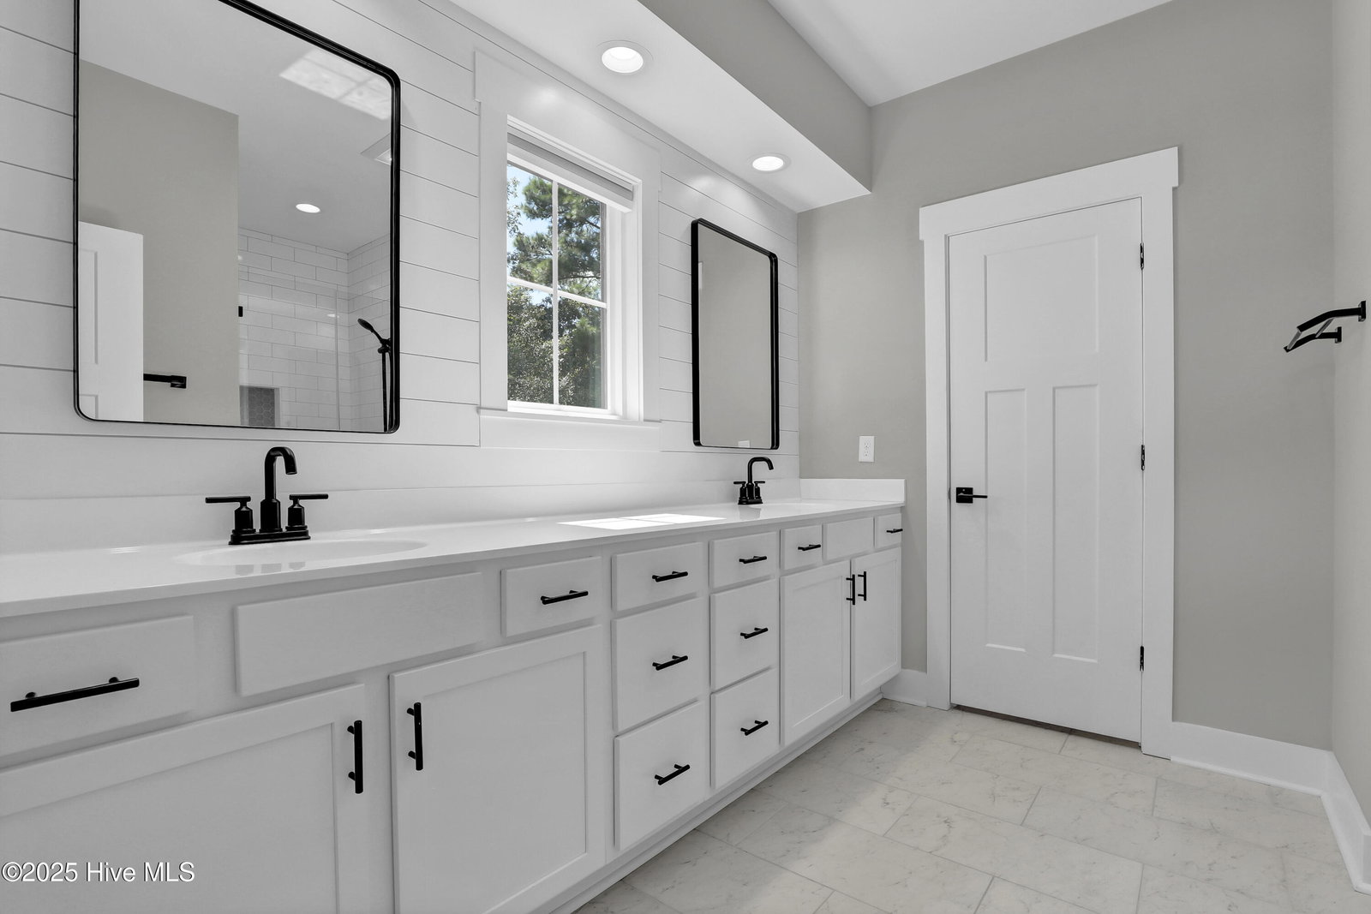
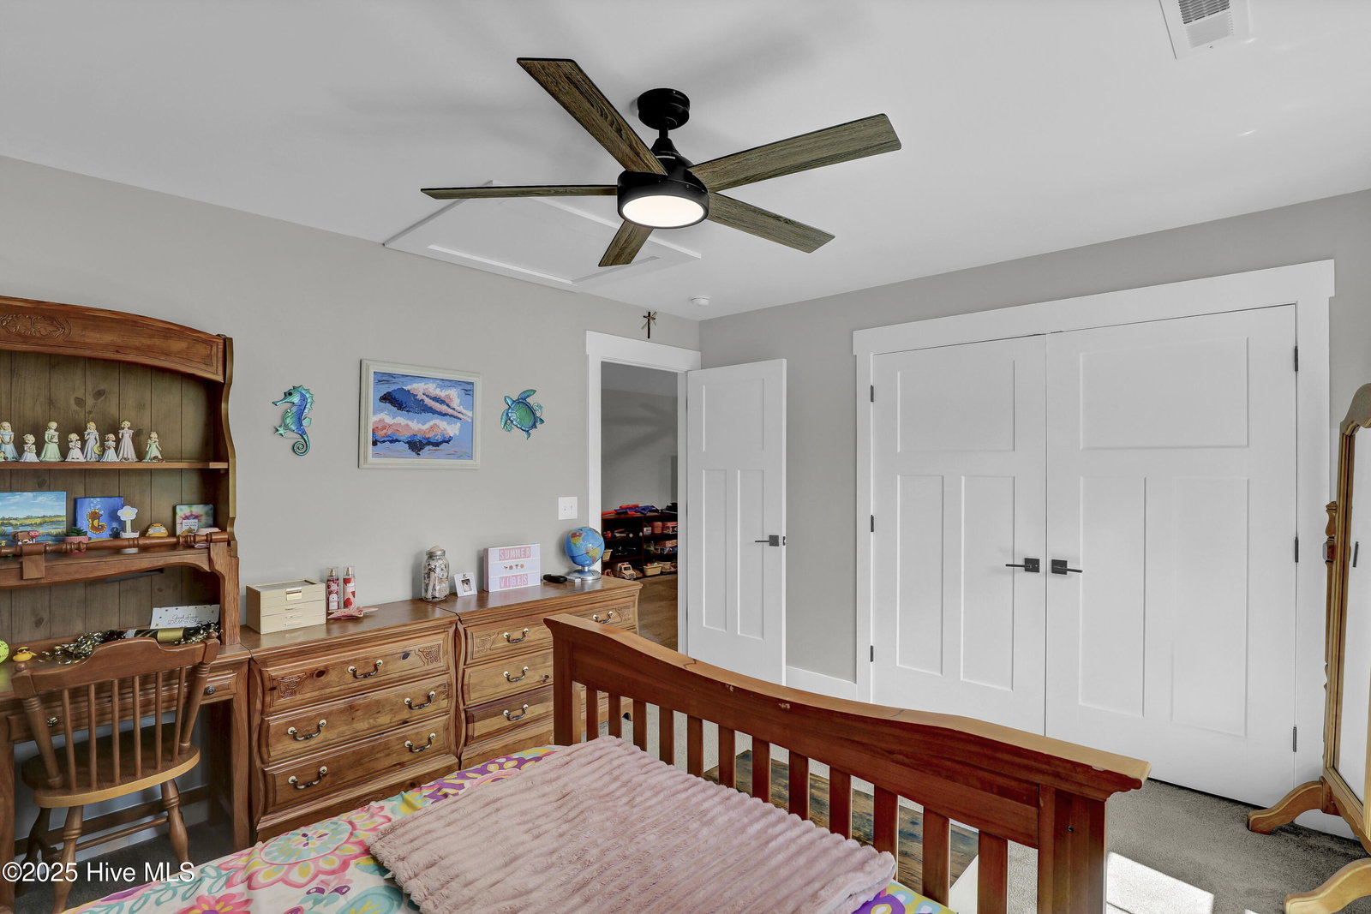
Welcome to this breathtaking custom-built coastal charmer situated on over a half-acre lot in a cul de sac and surrounded by lush vegetation. A grand staircase leads you to the first elevated level and the southern porch welcomes you to sit down and enjoy the stunning views. As you enter the foyer, you can admire beautiful LVP floors and rich trim work through the entire home. On your left is a secluded office and a laundry room with a sink, storage cabinets and a coat wall with a bench. On your right is conveniently located a half bathroom. A large and bright living room with a coffered ceiling and built-ins welcomes you and feels as though it was made for cozy evenings around a fireplace with a nice glass of wine, reading your favorite author, playing family games, conducting deep conversations or just watching movies. The open concept connects the living room with the dining room and the kitchen. The gourmet kitchen offers custom cabinetry with ample storage space and soft closing system, glistening honed Mont Blanc Marble countertops, stainless-steel appliances, gas range with a hood, a working island with a farm sink and a pantry with wooden shelves. This kitchen will please every chef and make any cooking experience much more enjoyable. The private Master Suite with a tray ceiling and private access to the back porch with a beautiful wooden beadboard ceiling, offers two walk-in closets, a double vanity with extra storage cabinets, a walk-in custom tiled shower and a linen closet. On the top floor you can explore a large bonus room, two spacious bedrooms with walk-in closets, a full bathroom with a linen closet and dual attic access. The ground floor features a guest room with a full bathroom, a linen closet, and a large storage closet. A three car garage is every man's dream.
/u.realgeeks.media/coastwalkrealestate/alphawithcontactinfo.jpg)
Additional Information
- HOA (annual)
- $1,220
- Available Amenities
- Waterfront Community, Boat Dock, Clubhouse, Community Pool, Fitness Center, Gated, Maintenance Common Areas, Maintenance Roads, Playground, Tennis Court(s)
- Appliances
- Built-In Microwave, Water Softener Owned, Refrigerator, Range, Dishwasher
- Interior Features
- Walk-In Closet(s), Tray Ceiling(s), Entrance Foyer, Bookcases, Kitchen Island, Ceiling Fans, Pantry, Walk-In Shower, Drapes/Blinds, Gas Logs, Walk-In Closet(s)
- Cooling
- Heat Pump
- Heating
- Heat Pump, Electric
- Foundation
- Slab
- Roof
- Shingle
- Exterior Features
- Irrigation System
- Lot Information
- Cul-De-Sac, Wooded
- Utilities
- Other
- Lot Water Features
- Water Access Comm
- Water
- Well
- Elementary School
- Surf City
- Middle School
- Surf City
- High School
- Topsail
Mortgage Calculator
Listing courtesy of Coldwell Banker Sea Coast Advantage-Hampstead. Selling Office: Intracoastal Realty Corporation.

Copyright 2026 NCRMLS. All rights reserved. North Carolina Regional Multiple Listing Service, (NCRMLS), provides content displayed here (“provided content”) on an “as is” basis and makes no representations or warranties regarding the provided content, including, but not limited to those of non-infringement, timeliness, accuracy, or completeness. Individuals and companies using information presented are responsible for verification and validation of information they utilize and present to their customers and clients. NCRMLS will not be liable for any damage or loss resulting from use of the provided content or the products available through Portals, IDX, VOW, and/or Syndication. Recipients of this information shall not resell, redistribute, reproduce, modify, or otherwise copy any portion thereof without the expressed written consent of NCRMLS.