400 Dogwood Ln, Wilmington, NC 28409
- $350,000
- 2
- BD
- 2
- BA
- 1,196
- SqFt




- Sold Price
- $350,000
- List Price
- $349,900
- Status
- CLOSED
- MLS#
- 100582529
- Closing Date
- Jul 10, 2026
- Days on Market
- 4
- Year Built
- 1992
- Levels
- One
- Bedrooms
- 2
- Bathrooms
- 2
- Full-baths
- 2
- Living Area
- 1,196
- Acres
- 0.38
- Neighborhood
- Rose Bank
Property Description
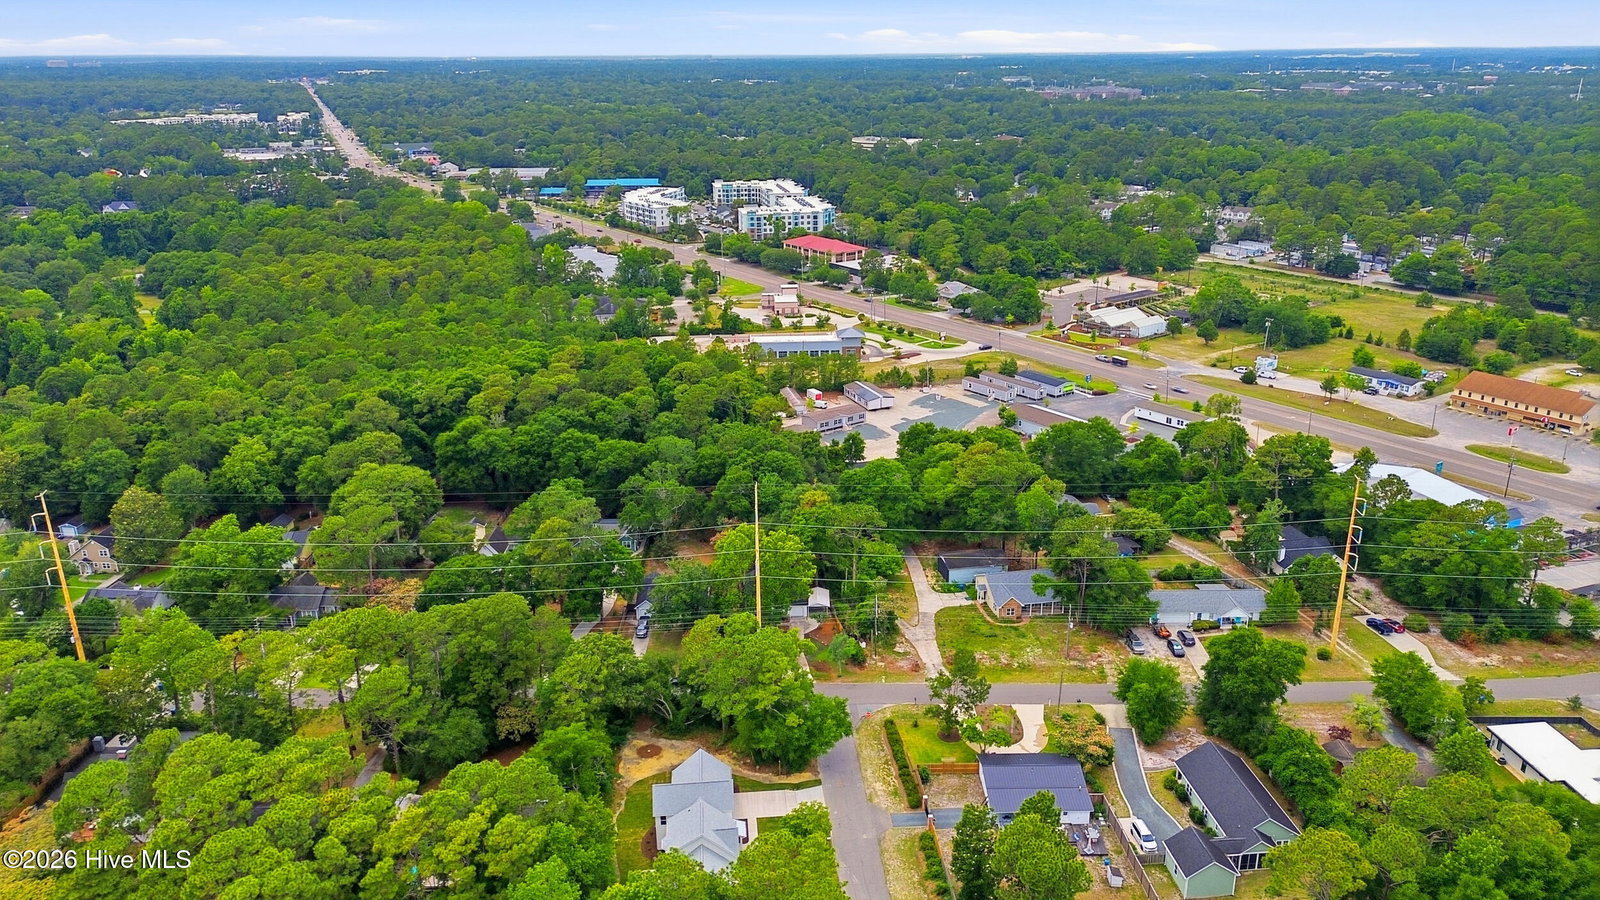
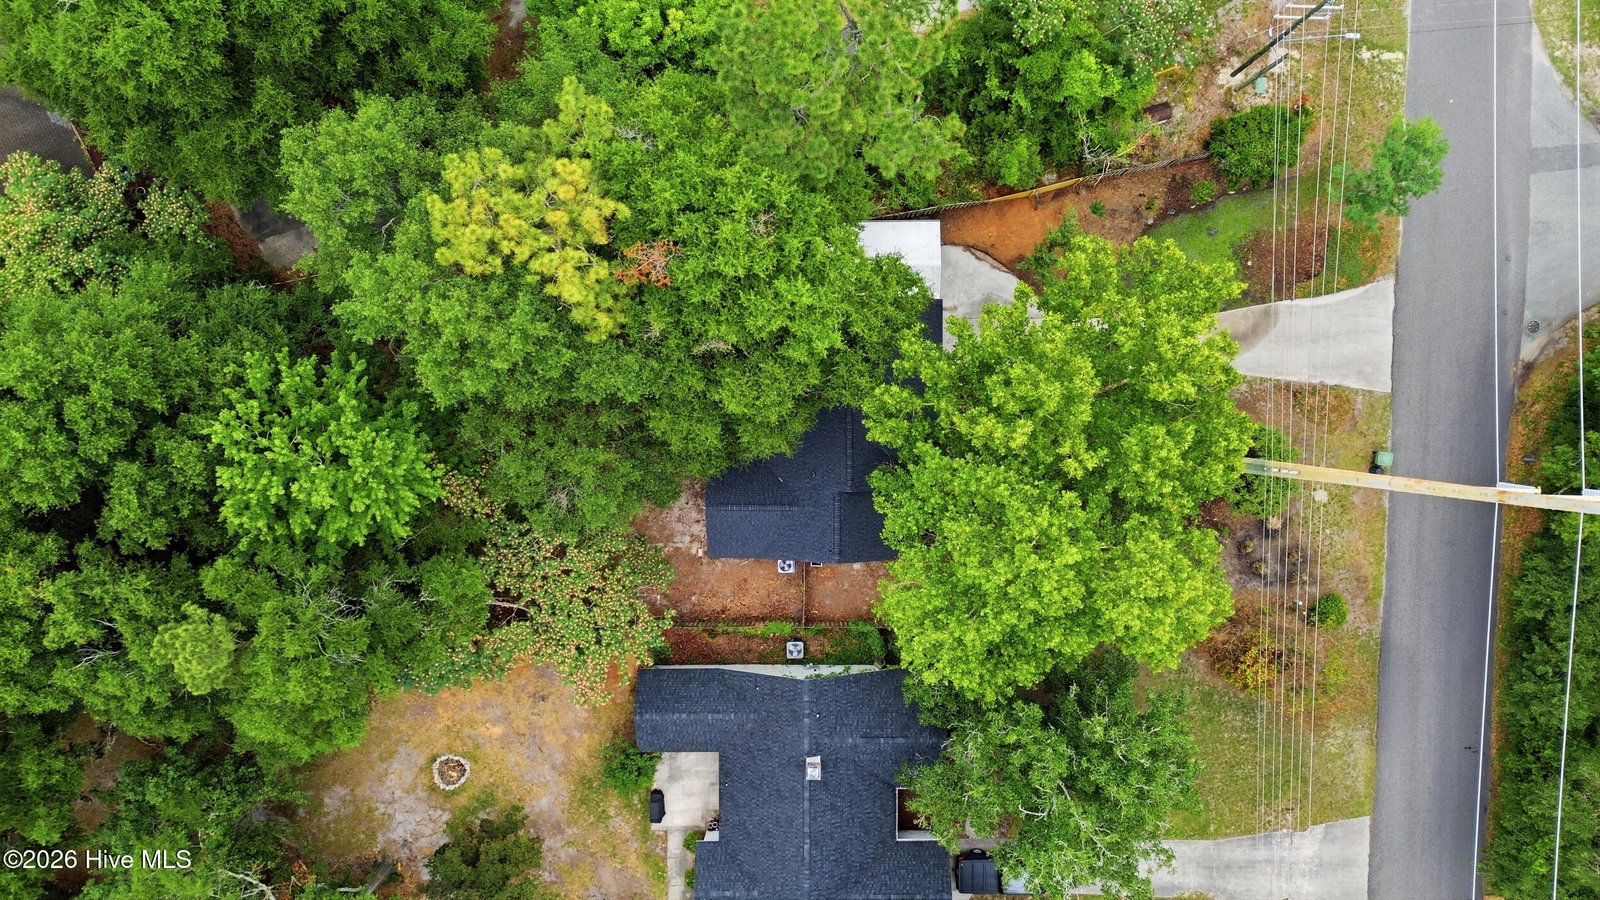
Welcome to 400 Dogwood Lane in the Rose Bank subdivision! This top to bottom beautifully renovated 2-bedroom, 2-full bath home offers the perfect blend of modern upgrades, comfort, and convenience, all in a location that puts you close to shopping, dining, schools, and everything Wilmington has to offer. Step inside to discover a completely refreshed interior featuring brand-new luxury vinyl plank flooring throughout, fresh paint inside and out, and all new doors and hardware. The stunning kitchen has been fully renovated with brand-new cabinetry, gorgeous countertops, stainless steel stove, dishwasher and new refrigerator, creating a stylish and functional space for everyday living. Both full bathrooms have been thoughtfully updated with modern finishes, while new lighting and plumbing fixtures throughout the home add a fresh, contemporary touch. Major system upgrades provide peace of mind, including all plumbing and electrical brought up to code, a brand-new HVAC system with new ductwork, new attic insulation, and a new water heater conveniently located in the laundry closet. Outside, you'll appreciate the freshly painted exterior, a roof replaced in 2025, and a new sliding glass door leading to the backyard. Even more improvements are on the way, with a brand-new garage door and motor scheduled for installation by July 1st. Move-in ready and loaded with upgrades from top to bottom, this home is a rare opportunity to enjoy like-new living in an established neighborhood. Schedule your private showing today and see all that 400 Dogwood Lane has to offer!
/u.realgeeks.media/coastwalkrealestate/alphawithcontactinfo.jpg)
Additional Information
- Appliances
- Electric Oven, Refrigerator, Dishwasher
- Interior Features
- Vaulted/Cathedral Ceilings
- Cooling
- Central Air
- Heating
- Electric, Heat Pump
- Foundation
- Slab
- Roof
- Shingle
- Utilities
- Sewer Connected, Water Available
- Lot Water Features
- Other
- Water
- Public
- Elementary School
- Winter Park
- Middle School
- Roland Grise
- High School
- Hoggard
Mortgage Calculator
Listing courtesy of RE/MAX Elite Realty Group. Selling Office: Berkshire Hathaway HomeServices Carolina Premier Properties.

Copyright 2026 NCRMLS. All rights reserved. North Carolina Regional Multiple Listing Service, (NCRMLS), provides content displayed here (“provided content”) on an “as is” basis and makes no representations or warranties regarding the provided content, including, but not limited to those of non-infringement, timeliness, accuracy, or completeness. Individuals and companies using information presented are responsible for verification and validation of information they utilize and present to their customers and clients. NCRMLS will not be liable for any damage or loss resulting from use of the provided content or the products available through Portals, IDX, VOW, and/or Syndication. Recipients of this information shall not resell, redistribute, reproduce, modify, or otherwise copy any portion thereof without the expressed written consent of NCRMLS.