1052 Lanterns Ln, Leland, NC 28451
- $370,000
- 3
- BD
- 2
- BA
- 1,953
- SqFt




- Sold Price
- $370,000
- List Price
- $379,000
- Status
- CLOSED
- MLS#
- 100524384
- Closing Date
- Oct 15, 2025
- Days on Market
- 46
- Year Built
- 2014
- Levels
- One and One Half
- Bedrooms
- 3
- Bathrooms
- 2
- Full-baths
- 2
- Living Area
- 1,953
- Acres
- 0.19
- Neighborhood
- Grayson Park
Property Description
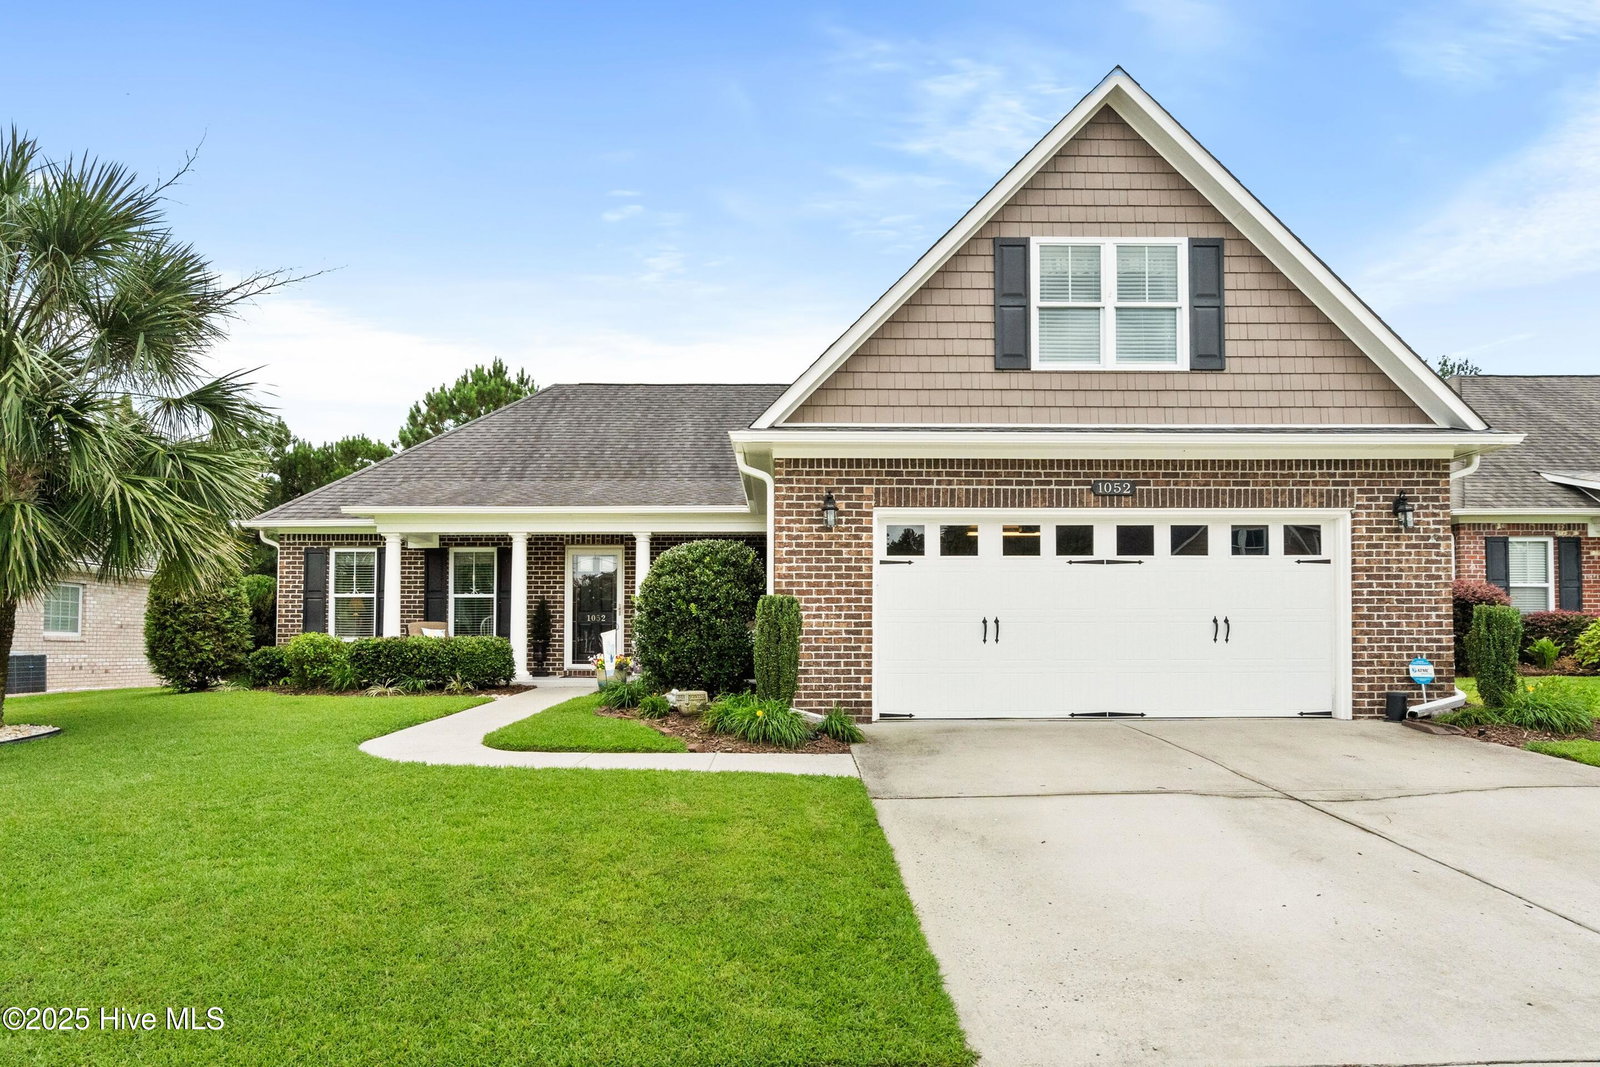
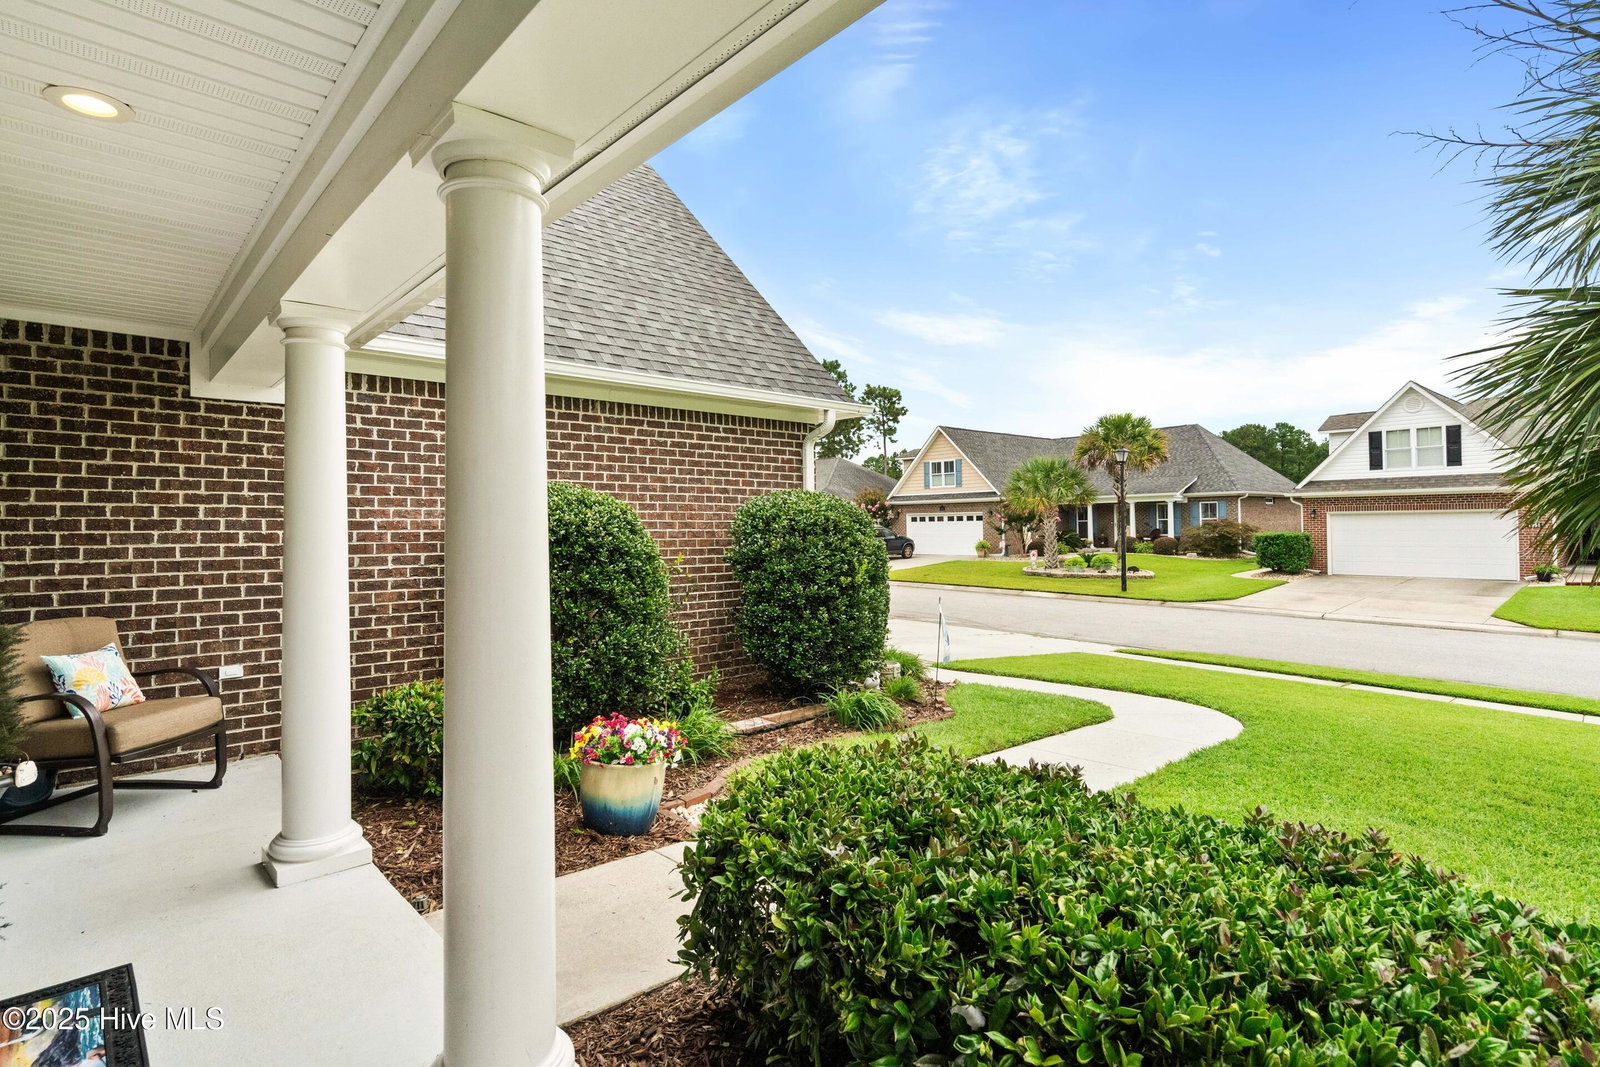
Welcome to 1052 Lanterns Lane, a beautifully maintained 3-bedroom, 2-bath home tucked away in the sought-after Grayson Park community. Step inside to find 9 foot ceilings, upgraded moldings and doors, an updated kitchen featuring new appliances, stylish finishes, new backsplash and plenty of counter space for cooking and entertaining. Additionally, you'll find ample space to spread out with a formal dining room or office and eat in dining space. The versatile finished room over the garage could be used as a fourth bedroom, fitness room, media room or anything else you desire. Enjoy the serenity of a lush, wooded backyard from your private screened porch—perfect for relaxing, bird watching, or sipping your morning coffee. Just outside, a patio offers the ideal spot for grilling and gathering with friends. Rinse off after a fun day at the beach in the private, outdoor shower. The split bedroom floor plan ensures privacy, while the open living areas create an easy flow for everyday living. A new AC unit was installed in May 2025. The home has been freshly painted in August 2025 in the dining room, living room, kitchen and den. This home is move-in ready! Grayson Park residents enjoy a quiet, friendly neighborhood with resort-style amenities, including a community pool, pickleball courts, clubhouse and fitness center. If you're looking for comfort, privacy, and a great location—this home has it all!
/u.realgeeks.media/coastwalkrealestate/alphawithcontactinfo.jpg)
Additional Information
- HOA (annual)
- $996
- Available Amenities
- Clubhouse, Community Pool, Fitness Center, Maintenance Common Areas, Management, Park, Pickleball, Sidewalks, Tennis Court(s)
- Appliances
- Vented Exhaust Fan, Built-In Microwave, Gas Oven, Washer, Refrigerator, Range, Dryer, Disposal, Dishwasher
- Interior Features
- Master Downstairs, Walk-In Closet(s), Vaulted/Cathedral Ceilings, Tray Ceiling(s), High Ceilings, Entrance Foyer, Mud Room, Solid Surface Counter, Wired for Generator, Ceiling Fans, Pantry, Walk-In Shower, Drapes/Blinds, Gas Logs, Walk-In Closet(s)
- Cooling
- Central Air, Heat Pump
- Heating
- Propane, Heat Pump, Fireplace, Electric, Forced Air
- Foundation
- Slab
- Roof
- Architectural
- Exterior Features
- Outdoor Shower, Irrigation System
- Utilities
- Sewer Connected, Water Available
- Water
- County
- Elementary School
- Town Creek
- Middle School
- Town Creek
- High School
- North Brunswick
Mortgage Calculator
Listing courtesy of Coldwell Banker Sea Coast Advantage. Selling Office: Coldwell Banker Sea Coast Advantage-Hampstead.

Copyright 2026 NCRMLS. All rights reserved. North Carolina Regional Multiple Listing Service, (NCRMLS), provides content displayed here (“provided content”) on an “as is” basis and makes no representations or warranties regarding the provided content, including, but not limited to those of non-infringement, timeliness, accuracy, or completeness. Individuals and companies using information presented are responsible for verification and validation of information they utilize and present to their customers and clients. NCRMLS will not be liable for any damage or loss resulting from use of the provided content or the products available through Portals, IDX, VOW, and/or Syndication. Recipients of this information shall not resell, redistribute, reproduce, modify, or otherwise copy any portion thereof without the expressed written consent of NCRMLS.