3300 Pinnacle Pl, Wilmington, NC 28411
- $1,150,000
- 4
- BD
- 5
- BA
- 3,887
- SqFt




- Sold Price
- $1,150,000
- List Price
- $1,150,000
- Status
- CLOSED
- MLS#
- 100579441
- Closing Date
- Jul 10, 2026
- Days on Market
- 7
- Year Built
- 1992
- Levels
- Two
- Bedrooms
- 4
- Bathrooms
- 5
- Half-baths
- 1
- Full-baths
- 4
- Living Area
- 3,887
- Acres
- 0.48
- Neighborhood
- Providence
Property Description
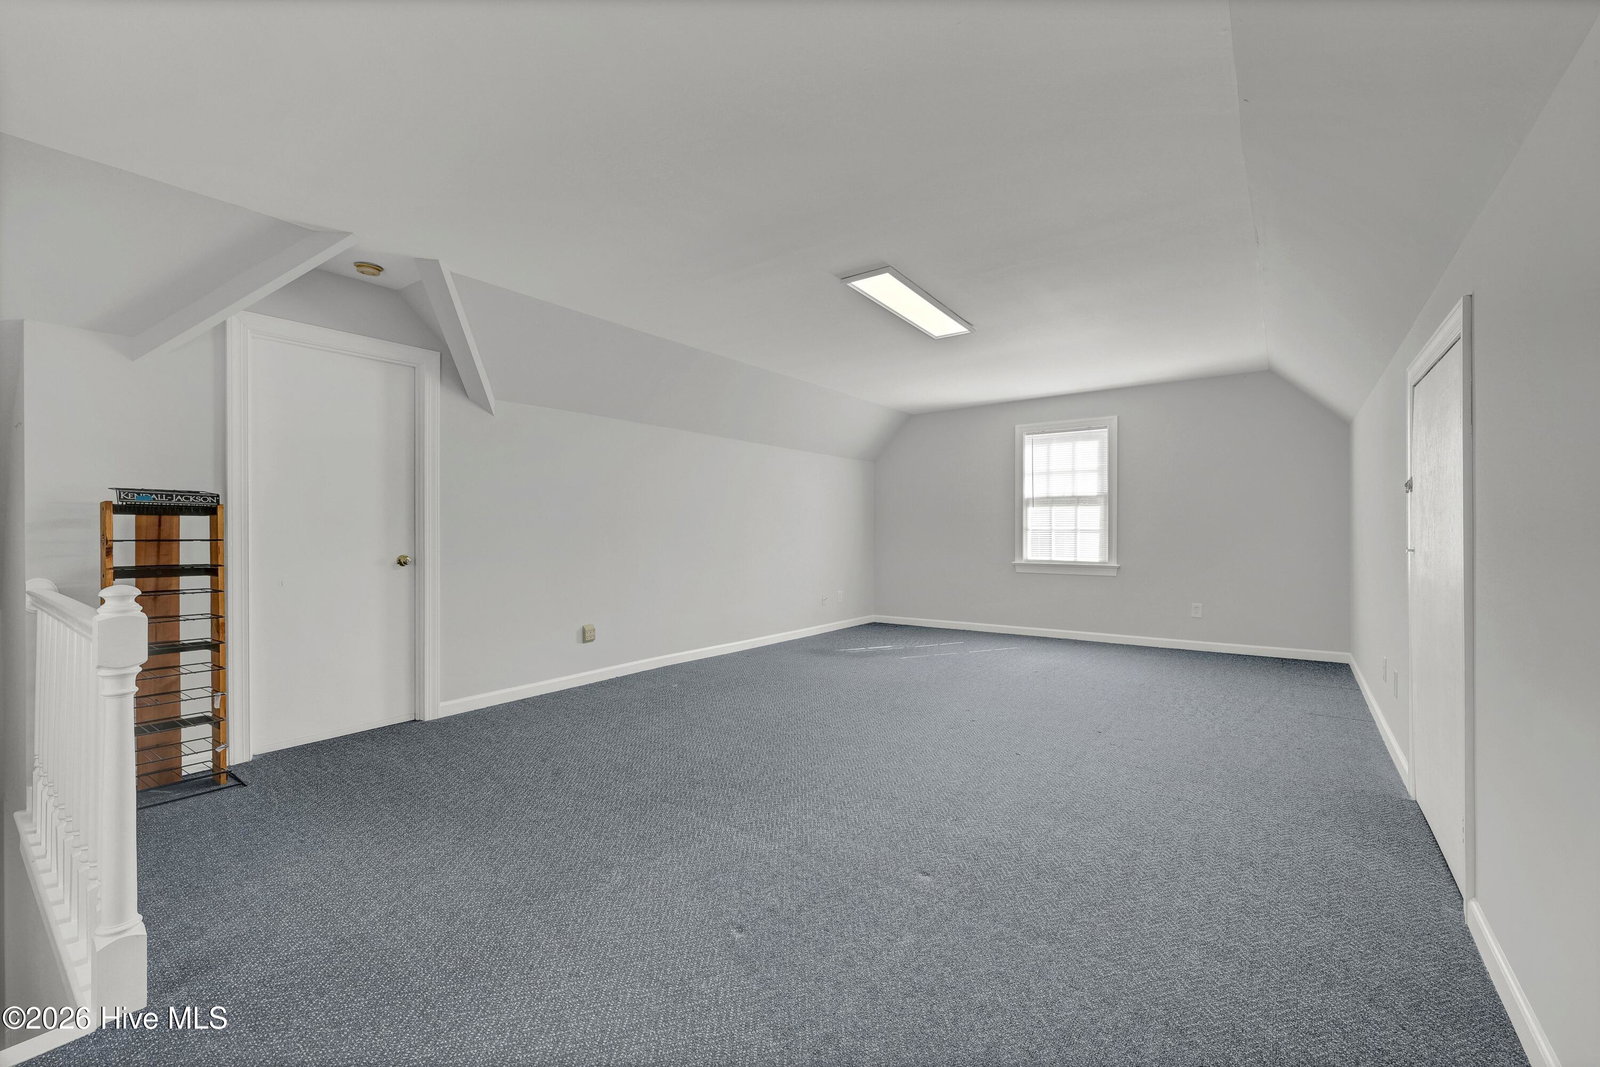
Tucked away in the charming waterfront community of Providence off of Middle Sound Loop Road, this all brick home is located on a quiet cul-de-sac. Featuring 3387 square feet of quality construction and custom appointments, this immaculate home has recently been updated including all four bathrooms. With the gracious rocking chair front porch, this design is all about a warm, welcoming presence - from the hardwood flooring to crown molding and oversized windows. Flanking the foyer are formal dining room and study with faux fireplace and built-in bookcases. The sunny kitchen includes quartz counters, stainless appliances, a center island and breakfast area with a huge bay window. Enjoy a cozy fire in the adjacent great room with French door access to the 20' x 21' screened porch. The first floor offers both a spacious master suite (with new bath) and an adjacent guest bedroom with new hall bath. The second floor features two bedrooms each with separate new baths and enjoy a separate room for hobbies, gym or flex space. There is an additional room over the two car garage with a private back stairway. Enjoy the charm and serenity of Providence with no city taxes and easy access to Mayfaire and Wrightsville Beach. When only the best will do!
/u.realgeeks.media/coastwalkrealestate/alphawithcontactinfo.jpg)
Additional Information
- HOA (annual)
- $1,100
- Available Amenities
- Maintenance Common Areas, Maintenance Roads, Management, Street Lights
- Appliances
- Gas Cooktop, Electric Oven, Washer, Refrigerator, Dryer, Double Oven, Disposal, Dishwasher
- Interior Features
- Master Downstairs, Walk-In Closet(s), Entrance Foyer, Bookcases, Kitchen Island, Ceiling Fans, Walk-In Shower, Walk-In Closet(s)
- Cooling
- Central Air
- Heating
- Electric, Forced Air
- Foundation
- Crawl Space
- Roof
- Shingle
- Lot Information
- Cul-De-Sac
- Utilities
- Sewer Connected, Water Available
- Lot Water Features
- Other
- Water
- Public
- Elementary School
- Ogden
- Middle School
- Noble
- High School
- Laney
Mortgage Calculator
Listing courtesy of Intracoastal Realty Corporation. Selling Office: Intracoastal Realty Corporation.

Copyright 2026 NCRMLS. All rights reserved. North Carolina Regional Multiple Listing Service, (NCRMLS), provides content displayed here (“provided content”) on an “as is” basis and makes no representations or warranties regarding the provided content, including, but not limited to those of non-infringement, timeliness, accuracy, or completeness. Individuals and companies using information presented are responsible for verification and validation of information they utilize and present to their customers and clients. NCRMLS will not be liable for any damage or loss resulting from use of the provided content or the products available through Portals, IDX, VOW, and/or Syndication. Recipients of this information shall not resell, redistribute, reproduce, modify, or otherwise copy any portion thereof without the expressed written consent of NCRMLS.