3241 Penzance Row, Wilmington, NC 28412
- $527,500
- 2
- BD
- 2
- BA
- 1,782
- SqFt






- Sold Price
- $527,500
- List Price
- $550,000
- Status
- CLOSED
- MLS#
- 100582769
- Closing Date
- Jul 23, 2026
- Days on Market
- 11
- Year Built
- 2022
- Levels
- One
- Bedrooms
- 2
- Bathrooms
- 2
- Full-baths
- 2
- Living Area
- 1,782
- Acres
- 0.15
- Neighborhood
- Riverlights - Del Webb
Property Description
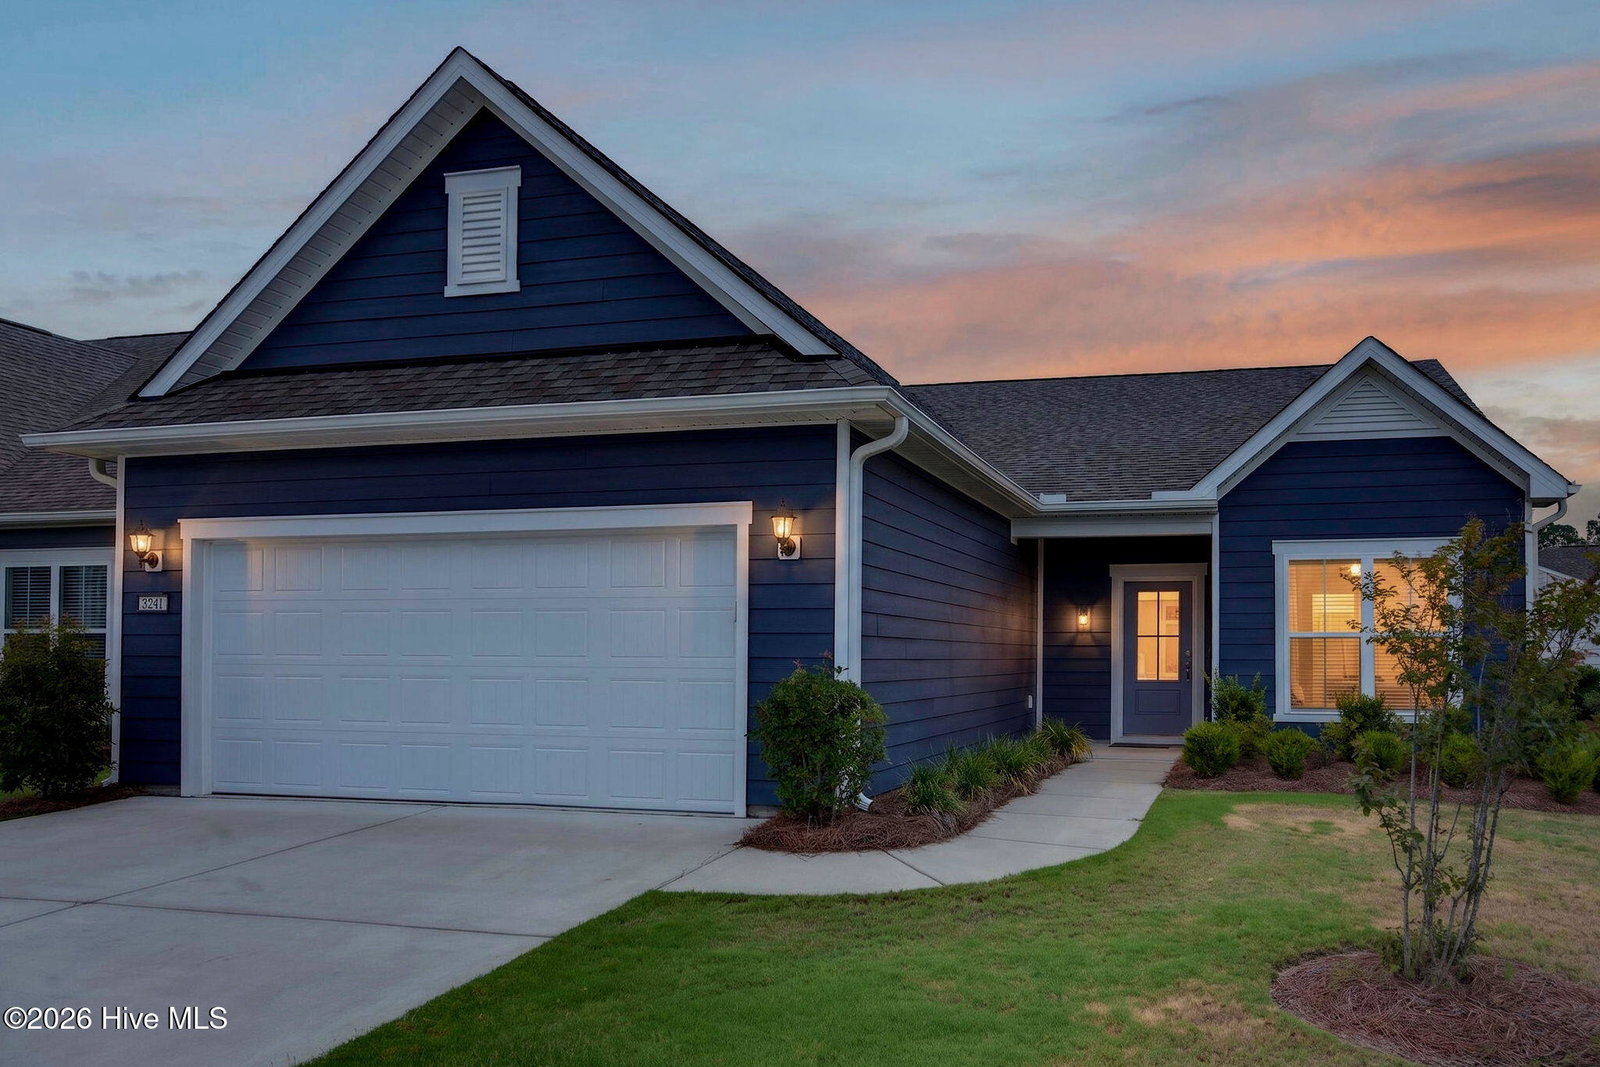
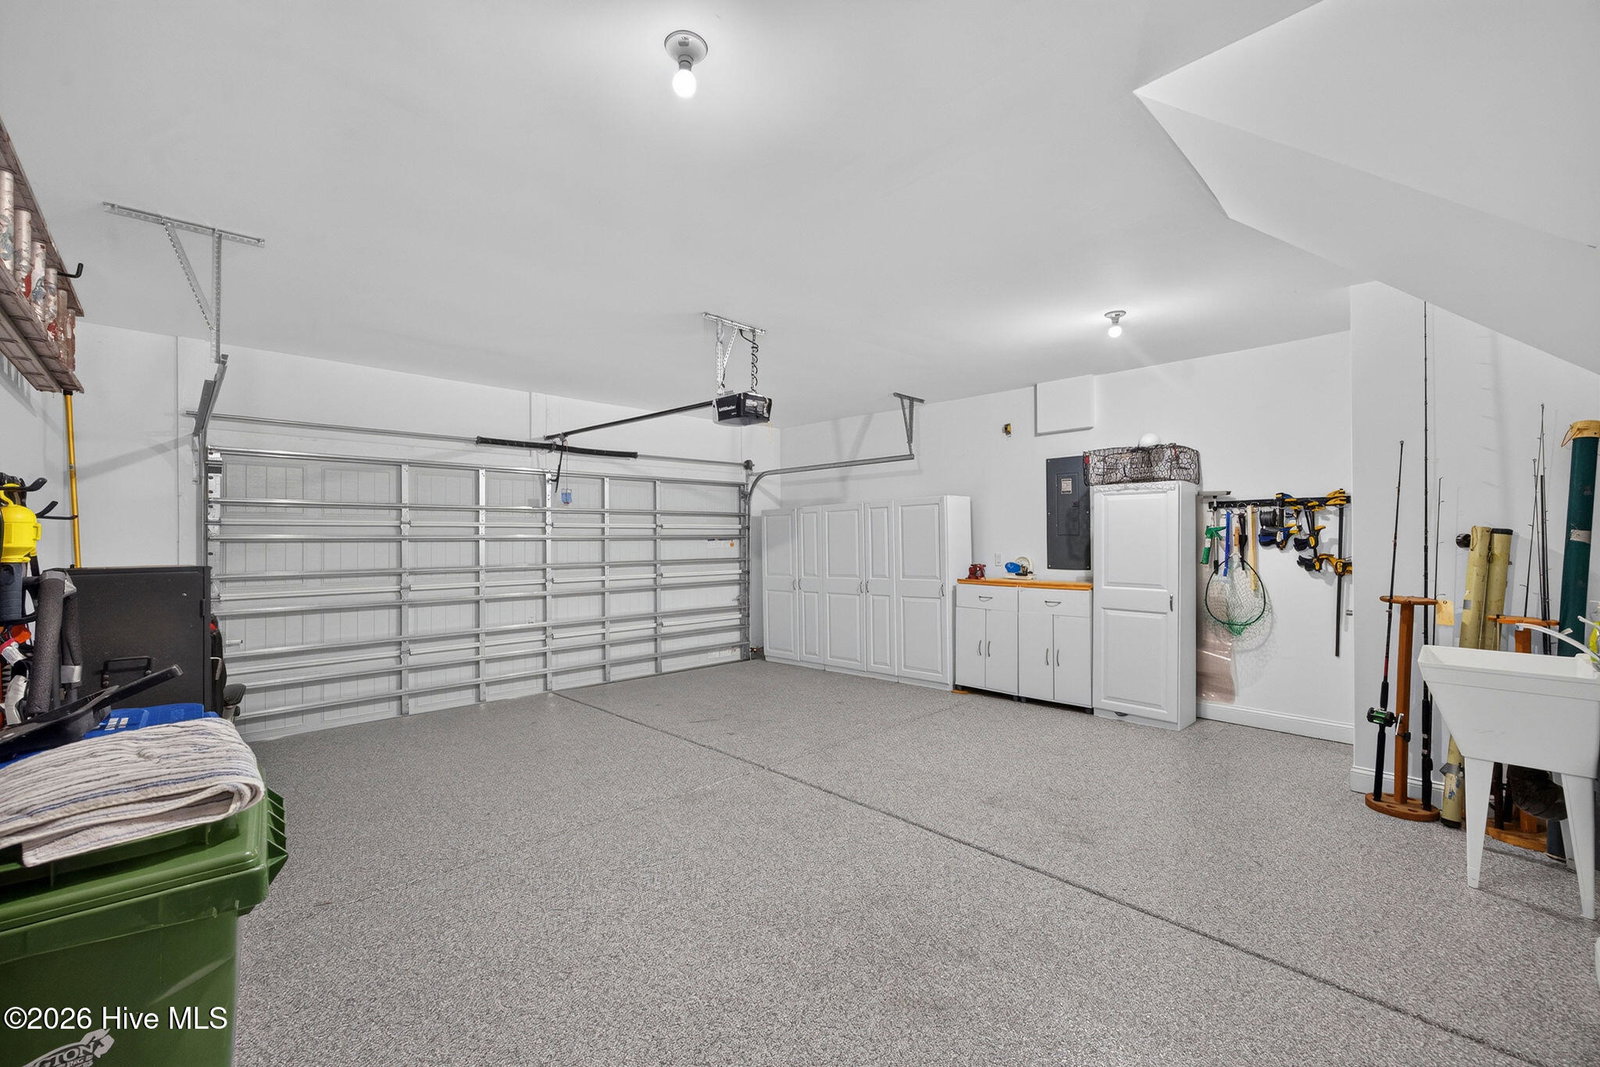
Immaculate like new 2 bedroom 2 bath home in Del Webb. The Castle Rock floorplan has an open concept with 1st floor living and a room with French doors that can be used as an office, flex room or bedroom. The gourmet kitchen has upgraded cabinets with soft close drawers and doors along with pull out shelving. Lots of cabinets with soft under cabinet lighting. Walk in corner pantry, porcelain farmhouse sink, 5 burner gas cooktop and double ovens. A large wet bar with sink, refrigerated and room temperature wine storage. The master suite has a Zero walk in shower and a huge walk- in closet. The garage has epoxy floor and entrance to a staired walk up attic that could be converted to a bonus area. HOA maintains lawn. There are numerous amenities offered in this community where everyone can find something to enjoy including indoor and outdoor pools, tennis and pickleball, walking and biking paths. Short drive or bike ride to Marina Village that includes restaurants and shopping.
/u.realgeeks.media/coastwalkrealestate/alphawithcontactinfo.jpg)
Additional Information
- HOA (annual)
- $4,400
- Available Amenities
- Barbecue, Clubhouse, Dog Park, Fitness Center, Game Room, Indoor Pool, Jogging Path, Maintenance Grounds, Meeting Room, Party Room, Pickleball, Tennis Court(s), Trail(s), Owner Pets Only
- Appliances
- Vented Exhaust Fan, Gas Cooktop, Built-In Microwave, Washer, Ice Maker, Dryer, Double Oven, ENERGY STAR Qualified Appliances, Water Heater
- Interior Features
- Master Downstairs, Walk-In Closet(s), Vaulted/Cathedral Ceilings, Tray Ceiling(s), High Ceilings, Entrance Foyer, Mud Room, Ceiling Fans, Pantry, Walk-In Shower, Bar-Wet, Drapes/Blinds, Gas Logs, Walk-In Closet(s)
- Cooling
- Central Air, Heat Pump
- Heating
- Heat Pump, Electric, Forced Air, Natural Gas
- Foundation
- Slab
- Roof
- Architectural
- Exterior Features
- Irrigation System, Cluster Mailboxes, Storm Doors
- Lot Information
- Level
- Utilities
- Natural Gas Available
- Lot Water Features
- Other
- Water
- Public
- Elementary School
- Williams
- Middle School
- Myrtle Grove
- High School
- New Hanover
Mortgage Calculator
Listing courtesy of Coldwell Banker Sea Coast Advantage. Selling Office: Coldwell Banker Sea Coast Advantage-CB.

Copyright 2026 NCRMLS. All rights reserved. North Carolina Regional Multiple Listing Service, (NCRMLS), provides content displayed here (“provided content”) on an “as is” basis and makes no representations or warranties regarding the provided content, including, but not limited to those of non-infringement, timeliness, accuracy, or completeness. Individuals and companies using information presented are responsible for verification and validation of information they utilize and present to their customers and clients. NCRMLS will not be liable for any damage or loss resulting from use of the provided content or the products available through Portals, IDX, VOW, and/or Syndication. Recipients of this information shall not resell, redistribute, reproduce, modify, or otherwise copy any portion thereof without the expressed written consent of NCRMLS.