1061 Slater Way, Leland, NC 28451
- $325,000
- 3
- BD
- 3
- BA
- 1,810
- SqFt




- Sold Price
- $325,000
- List Price
- $325,000
- Status
- CLOSED
- MLS#
- 100518198
- Closing Date
- Oct 14, 2025
- Days on Market
- 59
- Year Built
- 2015
- Levels
- Two
- Bedrooms
- 3
- Bathrooms
- 3
- Half-baths
- 1
- Full-baths
- 2
- Living Area
- 1,810
- Acres
- 0.18
- Neighborhood
- Wedgewood at Lanvale
Property Description
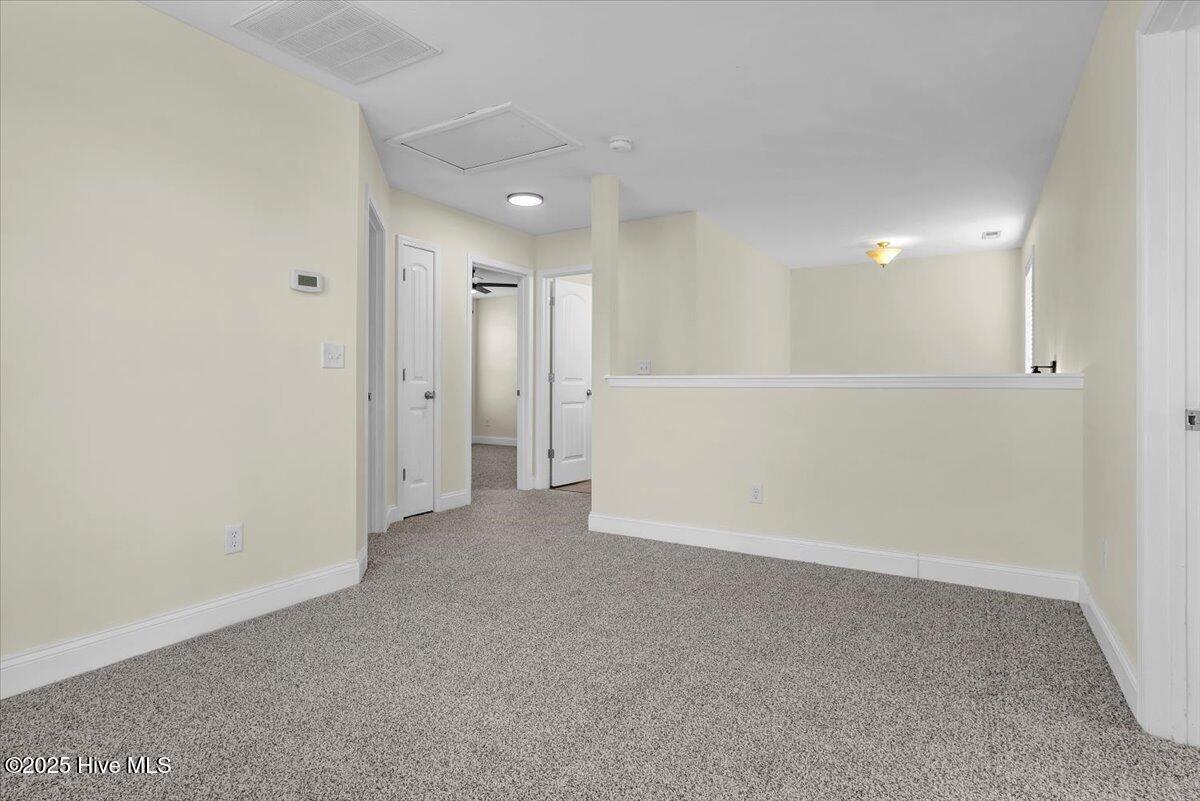
MOTIVATED SELLERS! Your future home awaits in the warm and welcoming community of Wedgewood at Lanvale, where you'll enjoy access to a neighborhood pool and playgroundâ€''all with a low annual HOA fee. This beautifully maintained home is move-in ready with fresh interior paint throughout, brand-new flooring including cozy carpeting upstairs and luxury vinyl plank downstairs, and updated lighting fixtures that add a modern touch. Step outside to a freshly landscaped yard with irrigation and relax under the pergola on the back porch, perfect for peaceful evenings or weekend entertaining. The fenced-in backyard with a wooden privacy fence provides a safe and serene space for pets, play, or gardening. Inside, the spacious living room offers the ideal setting for gatherings, while the kitchen features stainless steel appliances and generous counter space for everyday meals or special occasions. Upstairs, you'll find a versatile flex spaceâ€''ideal for a playroom, media room, or home office. The owner's suite is a private retreat with a tray ceiling, walk-in closet, and a spa-like bathroom complete with a double vanity, walk-in shower, and soaking tub. Located just minutes from vibrant downtown Wilmington and a short drive to area beaches, this home combines comfort, style, and convenienceâ€''everything you've been looking for!
/u.realgeeks.media/coastwalkrealestate/alphawithcontactinfo.jpg)
Additional Information
- HOA (annual)
- $960
- Available Amenities
- Community Pool, Maintenance Common Areas, Management, Park, Picnic Area, Playground, Street Lights
- Appliances
- Electric Oven, Electric Cooktop, Built-In Microwave, Refrigerator, Disposal, Dishwasher
- Interior Features
- Tray Ceiling(s), Entrance Foyer, Ceiling Fans, Walk-In Shower, Drapes/Blinds
- Cooling
- Central Air, Zoned
- Heating
- Electric, Heat Pump
- Foundation
- Slab
- Roof
- Architectural
- Exterior Features
- Irrigation System
- Lot Information
- Level
- Utilities
- Cable Available, Sewer Connected, Water Available
- Water
- Public
- Elementary School
- Town Creek
- Middle School
- Leland
- High School
- North Brunswick
Mortgage Calculator
Listing courtesy of BlueCoast Realty Corporation. Selling Office: BlueCoast Realty Corporation.

Copyright 2026 NCRMLS. All rights reserved. North Carolina Regional Multiple Listing Service, (NCRMLS), provides content displayed here (“provided content”) on an “as is” basis and makes no representations or warranties regarding the provided content, including, but not limited to those of non-infringement, timeliness, accuracy, or completeness. Individuals and companies using information presented are responsible for verification and validation of information they utilize and present to their customers and clients. NCRMLS will not be liable for any damage or loss resulting from use of the provided content or the products available through Portals, IDX, VOW, and/or Syndication. Recipients of this information shall not resell, redistribute, reproduce, modify, or otherwise copy any portion thereof without the expressed written consent of NCRMLS.