433 Island End Ct, Wilmington, NC 28412
- $610,000
- 4
- BD
- 3
- BA
- 2,611
- SqFt






- Sold Price
- $610,000
- List Price
- $639,900
- Status
- CLOSED
- MLS#
- 100521599
- Closing Date
- Apr 01, 2026
- Days on Market
- 4
- Year Built
- 2017
- Levels
- One and One Half
- Bedrooms
- 4
- Bathrooms
- 3
- Full-baths
- 3
- Living Area
- 2,611
- Acres
- 0.28
- Neighborhood
- Willow Glen
Property Description
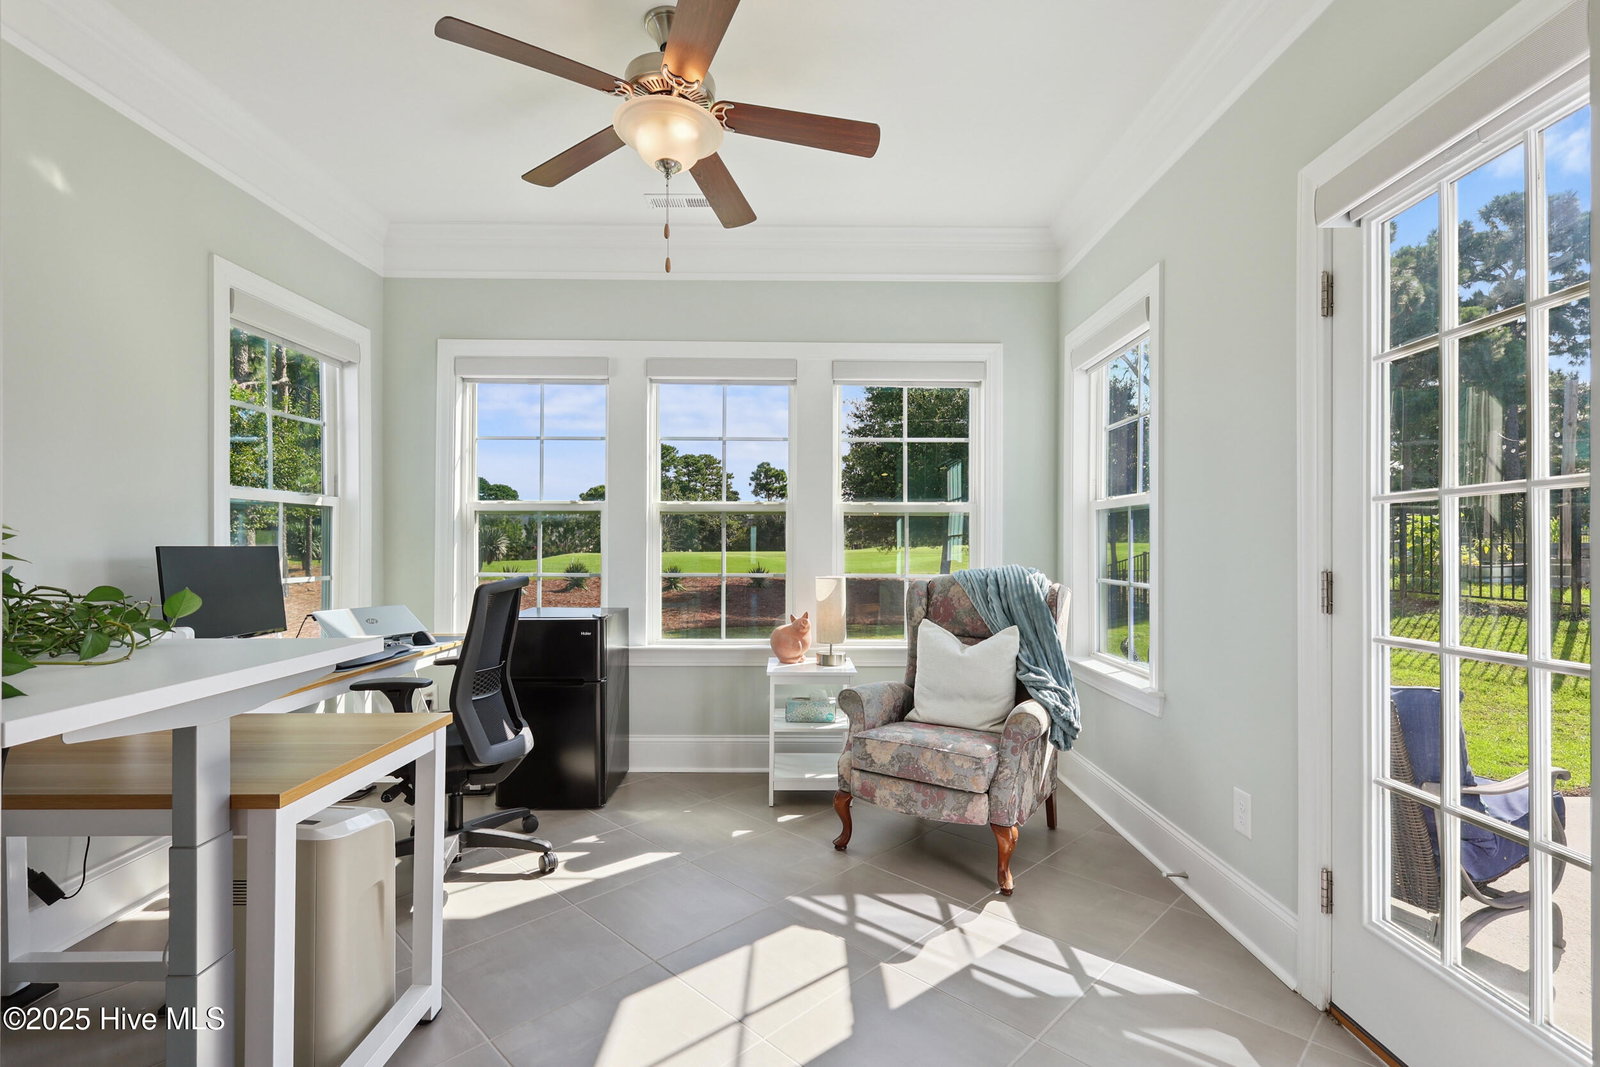
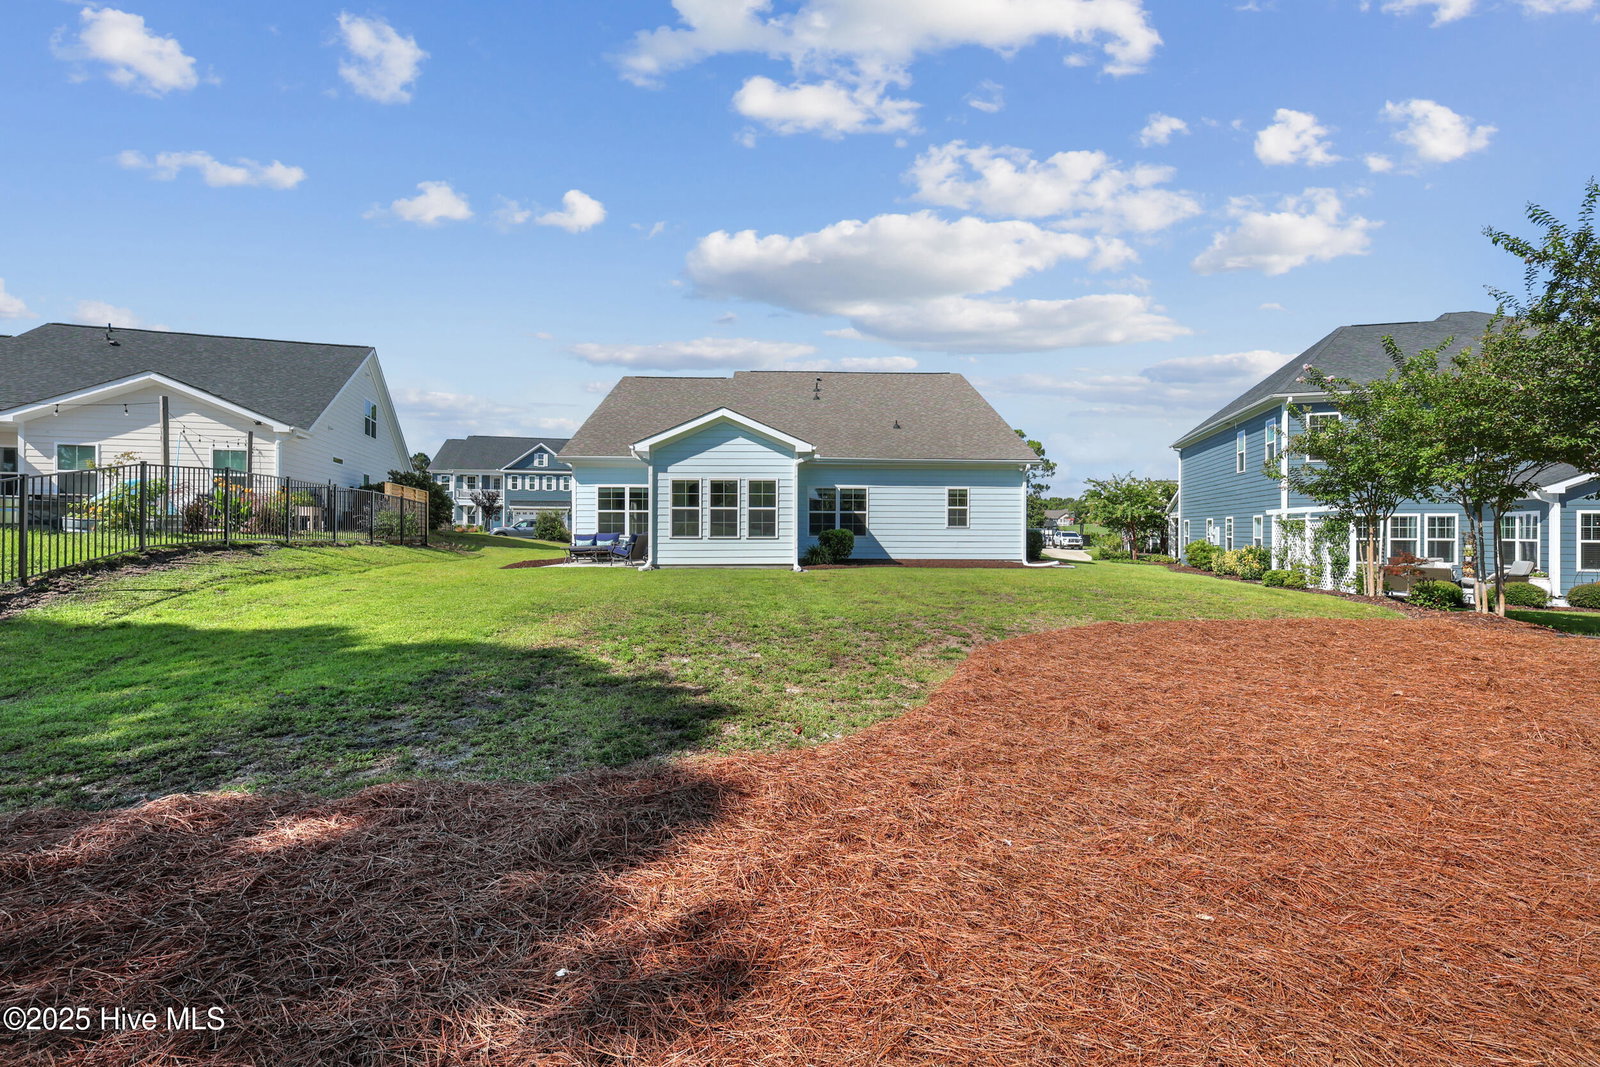
Situated on the 16th green of the Beau Rivage Golf Course, this beautiful 4-bedroom, 3-bathroom home offers over 2,500 sq ft of space. Enjoy the ease of mostly first-floor living, with a spacious bonus room or guest suite (complete with its own full bath) located upstairs. At the front of the home, a versatile flex space welcomes you with elegant wainscoting and coffered ceilings, perfect for a formal dining room, home office, or den. The main living area features wide 5-inch plank flooring, soaring vaulted ceilings, and an abundance of natural light streaming through large windows. The inviting living room also includes a gas-log fireplace and opens to an eat-in dining area and a bright sunroom. The kitchen is a showstopper, upgraded with quartz countertops, subway tile backsplash, and stainless steel appliances. The primary suite boasts a generous walk-in closet and an ensuite bath with double quartz vanities and a tiled walk-in shower. Two additional first-floor bedrooms share a full bathroom. Upstairs, a large bonus room serves as a private guest suite with its own full bathroom. Step out from the sunroom onto your patio and enjoy serene views of the lush golf course greens. Additional features include an irrigation system for low-maintenance landscaping. Neighborhood amenities include a community pool and clubhouse!
/u.realgeeks.media/coastwalkrealestate/alphawithcontactinfo.jpg)
Additional Information
- HOA (annual)
- $1,200
- Available Amenities
- Clubhouse, Community Pool, Gated, Sidewalks, Street Lights
- Interior Features
- Master Downstairs, Walk-In Closet(s), High Ceilings, Kitchen Island, Ceiling Fans, Pantry, Walk-In Shower, Drapes/Blinds, Gas Logs, Walk-In Closet(s)
- Cooling
- Central Air
- Heating
- Electric, Heat Pump
- Foundation
- Slab
- Roof
- Shingle
- Exterior Features
- Irrigation System
- Utilities
- Sewer Connected, Water Available
- Lot Water Features
- Golf Course
- Water
- Public
- Elementary School
- Bellamy
- Middle School
- Murray
- High School
- Ashley
Mortgage Calculator
Listing courtesy of Nest Realty. Selling Office: Intracoastal Realty Corp.

Copyright 2026 NCRMLS. All rights reserved. North Carolina Regional Multiple Listing Service, (NCRMLS), provides content displayed here (“provided content”) on an “as is” basis and makes no representations or warranties regarding the provided content, including, but not limited to those of non-infringement, timeliness, accuracy, or completeness. Individuals and companies using information presented are responsible for verification and validation of information they utilize and present to their customers and clients. NCRMLS will not be liable for any damage or loss resulting from use of the provided content or the products available through Portals, IDX, VOW, and/or Syndication. Recipients of this information shall not resell, redistribute, reproduce, modify, or otherwise copy any portion thereof without the expressed written consent of NCRMLS.