132 James Edward Ct, Wilmington, NC 28403
- $1,395,000
- 3
- BD
- 4
- BA
- 2,028
- SqFt






- Sold Price
- $1,395,000
- List Price
- $1,415,000
- Status
- CLOSED
- MLS#
- 100473100
- Closing Date
- Jul 27, 2026
- Days on Market
- 313
- Year Built
- 2025
- Levels
- Three Or More
- Bedrooms
- 3
- Bathrooms
- 4
- Half-baths
- 1
- Full-baths
- 3
- Living Area
- 2,028
- Acres
- 0.03
- Neighborhood
- The Lane
Property Description
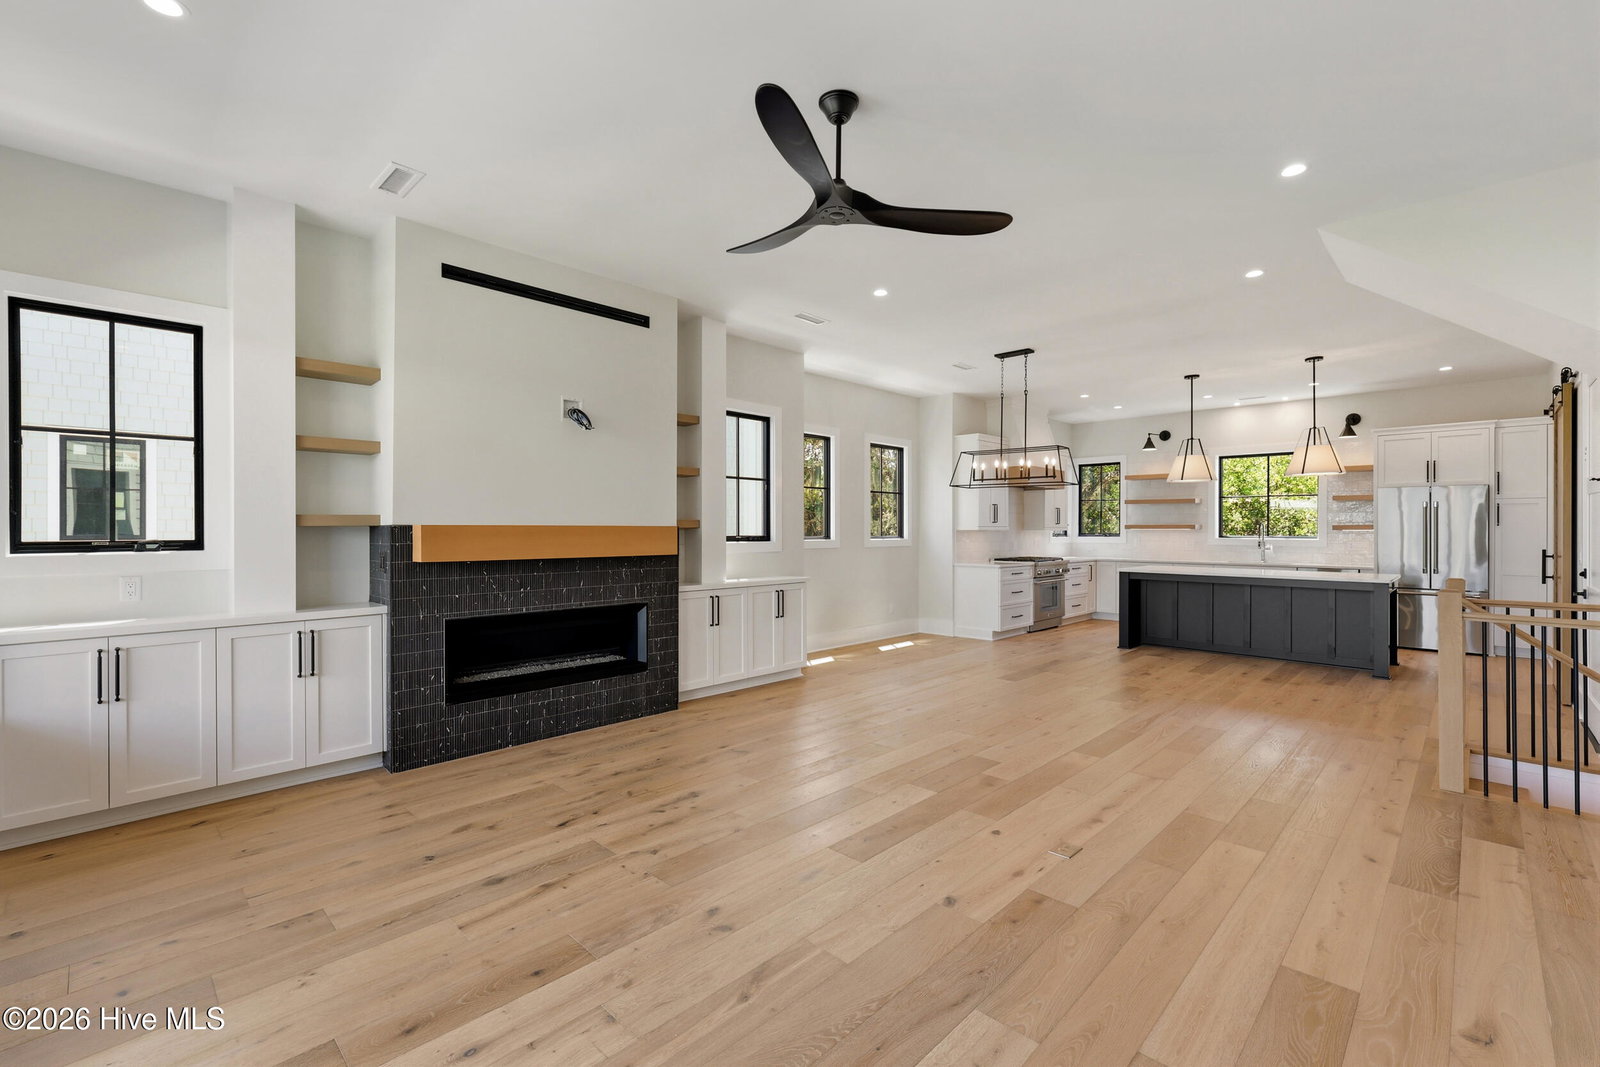
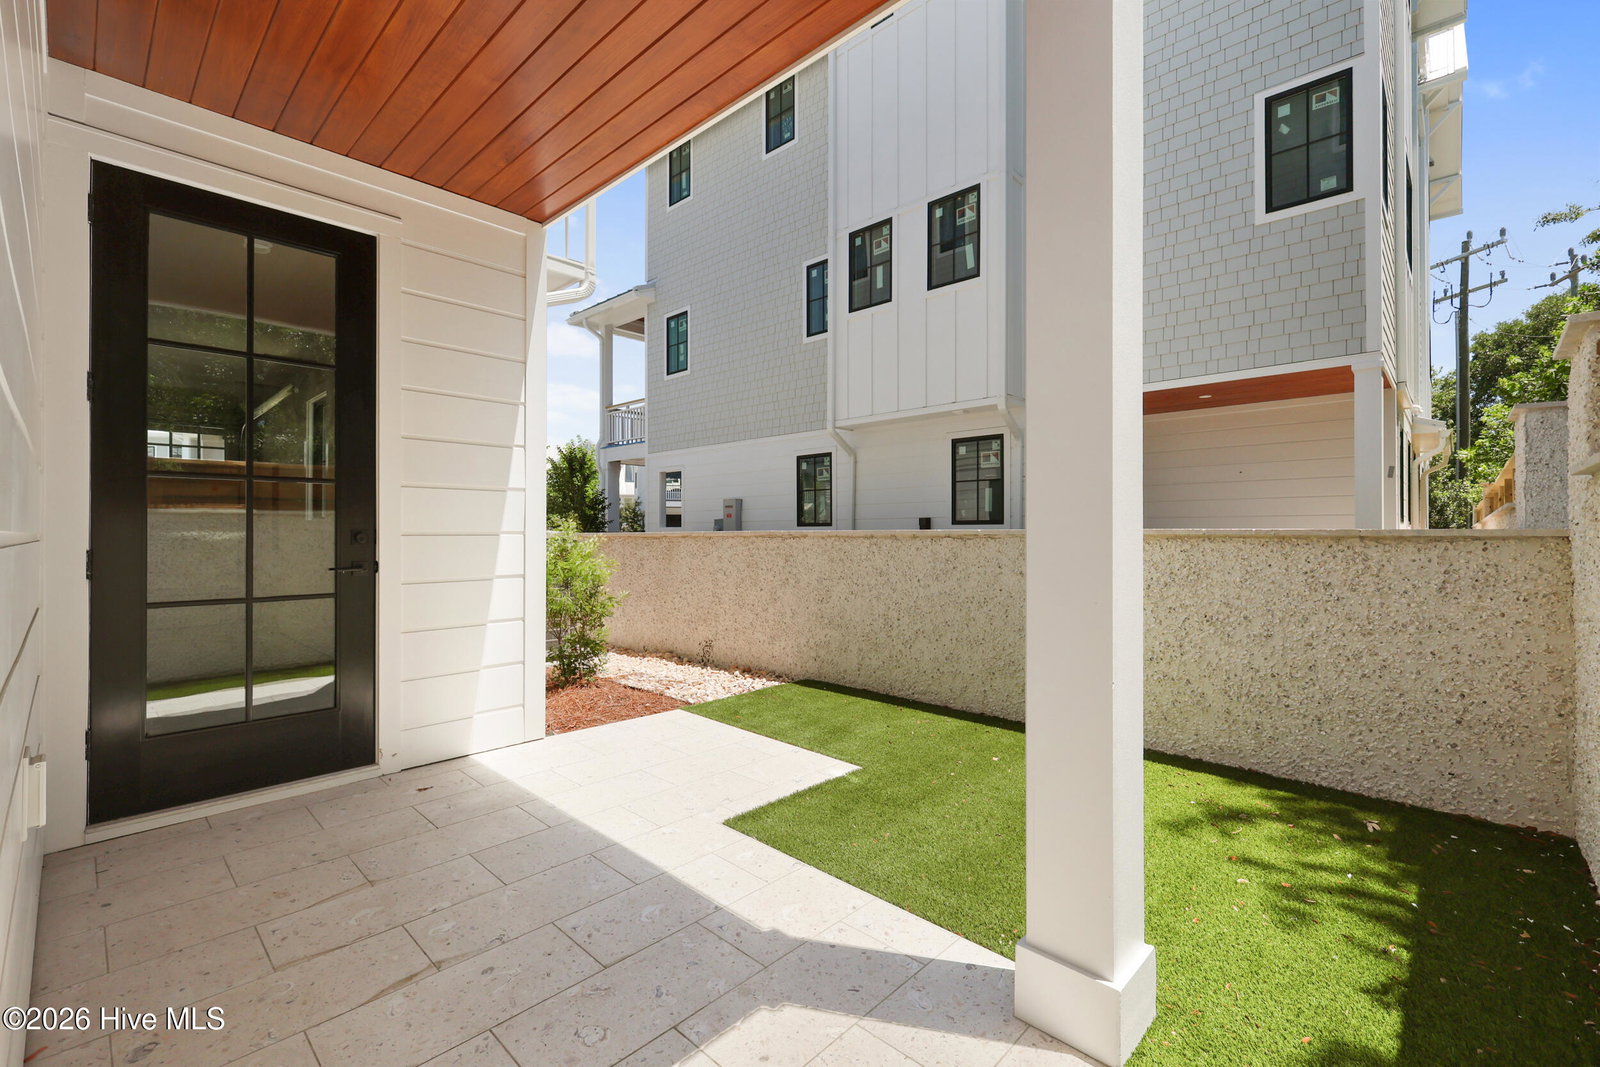
Luxury, location, and low-maintenance living come together beautifully in this thoughtfully designed townhome. The chef's kitchen is a true showpiece featuring custom cabinetry, premium Thermador appliances, designer lighting, and a spacious walk-in pantry complete with a built-in desk. Custom built-ins flank the natural gas fireplace, adding warmth and character to the main living space. An elevator provides effortless access to every level, while hardwood flooring extends throughout all living areas and bedrooms. Additional custom details include shiplap accent walls along both staircases and built-in shelving and rods in every closet for exceptional organization. Enjoy relaxing on the front deck overlooking the common area or unwind in the fenced backyard offering added privacy. Unparalleled, the neighborhood is encompassed by magnificent oak trees and features brick paver streets. Located next to award-winning Lumina Station, The Lane has what everyone is looking for today: walkability. Homeowners can walk to spas, coffee shops, restaurants, shops, fitness clubs, a grocery store, a hardware store, and much more. Additionally, The Lane is only a ½ mile from Wrightsville Beach - the island community with world-class beaches, marinas, restaurants, and shopping.
/u.realgeeks.media/coastwalkrealestate/alphawithcontactinfo.jpg)
Additional Information
- HOA (annual)
- $7,500
- Available Amenities
- Maintenance Common Areas, Maintenance Grounds, Maintenance Roads, Management, Master Insure, Termite Bond
- Interior Features
- Walk-In Closet(s), High Ceilings, Bookcases, Kitchen Island, Ceiling Fans, Elevator, Pantry, Gas Logs, Walk-In Closet(s)
- Cooling
- Central Air, Heat Pump
- Heating
- Heat Pump, Electric, Forced Air
- Foundation
- Slab
- Roof
- Metal
- Utilities
- Sewer Available, Water Available
- Lot Water Features
- Other
- Water
- Public
- Elementary School
- Wrightsville Beach
- Middle School
- Noble
- High School
- Hoggard
Mortgage Calculator
Listing courtesy of Intracoastal Realty Corporation. Selling Office: Intracoastal Realty Corporation.

Copyright 2026 NCRMLS. All rights reserved. North Carolina Regional Multiple Listing Service, (NCRMLS), provides content displayed here (“provided content”) on an “as is” basis and makes no representations or warranties regarding the provided content, including, but not limited to those of non-infringement, timeliness, accuracy, or completeness. Individuals and companies using information presented are responsible for verification and validation of information they utilize and present to their customers and clients. NCRMLS will not be liable for any damage or loss resulting from use of the provided content or the products available through Portals, IDX, VOW, and/or Syndication. Recipients of this information shall not resell, redistribute, reproduce, modify, or otherwise copy any portion thereof without the expressed written consent of NCRMLS.