63 Thrush Trl, Hampstead, NC 28443
- $505,000
- 4
- BD
- 3
- BA
- 2,906
- SqFt




- Sold Price
- $505,000
- List Price
- $515,000
- Status
- CLOSED
- MLS#
- 100557383
- Closing Date
- Jul 10, 2026
- Days on Market
- 51
- Year Built
- 2022
- Levels
- Two
- Bedrooms
- 4
- Bathrooms
- 3
- Full-baths
- 3
- Living Area
- 2,906
- Acres
- 0.17
- Neighborhood
- Sparrows Bend
Property Description
Welcome to this beautifully upgraded, three-year-old home located in a wonderful community just minutes from Pender County schools. Thoughtfully enhanced beyond the builder's base model, this home offers exceptional space, style, and functionality. Step inside to a soaring vaulted entryway and discover fresh paint throughout, including a dining room refresh and stylish accent walls in the guest bedroom and loft. The open-concept main living area features a wood staircase, wired surround sound, and a spacious layout perfect for everyday living and entertaining. The kitchen is truly the heart of the home -- oversized and filled with storage -- complete with a large stainless steel farmhouse sink, new faucet and cabinet hardware, tile backsplash, walk-in pantry, butler's pantry, reverse osmosis water filtration system, dimmer-controlled recessed lighting, and updated light fixtures in both dining areas. A rare and valuable upgrade, this floor plan includes a full bedroom and full bath on the main level -- ideal for guests or multigenerational living. Upstairs, you'll find a generous loft space, convenient laundry room, and a massive primary suite featuring two walk-in closets, an expansive bedroom, and a tiled shower and tub in the ensuite bath. Ceiling fans have been added in the guest bedroom and office for comfort, and quality blinds are installed throughout the home. Outdoor living is just as impressive. Enjoy a large backyard with a covered patio, privacy fence, granite rock fire pit, and thoughtfully designed landscaping including hydrangeas, roses, crape myrtles, and snowball bushes that will mature into a privacy hedge. An open planting area beneath the neighboring oak tree provides beautiful afternoon shade and endless possibilities for gardening or relaxing. Additional features include a built-in Traexx pest control system within the walls, termite traps around the perimeter, WiFi wiring routed discreetly to a cabinet in the upstairs laundry room, new tile in the downstairs bath, and numerous lighting upgrades throughout. With its extensive upgrades, flexible floor plan, and beautifully maintained condition, this home is move-in ready and designed to impress from the moment you arrive!
/u.realgeeks.media/coastwalkrealestate/alphawithcontactinfo.jpg)
Additional Information
- HOA (annual)
- $784
- Available Amenities
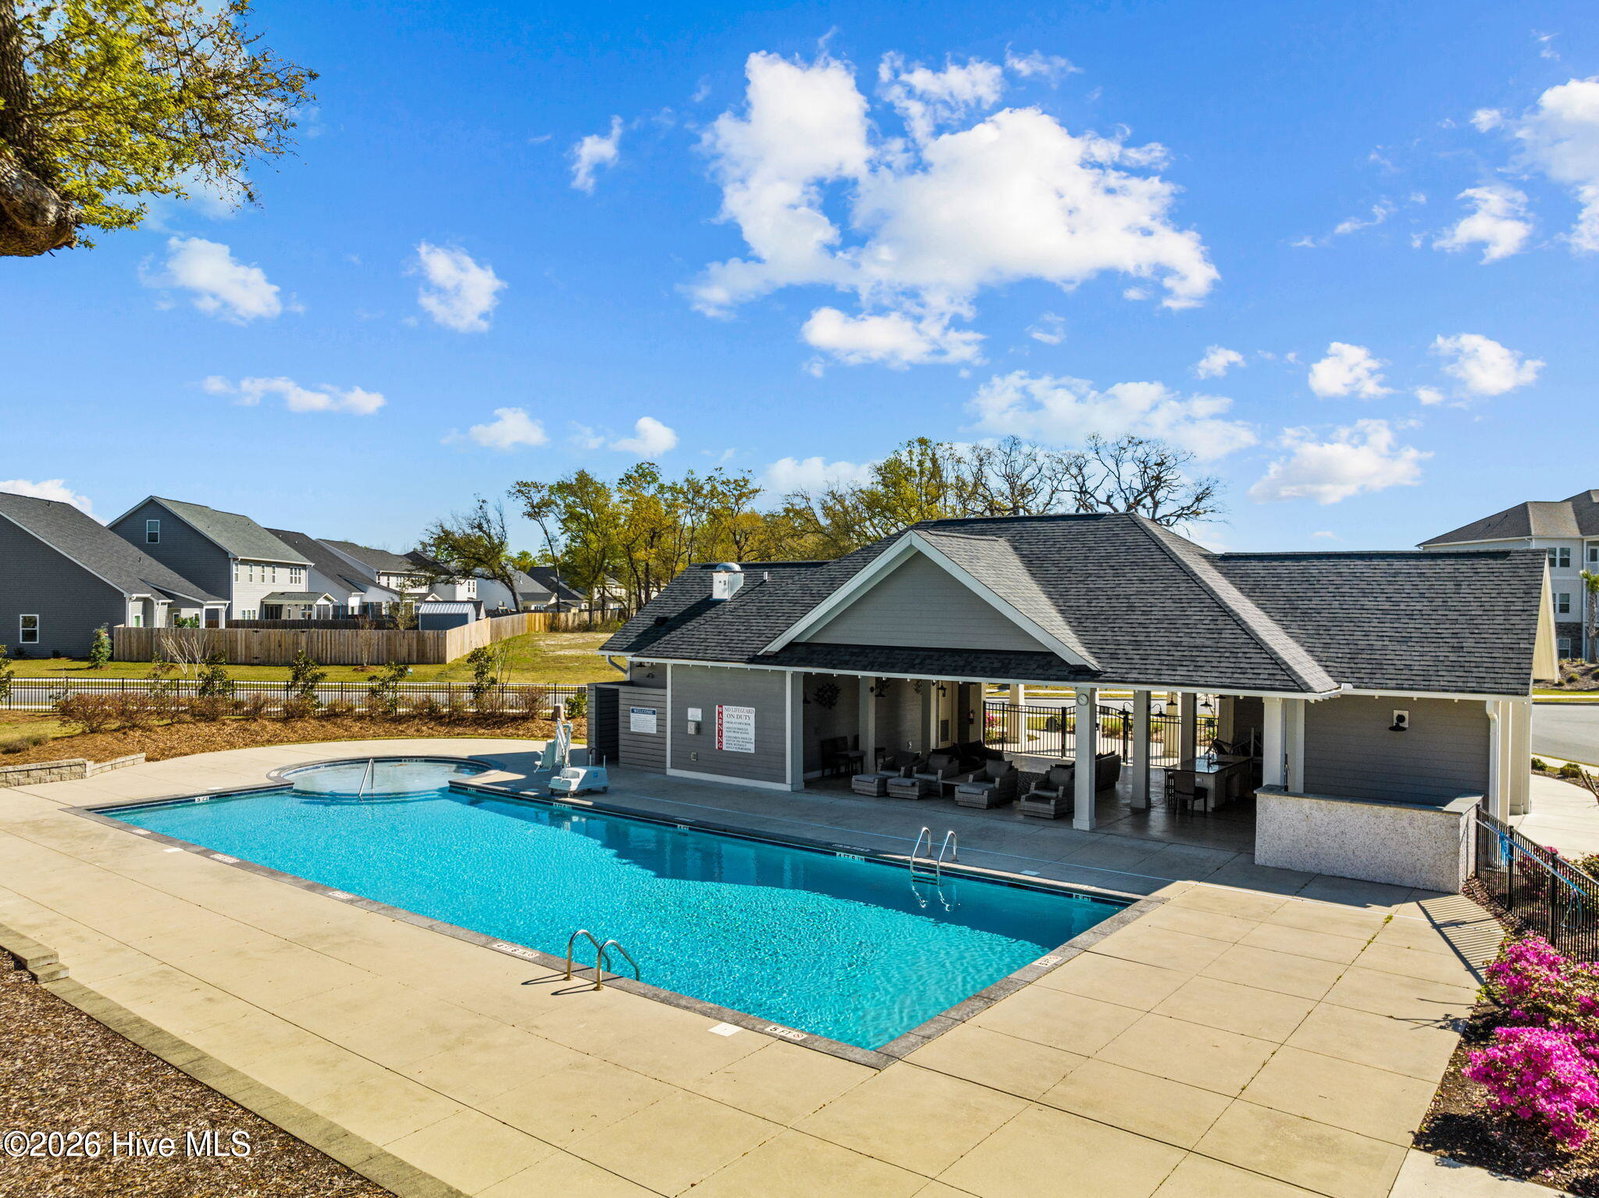
- Community Pool
- Appliances
- Washer, Refrigerator, Dryer
- Interior Features
- Walk-In Closet(s), High Ceilings, Ceiling Fans, Pantry, Drapes/Blinds, Walk-In Closet(s)
- Cooling
- Zoned, Heat Pump
- Heating
- Heat Pump, Electric, Forced Air
- Foundation
- Slab
- Roof
- Architectural
- Utilities
- Sewer Available, Water Available
- Lot Water Features
- Other
- Water
- Public
- Elementary School
- South Topsail
- Middle School
- Topsail
- High School
- Topsail
Mortgage Calculator
Listing courtesy of Keller Williams Innovate-Wilmington. Selling Office: RE/MAX Executive.

Copyright 2026 NCRMLS. All rights reserved. North Carolina Regional Multiple Listing Service, (NCRMLS), provides content displayed here (“provided content”) on an “as is” basis and makes no representations or warranties regarding the provided content, including, but not limited to those of non-infringement, timeliness, accuracy, or completeness. Individuals and companies using information presented are responsible for verification and validation of information they utilize and present to their customers and clients. NCRMLS will not be liable for any damage or loss resulting from use of the provided content or the products available through Portals, IDX, VOW, and/or Syndication. Recipients of this information shall not resell, redistribute, reproduce, modify, or otherwise copy any portion thereof without the expressed written consent of NCRMLS.