88 Daylight Dr, Hampstead, NC 28443
- $615,000
- 4
- BD
- 3
- BA
- 2,746
- SqFt




- Sold Price
- $615,000
- List Price
- $615,000
- Status
- CLOSED
- MLS#
- 100482712
- Closing Date
- Mar 11, 2025
- Days on Market
- 6
- Year Built
- 2021
- Levels
- Three Or More
- Bedrooms
- 4
- Bathrooms
- 3
- Full-baths
- 3
- Living Area
- 2,746
- Acres
- 0.26
- Neighborhood
- Wyndwater
Property Description
Spacious & move in ready home on a corner lot in Hampstead now available! Stunning gourmet kitchen that is complete with a pot filler, large farmhouse sink, pantry, built-in microwave & oven, tile backsplash, gas stove top, wine fridge, & a center island for gathering around. Host a formal meal in the Dining Room which boasts a coffered ceiling or enjoy a more casual meal in the breakfast nook. A gas fireplace surrounded by shiplap is the focal point in the open living room. Primary bedroom suite has a huge walk-in closet, trey ceiling, and double doors that open up to it's own full bathroom with many upgrades added. Including a soaking tub, tile flooring, 2 separate vanities, & a tiled walk-in shower. Dedicated laundry room. Ceiling fans & blinds throughout. The unfinished 3rd floor is plumbed for a bathroom & has HVAC ducts run with the potential to add up to 500 Sqft of heated space. Attached 2 car garage. Unwind on the back screened porch which opens up to a patio & overlooks the fully fenced backyard. The backyard also has a pergola & fire pit. Community amenities include pool, sidewalks, & ponds.
/u.realgeeks.media/coastwalkrealestate/alphawithcontactinfo.jpg)
Additional Information
- HOA (annual)
- $1,020
- Available Amenities
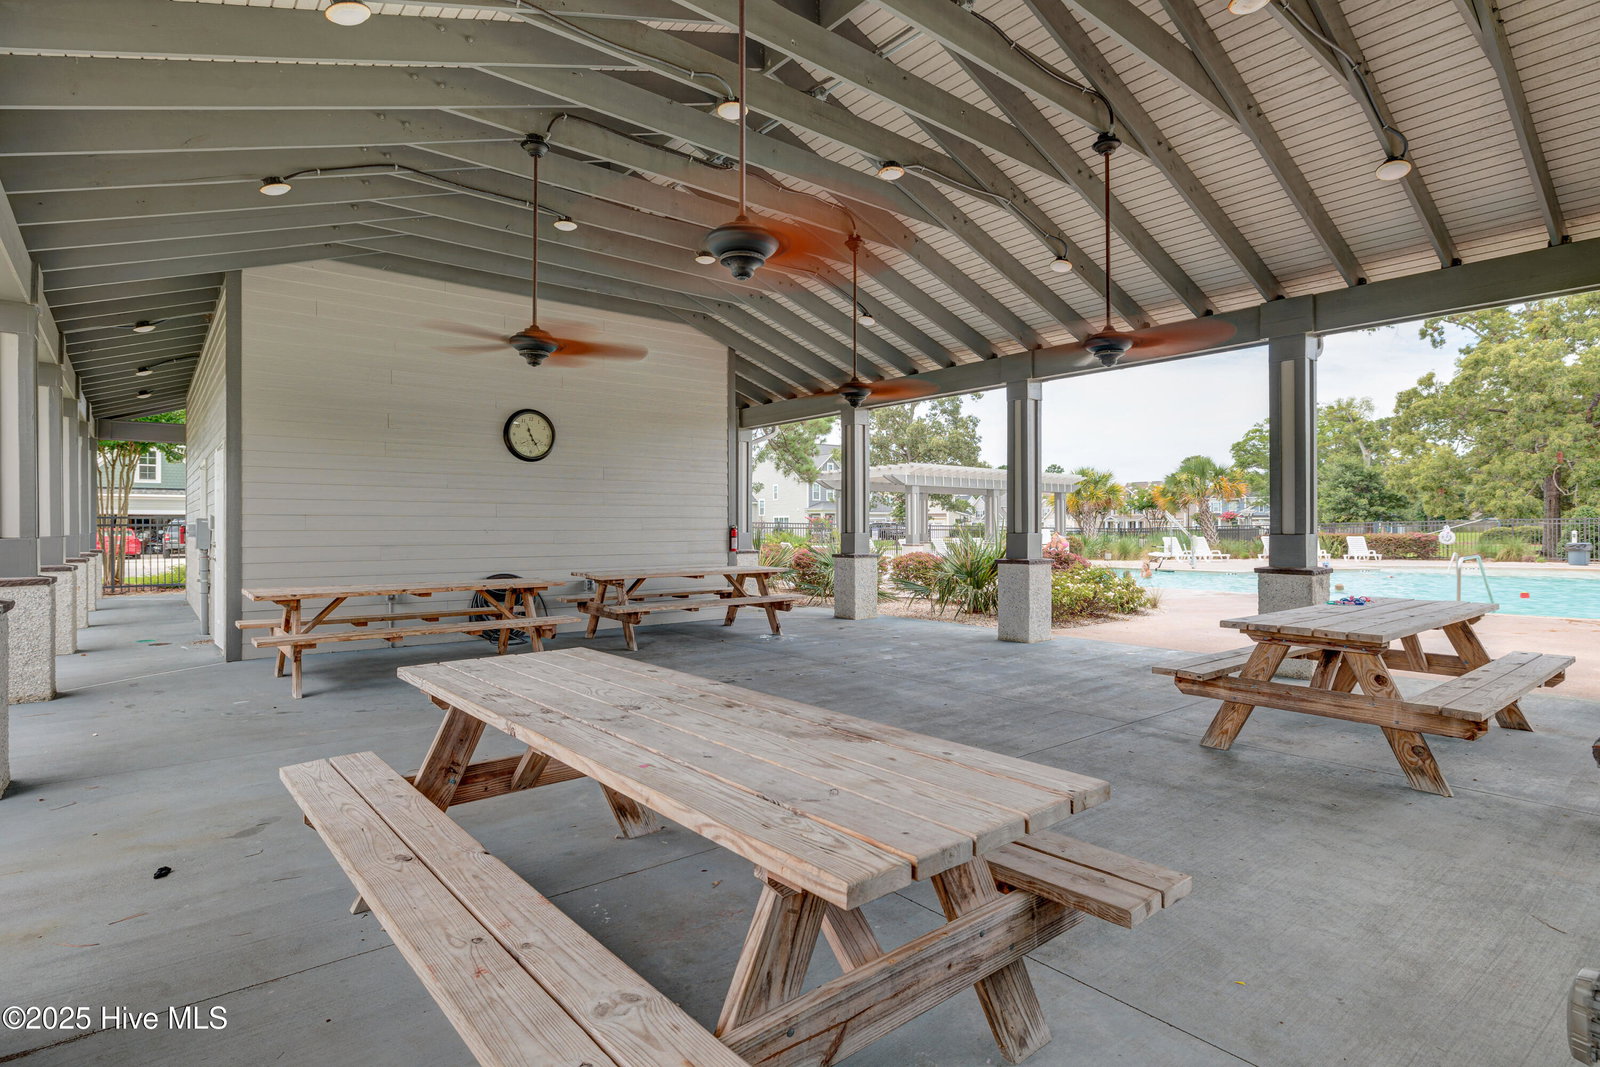
- Barbecue, Cabana, Community Pool, Maintenance Common Areas, Maintenance Roads, Picnic Area, Sidewalks, Trash
- Appliances
- Mini Fridge, Gas Cooktop, Built-In Microwave, Disposal, Dishwasher
- Interior Features
- Walk-In Closet(s), Tray Ceiling(s), High Ceilings, Entrance Foyer, Solid Surface Counter, Kitchen Island, Ceiling Fans, Pantry, Walk-In Shower, Drapes/Blinds, Walk-In Closet(s)
- Cooling
- Central Air
- Heating
- Fireplace, Electric
- Foundation
- Slab
- Roof
- Architectural
- Exterior Features
- Irrigation System
- Lot Information
- Cul-De-Sac, Corner Lot
- Utilities
- Sewer Available, Water Available
- Water
- Public
- Elementary School
- North Topsail
- Middle School
- Surf City
- High School
- Topsail
Mortgage Calculator
Listing courtesy of Keller Williams Innovate-Wilmington. Selling Office: Anchor Real Estate of ENC.

Copyright 2026 NCRMLS. All rights reserved. North Carolina Regional Multiple Listing Service, (NCRMLS), provides content displayed here (“provided content”) on an “as is” basis and makes no representations or warranties regarding the provided content, including, but not limited to those of non-infringement, timeliness, accuracy, or completeness. Individuals and companies using information presented are responsible for verification and validation of information they utilize and present to their customers and clients. NCRMLS will not be liable for any damage or loss resulting from use of the provided content or the products available through Portals, IDX, VOW, and/or Syndication. Recipients of this information shall not resell, redistribute, reproduce, modify, or otherwise copy any portion thereof without the expressed written consent of NCRMLS.