5232 Masonboro Harbour Dr, Wilmington, NC 28409
- $2,770,000
- 4
- BD
- 5
- BA
- 5,382
- SqFt




- Sold Price
- $2,770,000
- List Price
- $2,795,000
- Status
- CLOSED
- MLS#
- 100552686
- Closing Date
- Apr 01, 2026
- Days on Market
- 1
- Year Built
- 2003
- Levels
- Three Or More
- Bedrooms
- 4
- Bathrooms
- 5
- Half-baths
- 1
- Full-baths
- 4
- Living Area
- 5,382
- Acres
- 0.54
- Neighborhood
- Masonboro Harbour
Property Description
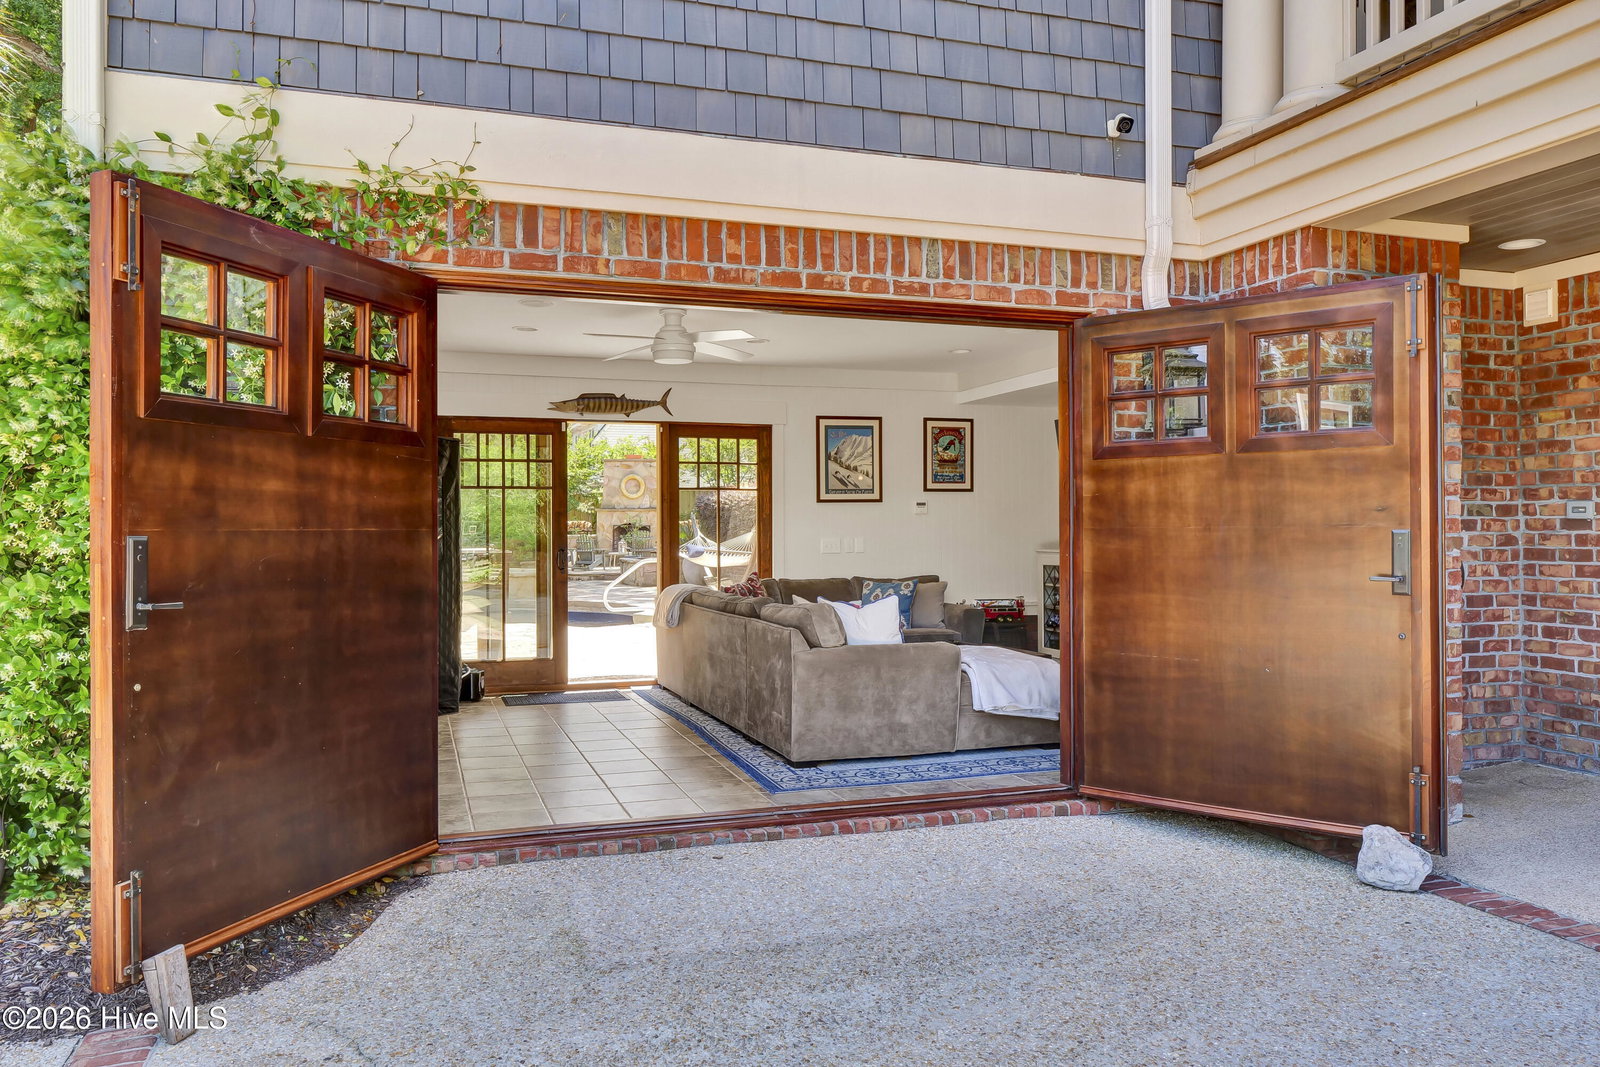
You will have a hard time deciding whether to spend your day lounging around the pool and spa with an outdoor tiki bar and stone fireplace or out on the boat cruising over to Masonboro Island. This boater's paradise can be found in the gated community of Masonboro Harbour with a deepwater 32' boat slip in a protected marina. The luxurious home features 4 bedrooms, 4 1/2 baths, a walk-out suite with kitchenette, full bath and an elevator. The extensive decking and huge island overlooking and huge fenced rear yard Kitchen has been updated with new countertops, backsplash tile, faucets, induction oven and all new GE Monogram appliances, Four renovated bathrooms and upgraded 3 fireplaces with new stone surrounds; new 50 year metal roof and chimney caps. These are some of the upgrades along with a new 24kq generator. When only the best will do!
/u.realgeeks.media/coastwalkrealestate/alphawithcontactinfo.jpg)
Additional Information
- HOA (annual)
- $2,600
- Available Amenities
- Waterfront Community, Boat Dock, Boat Slip - Assigned, Gated, Maintenance Common Areas, Maintenance Roads, Marina, Picnic Area, Taxes
- Appliances
- Vented Exhaust Fan, Mini Fridge, Electric Cooktop, Built-In Microwave, Freezer, Washer, Refrigerator, Ice Maker, Humidifier, Dryer, Double Oven, Disposal, Dishwasher, Generator
- Interior Features
- Speakers, Walk-In Closet(s), Vaulted/Cathedral Ceilings, High Ceilings, Entrance Foyer, Whole-Home Generator, Bookcases, Kitchen Island, Elevator, Second Kitchen, Ceiling Fans, Hot Tub, Pantry, Walk-In Shower, Bar-Wet, Drapes/Blinds, Gas Logs, Walk-In Closet(s)
- Cooling
- Central Air, Heat Pump
- Heating
- Heat Pump, Fireplace, Electric
- Foundation
- Other, Slab, Pilings
- Roof
- Metal
- Exterior Features
- Outdoor Shower, Irrigation System
- Lot Information
- Cul-De-Sac, Irregular Lot, Boat Slip, Water Access
- Utilities
- Sewer Connected, Water Available
- Lot Water Features
- Boat Lift, Deeded Access, Deeded Access, Marina
- Water
- Public
- Elementary School
- Bellamy
- Middle School
- Myrtle Grove
- High School
- Ashley
Mortgage Calculator
Listing courtesy of Intracoastal Realty Corp. Selling Office: Hardee Hunt & Williams.

Copyright 2026 NCRMLS. All rights reserved. North Carolina Regional Multiple Listing Service, (NCRMLS), provides content displayed here (“provided content”) on an “as is” basis and makes no representations or warranties regarding the provided content, including, but not limited to those of non-infringement, timeliness, accuracy, or completeness. Individuals and companies using information presented are responsible for verification and validation of information they utilize and present to their customers and clients. NCRMLS will not be liable for any damage or loss resulting from use of the provided content or the products available through Portals, IDX, VOW, and/or Syndication. Recipients of this information shall not resell, redistribute, reproduce, modify, or otherwise copy any portion thereof without the expressed written consent of NCRMLS.