42 E Maritt St, Hampstead, NC 28443
- $500,000
- 4
- BD
- 3
- BA
- 2,324
- SqFt




- Sold Price
- $500,000
- List Price
- $500,000
- Status
- CLOSED
- MLS#
- 100562542
- Closing Date
- May 13, 2026
- Days on Market
- 3
- Year Built
- 2023
- Levels
- One and One Half
- Bedrooms
- 4
- Bathrooms
- 3
- Full-baths
- 3
- Living Area
- 2,324
- Acres
- 0.26
- Neighborhood
- Bridgewater Landing
Property Description
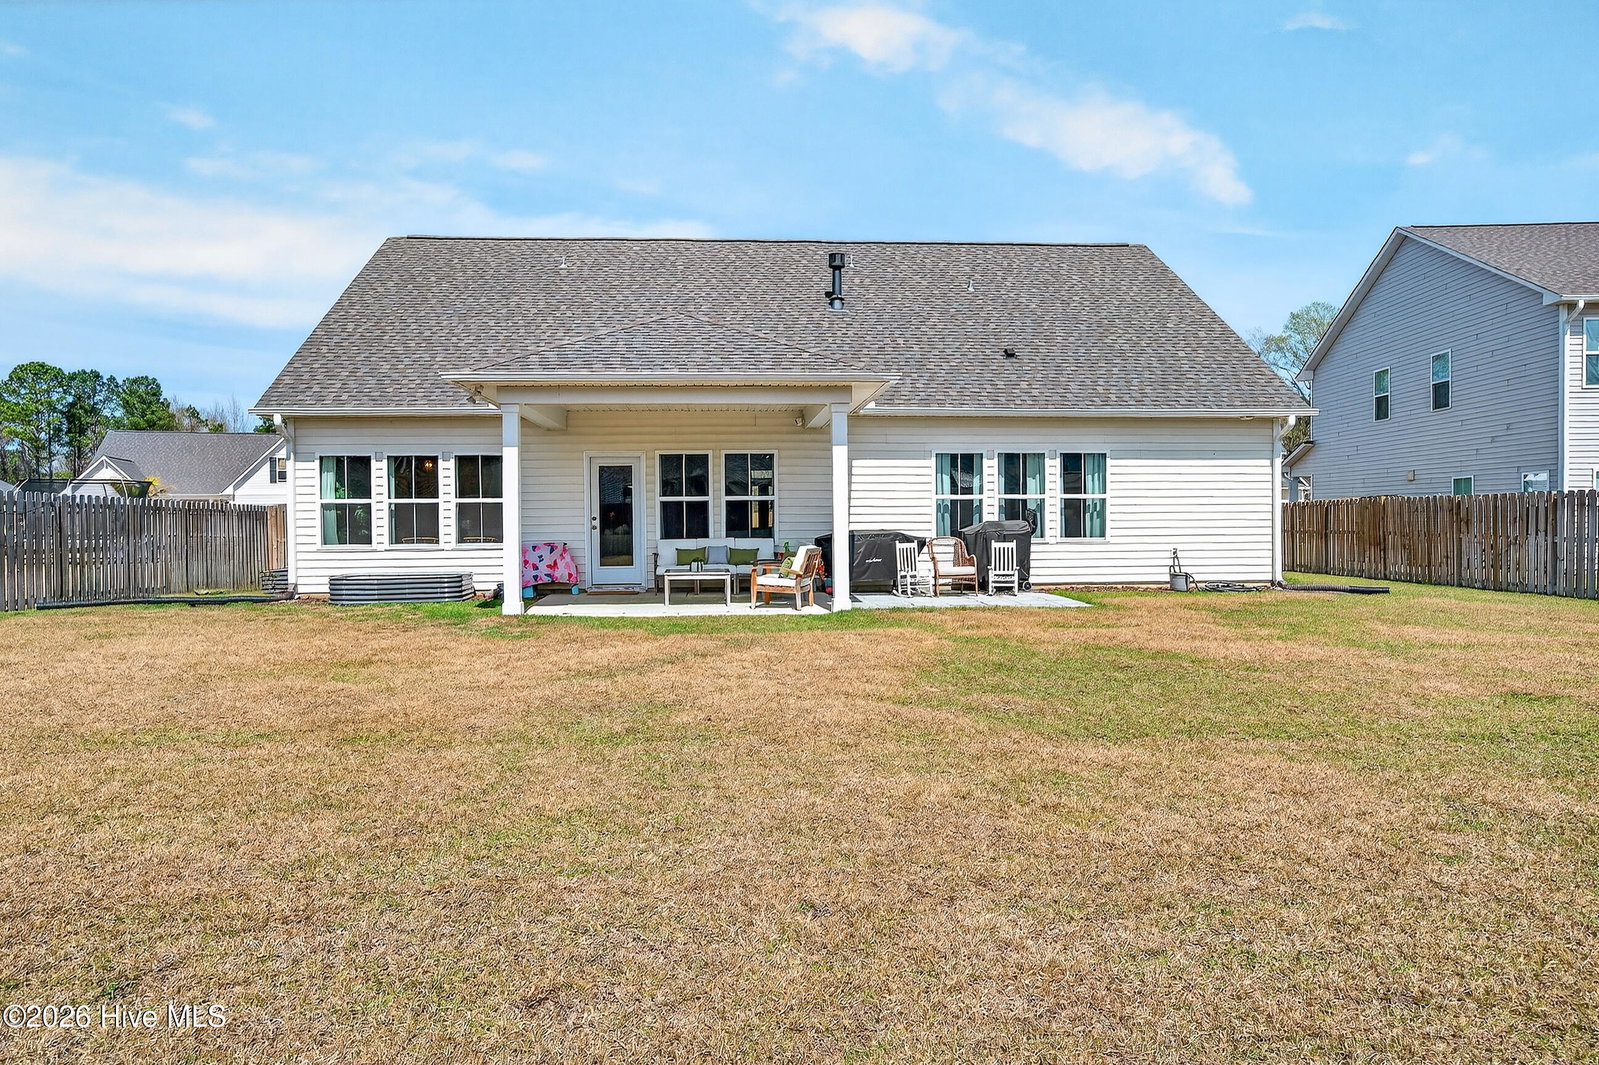
Welcome to 42 E Maritt Street in the desirable Hampstead area--where coastal charm meets thoughtful design. This spacious 4-bedroom, 3-bath Carolina-style home offers an open-concept layout with a light, airy feel and stylish finishes throughout. The main living area features vaulted ceilings, a cozy fireplace, and custom built-ins accented by modern floating shelves--creating the perfect blend of comfort and character. The kitchen is a true focal point, complete with a large island, beautiful vertical subway tile backsplash with subtle texture, and seamless flow into the living and dining spaces--ideal for entertaining. Designed with a split floorplan, the private primary suite is tucked away at the back of the home and offers a peaceful retreat with a spacious walk-in shower and an oversized walk-in closet. Two secondary bedrooms on the main level feature charming chair rail detailing, while upstairs, a fourth bedroom with a full en-suite bath provides the perfect flex space for guests, a home office, or bonus room. Additional potential awaits with the unfinished walk-in attic--ready to be transformed into additional heated living space if desired. Step outside to enjoy a fully fenced backyard, complete with a covered porch and extended grilling patio with pavers and gravel--perfect for relaxing or hosting. The playset can convey or be removed based on buyer preference. Located in a welcoming community that offers a pool, clubhouse, and neighborhood playground, this home provides the perfect blend of lifestyle and convenience in a sought-after coastal location.
/u.realgeeks.media/coastwalkrealestate/alphawithcontactinfo.jpg)
Additional Information
- HOA (annual)
- $934
- Available Amenities
- Clubhouse, Community Pool, Maintenance Common Areas, Maintenance Roads, Playground, Street Lights
- Appliances
- Built-In Microwave, Refrigerator, Disposal, Dishwasher
- Interior Features
- Master Downstairs, Walk-In Closet(s), Vaulted/Cathedral Ceilings, High Ceilings, Kitchen Island, Ceiling Fans, Pantry, Walk-In Shower, Gas Logs, Walk-In Closet(s)
- Cooling
- Heat Pump
- Heating
- Heat Pump, Electric
- Foundation
- Slab
- Roof
- Architectural
- Exterior Features
- Irrigation System
- Lot Information
- Irregular Lot
- Utilities
- Sewer Connected, Water Available
- Lot Water Features
- Other
- Water
- Public
- Elementary School
- Surf City
- Middle School
- Surf City
- High School
- Topsail
Mortgage Calculator
Listing courtesy of Century 21 Coastal Advantage. Selling Office: 1st Class Real Estate Coastal Choice.

Copyright 2026 NCRMLS. All rights reserved. North Carolina Regional Multiple Listing Service, (NCRMLS), provides content displayed here (“provided content”) on an “as is” basis and makes no representations or warranties regarding the provided content, including, but not limited to those of non-infringement, timeliness, accuracy, or completeness. Individuals and companies using information presented are responsible for verification and validation of information they utilize and present to their customers and clients. NCRMLS will not be liable for any damage or loss resulting from use of the provided content or the products available through Portals, IDX, VOW, and/or Syndication. Recipients of this information shall not resell, redistribute, reproduce, modify, or otherwise copy any portion thereof without the expressed written consent of NCRMLS.