53 Arden Dr, Hampstead, NC 28443
- $505,000
- 3
- BD
- 3
- BA
- 2,230
- SqFt




- Sold Price
- $505,000
- List Price
- $515,000
- Status
- CLOSED
- MLS#
- 100550953
- Closing Date
- Apr 16, 2026
- Days on Market
- 39
- Year Built
- 2019
- Levels
- One and One Half
- Bedrooms
- 3
- Bathrooms
- 3
- Full-baths
- 3
- Living Area
- 2,230
- Acres
- 0.24
- Neighborhood
- Carolina Creek
Property Description
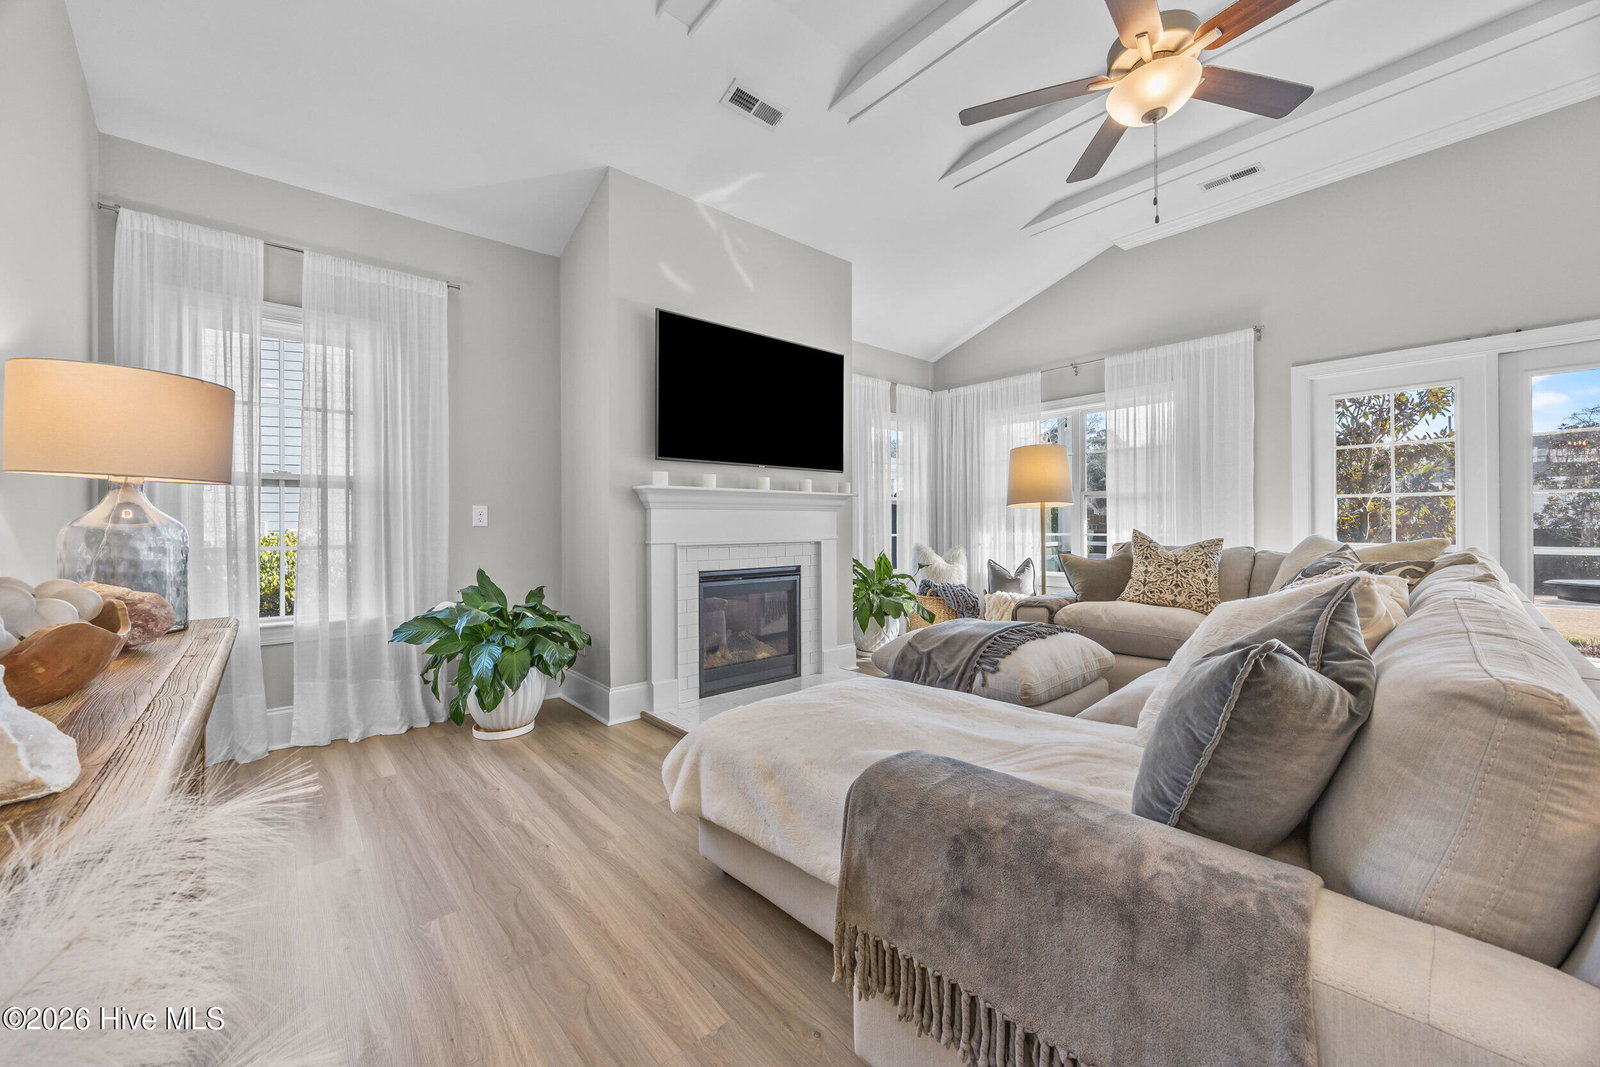
Welcome to 53 Arden Drive, a beautifully maintained modern coastal home located in the desirable Carolina Creek neighborhood. From the moment you arrive, the charming covered front porch with beautiful archways sets the tone for what awaits inside. Step through the front door and you're greeted by classic wainscoting that guides you into the spacious living area. Here, vaulted ceilings with exposed beams create a striking focal point, while the cozy fireplace and an abundance of windows fill the space with natural light, creating a bright and inviting atmosphere. The open-concept kitchen is thoughtfully designed for both everyday living and entertaining, featuring a generous island, pantry, granite countertops, and a reverse osmosis system. Just off the kitchen, the dining area is accented with wainscoting and large windows that offer peaceful views of the backyard. The first-floor primary suite provides a relaxing retreat, complete with a large walk-in closet and a spa-like bathroom with tiled flooring, dual sinks, a walk-in shower, and a soaking tub. The nearby laundry area features a built-in bench with hooks and provides direct access from the two-car garage, making everyday living easy and efficient. Two additional bedrooms and a full bathroom complete the main level, each offering ample closet space. Upstairs, a spacious bonus room with a full bath offers flexible options for a guest space, media room, or home office. Step outside to enjoy the fenced backyard and screened-in porch, perfect for relaxing evenings or hosting gatherings. Ideally located just a short drive to Olde Point Golf Course, Ironclad Golf Course and the beaches of Topsail Island and within walking distance to the community pool, this home perfectly blends comfort, convenience, and coastal charm. Schedule your showing today!
/u.realgeeks.media/coastwalkrealestate/alphawithcontactinfo.jpg)
Additional Information
- HOA (annual)
- $1,434
- Available Amenities
- Cabana, Community Pool, Maintenance Common Areas, Management, Sidewalks, Street Lights, Trash
- Appliances
- Electric Oven, Built-In Microwave, Washer, Refrigerator, Dryer, Dishwasher
- Interior Features
- Walk-In Closet(s), Vaulted/Cathedral Ceilings, Tray Ceiling(s), High Ceilings, Kitchen Island, Ceiling Fans, Pantry, Walk-In Shower, Gas Logs, Walk-In Closet(s)
- Cooling
- Central Air
- Heating
- Propane, Fireplace, Electric, Heat Pump
- Foundation
- Slab
- Roof
- Architectural
- Utilities
- Sewer Available, Water Available
- Lot Water Features
- Other
- Water
- Public
- Elementary School
- Topsail
- Middle School
- Topsail
- High School
- Topsail
Mortgage Calculator
Listing courtesy of Coldwell Banker Sea Coast Advantage-Hampstead. Selling Office: Berkshire Hathaway HomeServices Carolina Premier Properties.

Copyright 2026 NCRMLS. All rights reserved. North Carolina Regional Multiple Listing Service, (NCRMLS), provides content displayed here (“provided content”) on an “as is” basis and makes no representations or warranties regarding the provided content, including, but not limited to those of non-infringement, timeliness, accuracy, or completeness. Individuals and companies using information presented are responsible for verification and validation of information they utilize and present to their customers and clients. NCRMLS will not be liable for any damage or loss resulting from use of the provided content or the products available through Portals, IDX, VOW, and/or Syndication. Recipients of this information shall not resell, redistribute, reproduce, modify, or otherwise copy any portion thereof without the expressed written consent of NCRMLS.