3663 Merestone Dr, Wilmington, NC 28412
- $260,000
- 2
- BD
- 2
- BA
- 830
- SqFt




- Sold Price
- $260,000
- List Price
- $265,000
- Status
- CLOSED
- MLS#
- 100565361
- Closing Date
- May 07, 2026
- Days on Market
- 7
- Year Built
- 1997
- Levels
- One
- Bedrooms
- 2
- Bathrooms
- 2
- Full-baths
- 2
- Living Area
- 830
- Acres
- 0.03
- Neighborhood
- Merestone
Property Description
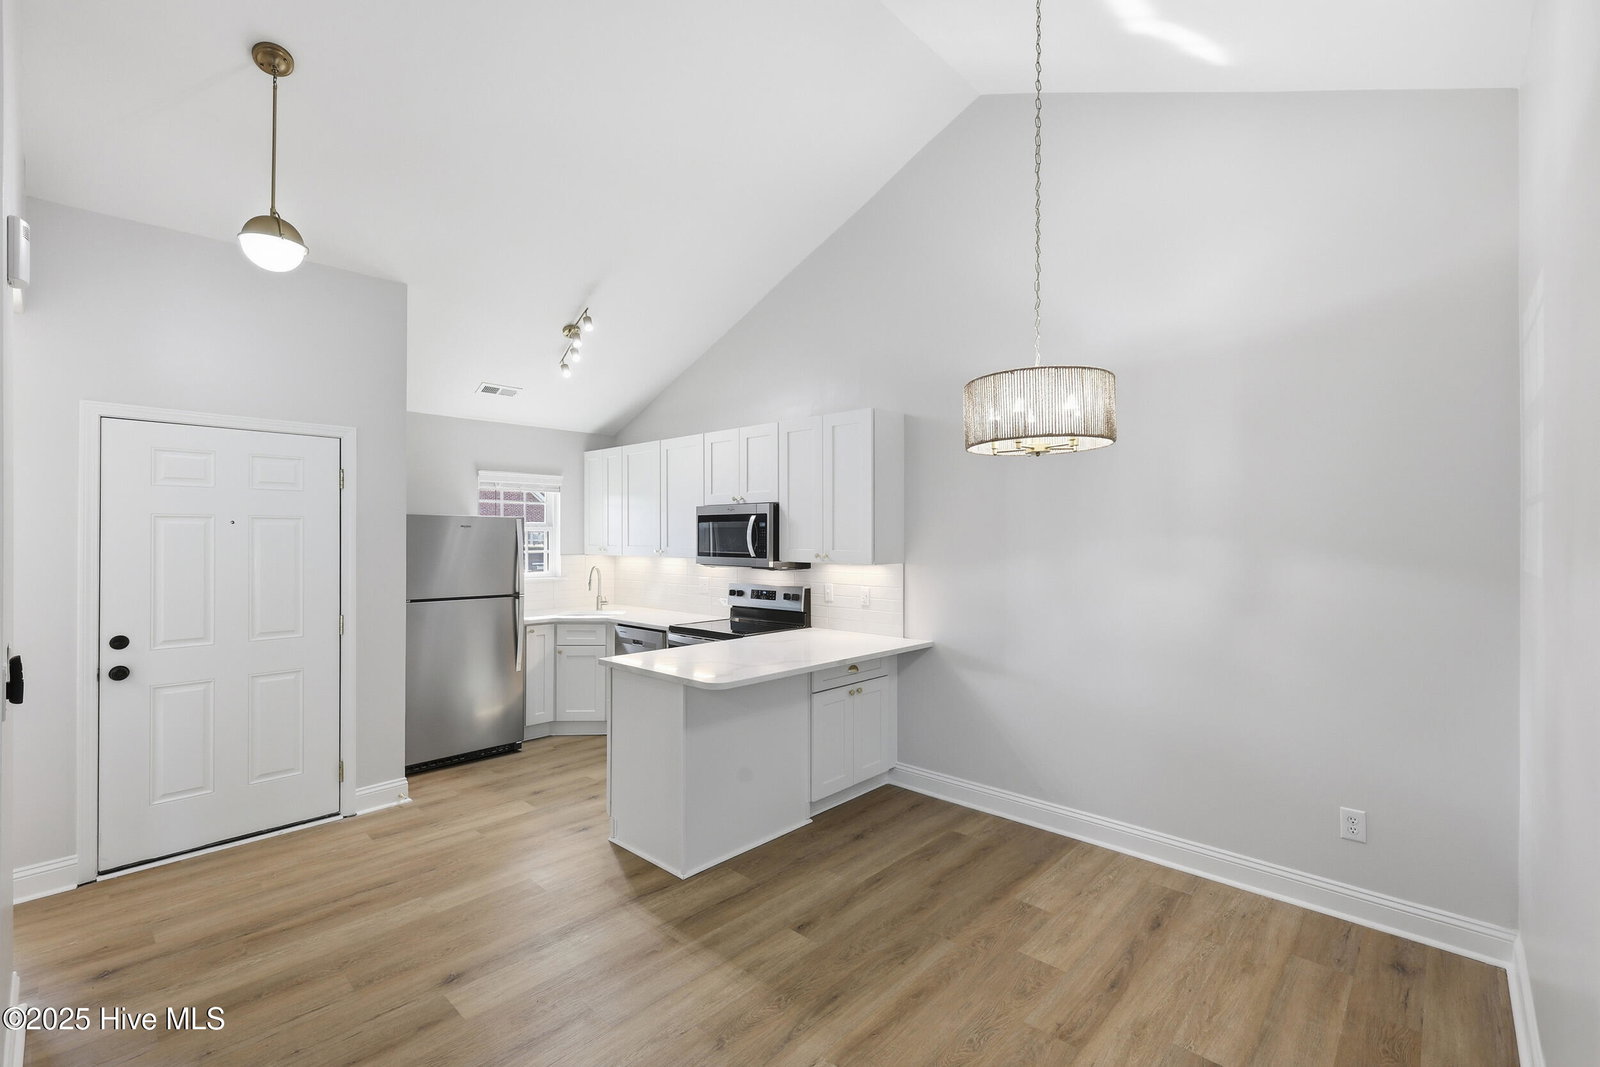
Wow! This is the closest you can get to a new unit in the desirable community of Merestone! This beautifully renovated single-story townhouse, featuring 2 spacious bedrooms and 2 full bathrooms will feel like home the moment you step inside. Every inch of this home has been thoughtfully updated—from the open-concept living area with smooth ceilings to the brand-new kitchen showcasing custom cabinetry, stylish quartz countertops, and stainless-steel appliances. Thoughtful details have been added such as under cabinet lighting, soft-close doors and drawers, and modern lighting fixtures. The primary suite offers a serene retreat with an en-suite bath featuring a beautiful new walk-in shower with contemporary tile, and sleek fixtures. The bedroom closet doors slide open to conserve space. The second bedroom is perfect for guests, a home office, or a cozy den. Both bathrooms have been completely remodeled with modern vanities, new lighting, and new toilets. Enjoy new water resistant LVP flooring throughout, brand new energy-efficient windows, and fresh interior paint. Use the brand new sliding glass door to access the private patio with outdoor storage closet, which provides the perfect space for outdoor dining or relaxing. Located in a well-maintained community close to shopping, dining, and parks, this turnkey townhouse blends low-maintenance living with high-end design. Move-in ready and waiting for you to call it home!
/u.realgeeks.media/coastwalkrealestate/alphawithcontactinfo.jpg)
Additional Information
- HOA (annual)
- $3,120
- Available Amenities
- Maintenance Common Areas, Maintenance Grounds, Maintenance Roads, Management, Master Insure, Street Lights, Termite Bond, Trash
- Appliances
- Electric Oven, Built-In Microwave, Washer, Refrigerator, Ice Maker, Dryer, Disposal, Dishwasher
- Interior Features
- Master Downstairs, Vaulted/Cathedral Ceilings, High Ceilings, Ceiling Fans, Walk-In Shower, Drapes/Blinds
- Cooling
- Central Air
- Heating
- Electric, Heat Pump
- Foundation
- Slab
- Roof
- Shingle
- Utilities
- Sewer Connected, Water Available
- Lot Water Features
- Other
- Water
- Public
- Elementary School
- Pine Valley
- Middle School
- Williston
- High School
- Ashley
Mortgage Calculator
Listing courtesy of Sea Glass Wilmington. Selling Office: Berkshire Hathaway HomeServices Carolina Premier Properties.

Copyright 2026 NCRMLS. All rights reserved. North Carolina Regional Multiple Listing Service, (NCRMLS), provides content displayed here (“provided content”) on an “as is” basis and makes no representations or warranties regarding the provided content, including, but not limited to those of non-infringement, timeliness, accuracy, or completeness. Individuals and companies using information presented are responsible for verification and validation of information they utilize and present to their customers and clients. NCRMLS will not be liable for any damage or loss resulting from use of the provided content or the products available through Portals, IDX, VOW, and/or Syndication. Recipients of this information shall not resell, redistribute, reproduce, modify, or otherwise copy any portion thereof without the expressed written consent of NCRMLS.