1504 Eastbourne Dr, Wilmington, NC 28411
- $524,000
- 4
- BD
- 3
- BA
- 2,468
- SqFt












- Sold Price
- $524,000
- List Price
- $524,900
- Status
- CLOSED
- MLS#
- 100557354
- Closing Date
- May 01, 2026
- Days on Market
- 5
- Year Built
- 2017
- Levels
- Two
- Bedrooms
- 4
- Bathrooms
- 3
- Full-baths
- 3
- Living Area
- 2,468
- Acres
- 0.20
- Neighborhood
- Hanover Reserve
Property Description
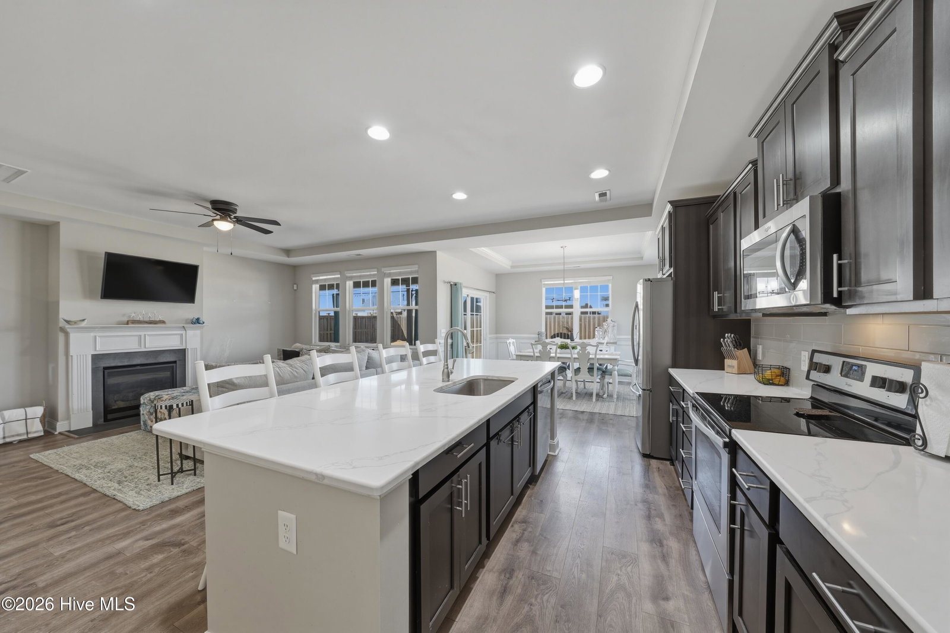
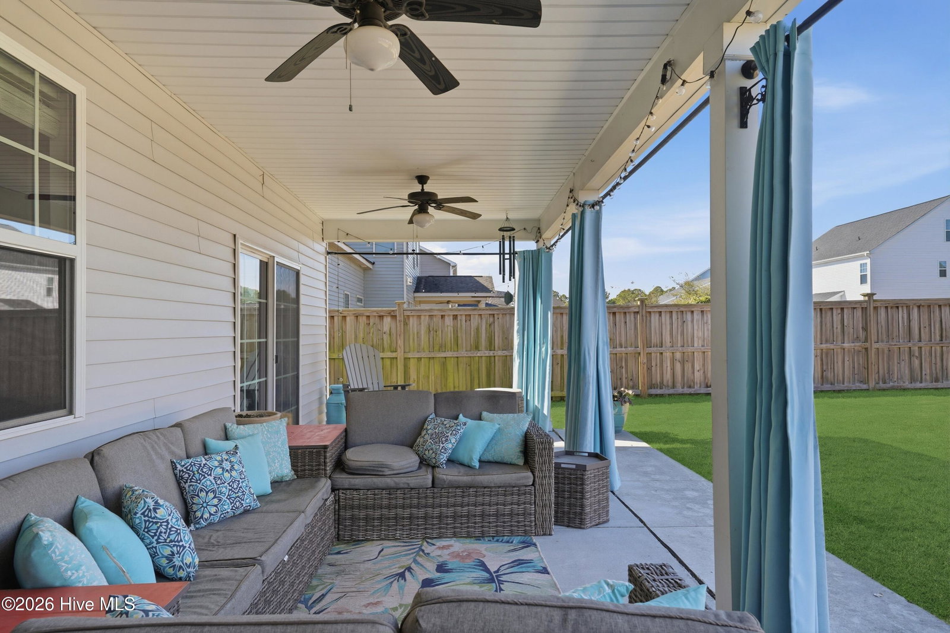
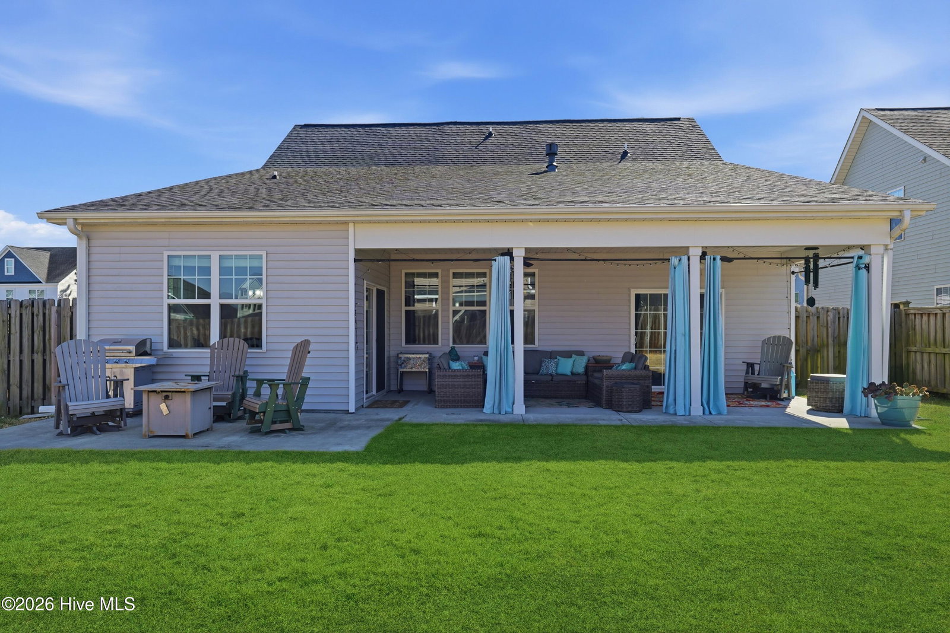
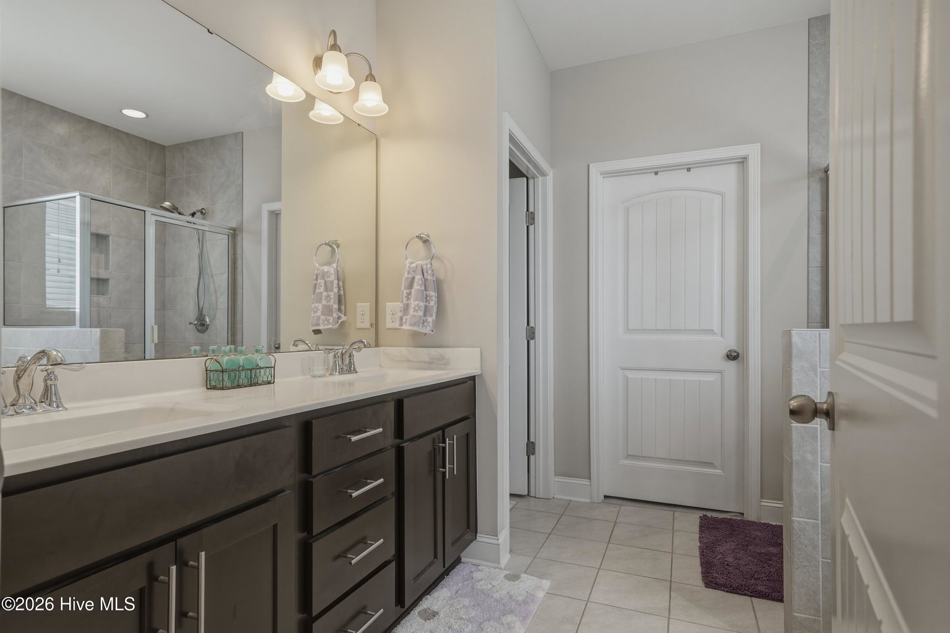
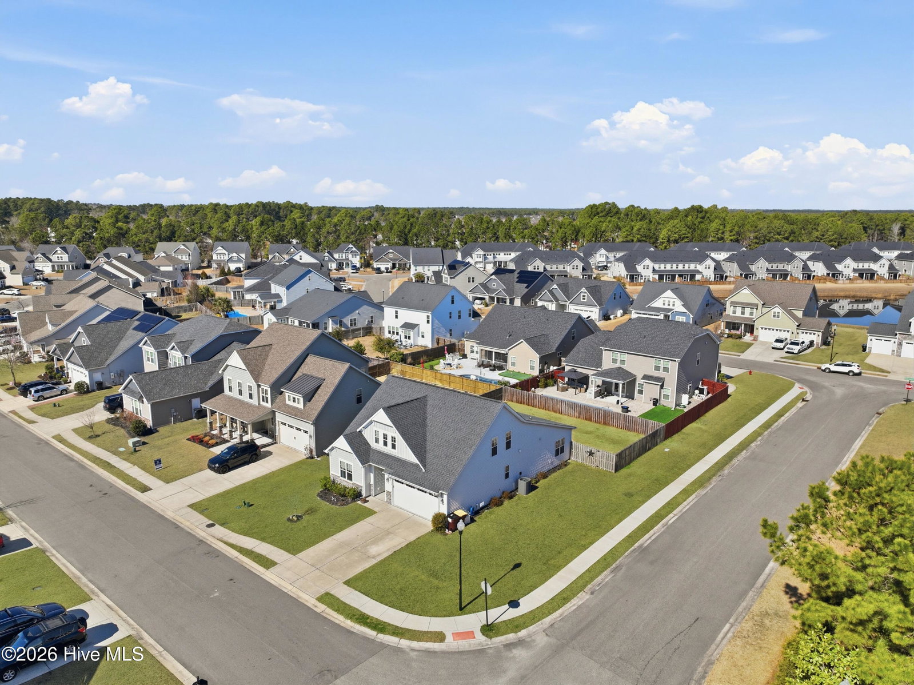
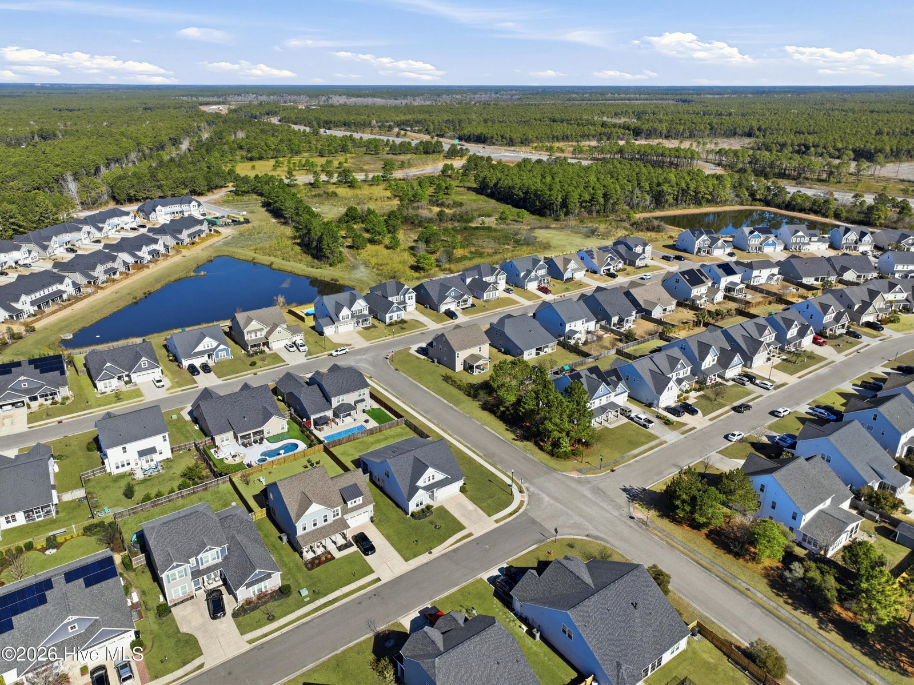
Welcome to this spacious 4-bedroom, 3-bath two-story home situated on a corner lot in The Sanctuary at Hanover Reserve. Offering a blend of comfort, modern style, and functional living, this home is thoughtfully designed for everyday ease. The open floor plan features an open-concept main living area with LVP flooring, solid surface countertops, and a large kitchen island that anchors the space. Elegant curved archways on the first floor add a unique architectural touch and subtle charm. The dining room is surrounded by windows, providing abundant natural light and a welcoming setting for gatherings. The first-floor primary suite offers convenience and privacy, while additional bedrooms provide flexibility for guests, a home office, or hobbies. Just off the garage entry, a small drop zone/mudroom area adds practical organization for daily living. A walk-in attic provides valuable storage space. Enjoy the covered patio and fully fenced backyard--perfect for relaxing or entertaining. Conveniently located near shopping, Mayfaire, downtown, and Wrightsville Beach, this home offers comfortable living in a great community and location.
/u.realgeeks.media/coastwalkrealestate/alphawithcontactinfo.jpg)
Additional Information
- HOA (annual)
- $612
- Available Amenities
- Maintenance Common Areas, Maintenance Roads
- Appliances
- Electric Oven, Built-In Microwave, Refrigerator, Dryer, Disposal, Dishwasher
- Interior Features
- Walk-In Closet(s), Tray Ceiling(s), Entrance Foyer, Kitchen Island, Ceiling Fans, Pantry, Walk-In Shower, Drapes/Blinds, Eat-In Kitchen, Gas Logs, Walk-In Closet(s)
- Cooling
- Central Air, Heat Pump
- Heating
- Heat Pump, Forced Air
- Foundation
- Slab
- Roof
- Shingle
- Exterior Features
- Irrigation System, Cluster Mailboxes
- Lot Information
- Corner Lot
- Utilities
- Cable Available, Sewer Connected, Water Available
- Lot Water Features
- Other
- Water
- Public
- Elementary School
- Murrayville
- Middle School
- Trask
- High School
- Laney
Mortgage Calculator
Listing courtesy of BlueCoast Realty Corporation. Selling Office: Intracoastal Realty Corporation.

Copyright 2026 NCRMLS. All rights reserved. North Carolina Regional Multiple Listing Service, (NCRMLS), provides content displayed here (“provided content”) on an “as is” basis and makes no representations or warranties regarding the provided content, including, but not limited to those of non-infringement, timeliness, accuracy, or completeness. Individuals and companies using information presented are responsible for verification and validation of information they utilize and present to their customers and clients. NCRMLS will not be liable for any damage or loss resulting from use of the provided content or the products available through Portals, IDX, VOW, and/or Syndication. Recipients of this information shall not resell, redistribute, reproduce, modify, or otherwise copy any portion thereof without the expressed written consent of NCRMLS.