3217 Sunset Bend Ct Unit 144, Wilmington, NC 28409
- $1,200,000
- 4
- BD
- 5
- BA
- 3,325
- SqFt




- Sold Price
- $1,200,000
- List Price
- $1,200,000
- Status
- CLOSED
- MLS#
- 100525007
- Closing Date
- May 21, 2026
- Days on Market
- 228
- Year Built
- 2025
- Levels
- Two
- Bedrooms
- 4
- Bathrooms
- 5
- Half-baths
- 1
- Full-baths
- 4
- Living Area
- 3,325
- Acres
- 0.17
- Neighborhood
- East and Mason
Property Description
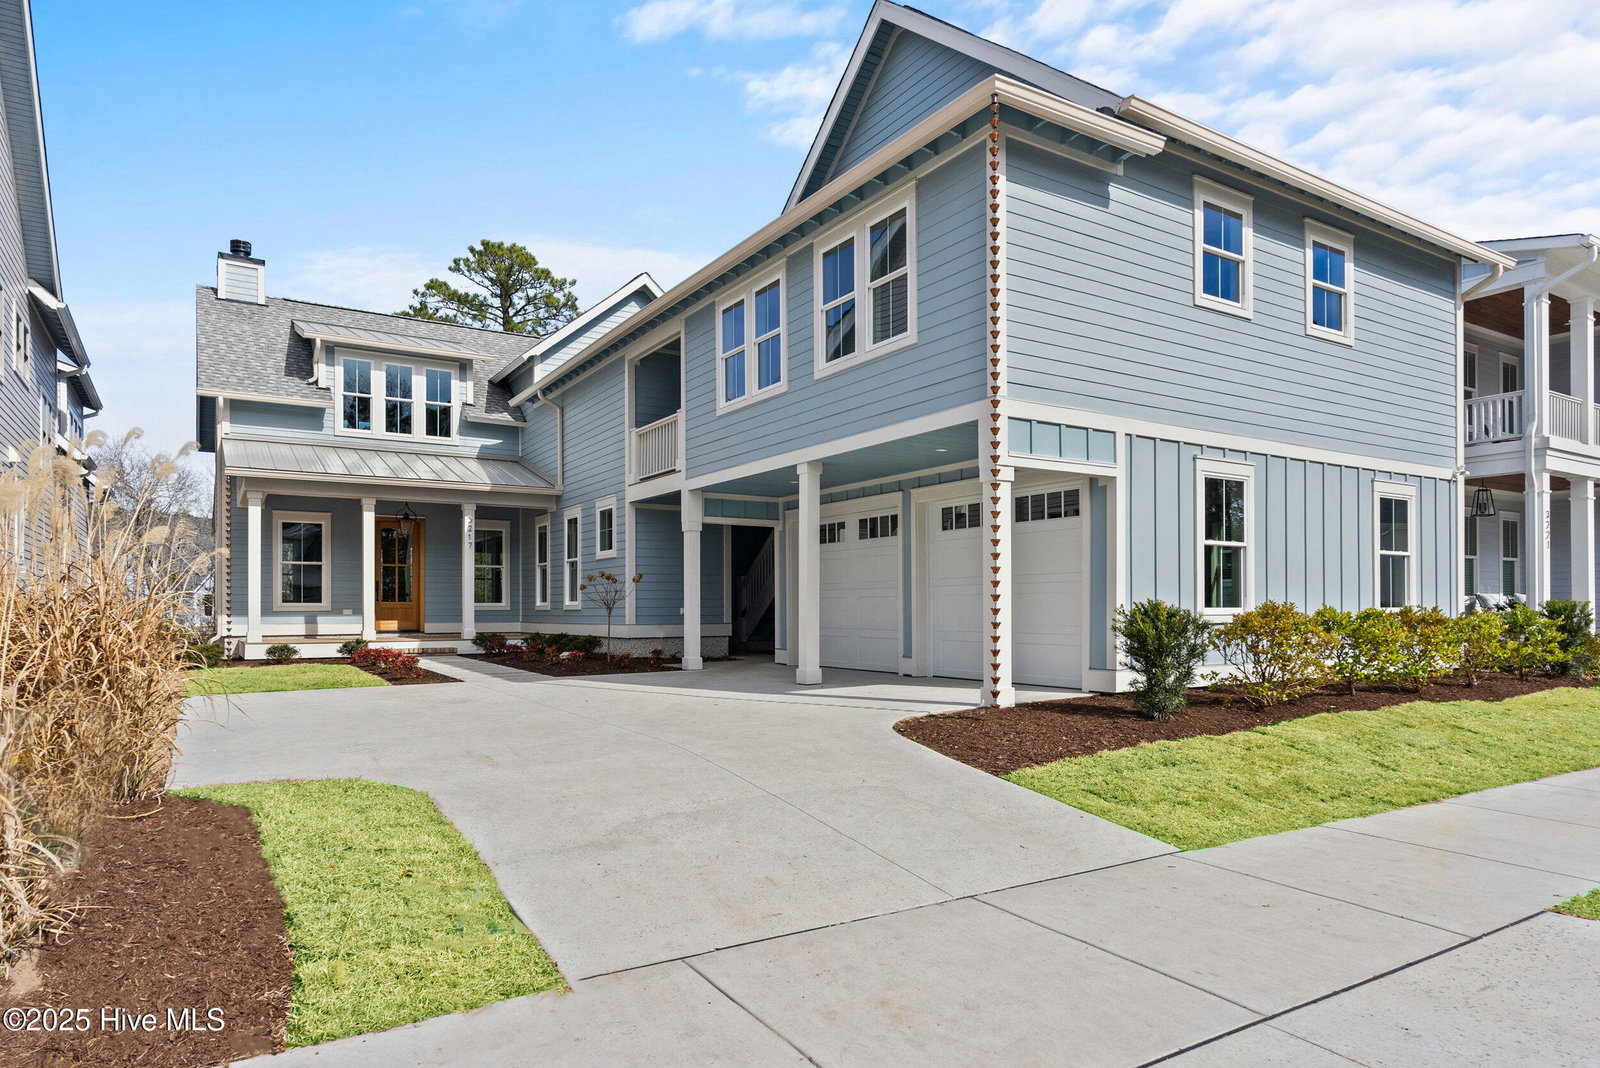
Limited Time Incentive: 2/1 Rate Buydown with Preferred Lender! MOVE-IN READY! Where timeless craftsmanship meets relaxed coastal elegance. Welcome to Coastal Creation, a custom-built masterpiece by Schmidt Custom Builders, thoughtfully designed to blend warmth, texture, and organic charm in every detail. From the moment you arrive, beautiful lanterns cast a soft, welcoming glow, guiding you into a home that feels like a true sanctuary. The main level offers expansive open-concept living, centered around a stunning kitchen and spacious primary living area perfect for entertaining and everyday comfort. The primary suite is a luxurious retreat, featuring dual walk-in closets and a spa-inspired oversized walk-in shower. Upstairs, you'll find two spacious guest suites, each with private en-suite bathrooms, providing the perfect blend of comfort and privacy. An additional highlight of this home is the 654 sq ft guest suite above the garage—a fully equipped private retreat with its own entrance, living room, kitchenette, bedroom, and full bath—ideal for extended family, guests, or a home office. Throughout the home, curated finishes like engineered European oak flooring, board and batten accents, and hand-painted tile create a rich, tactile experience. A soothing coastal color palette, with soft powder blues, adds a sense of serenity, while the custom wood-burning fireplace invites you to relax and unwind. Step outside to a tranquil, tree-lined backyard, offering privacy and the perfect backdrop for peaceful evenings or lively gatherings. Coastal Creation is more than just a home—it's a retreat where natural elegance and thoughtful design come together to create a truly special living experience.
/u.realgeeks.media/coastwalkrealestate/alphawithcontactinfo.jpg)
Additional Information
- HOA (annual)
- $1,320
- Available Amenities
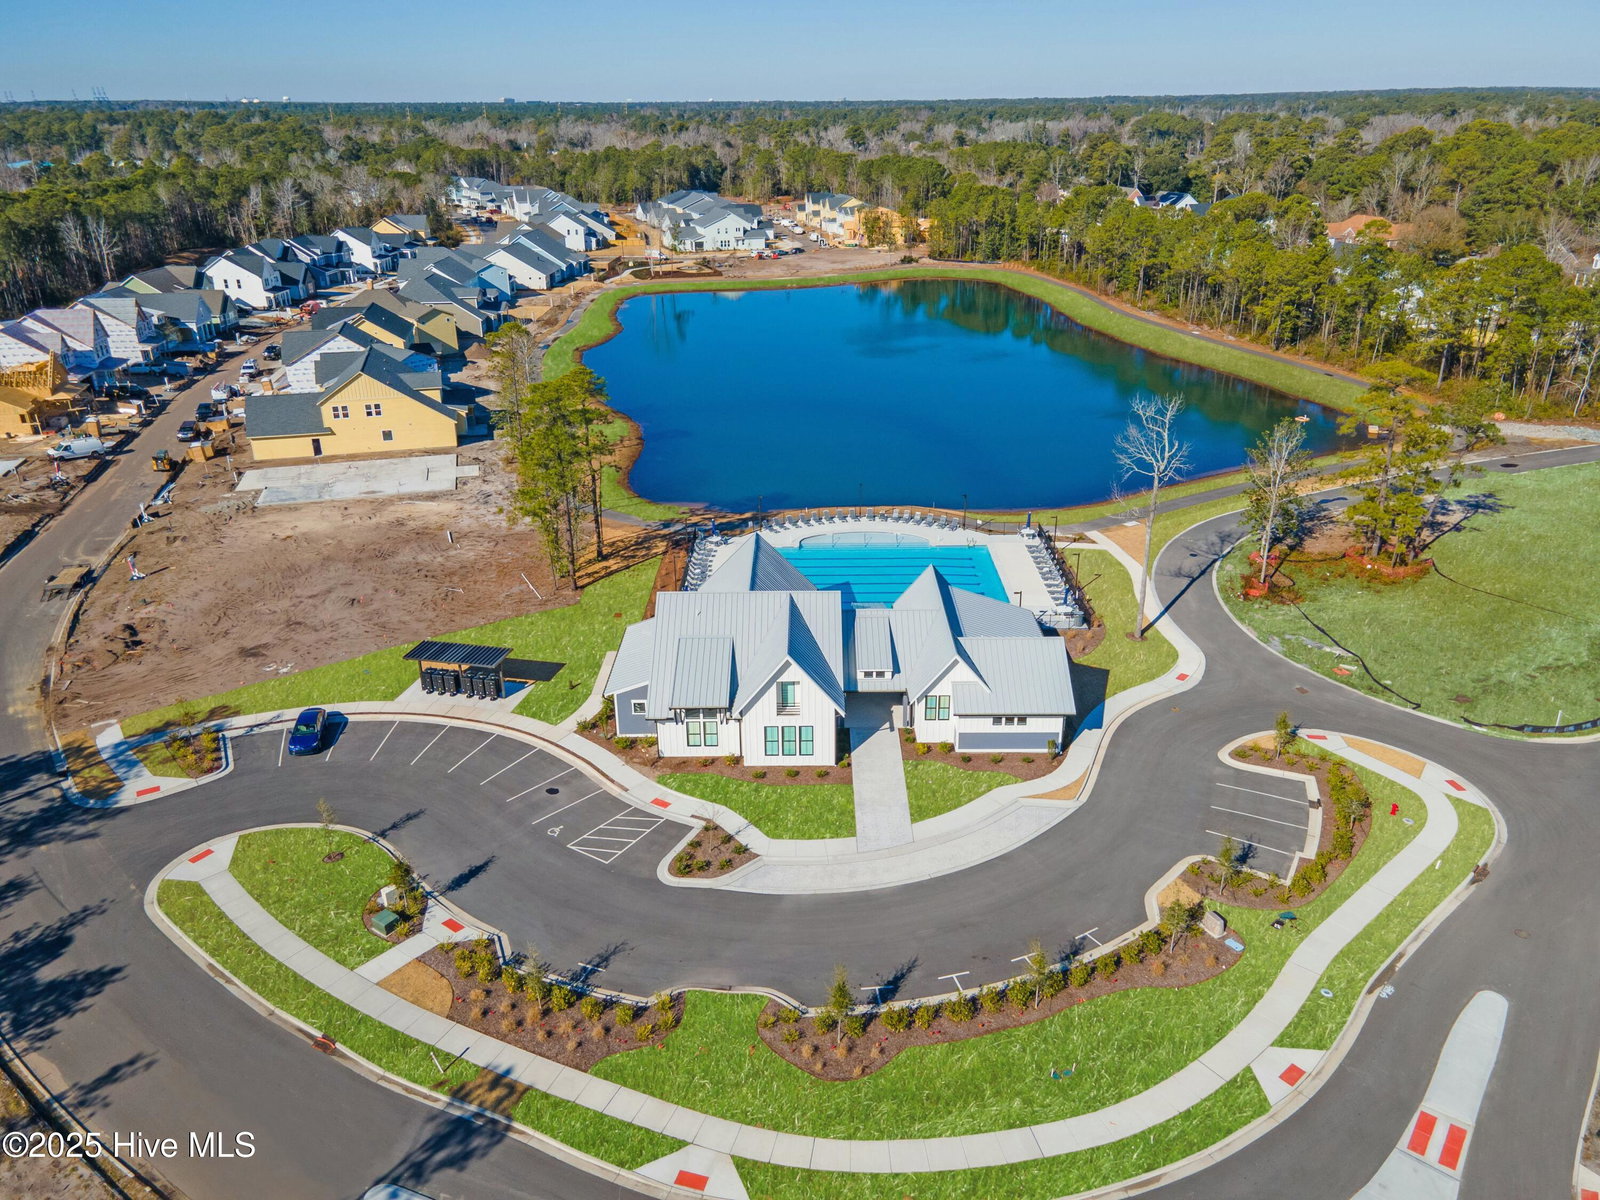
- Clubhouse, Community Pool, Maintenance Common Areas, Management, Sidewalks, Street Lights
- Appliances
- Gas Cooktop, Built-In Microwave, Refrigerator, Dishwasher
- Interior Features
- Master Downstairs, Walk-In Closet(s), High Ceilings, Solid Surface Counter, Kitchen Island, Ceiling Fans, Pantry, Walk-In Shower, Gas Logs, Walk-In Closet(s)
- Cooling
- Central Air
- Heating
- Electric, Forced Air
- Foundation
- Crawl Space
- Roof
- Architectural
- Exterior Features
- Irrigation System
- Lot Information
- Cul-De-Sac
- Utilities
- Sewer Available, Water Available
- Water
- Public
- Elementary School
- Masonboro Elementary
- Middle School
- Roland Grise
- High School
- Hoggard
Mortgage Calculator
Listing courtesy of Fonville Morisey & Barefoot. Selling Office: Berkshire Hathaway HomeServices Carolina Premier Properties.

Copyright 2026 NCRMLS. All rights reserved. North Carolina Regional Multiple Listing Service, (NCRMLS), provides content displayed here (“provided content”) on an “as is” basis and makes no representations or warranties regarding the provided content, including, but not limited to those of non-infringement, timeliness, accuracy, or completeness. Individuals and companies using information presented are responsible for verification and validation of information they utilize and present to their customers and clients. NCRMLS will not be liable for any damage or loss resulting from use of the provided content or the products available through Portals, IDX, VOW, and/or Syndication. Recipients of this information shall not resell, redistribute, reproduce, modify, or otherwise copy any portion thereof without the expressed written consent of NCRMLS.