1207 Upper Reach, Wilmington, NC 28409
- $900,000
- 3
- BD
- 3
- BA
- 2,539
- SqFt


- Sold Price
- $900,000
- List Price
- $895,000
- Status
- CLOSED
- MLS#
- 100564961
- Closing Date
- May 06, 2026
- Days on Market
- 6
- Year Built
- 2005
- Levels
- Three Or More
- Bedrooms
- 3
- Bathrooms
- 3
- Half-baths
- 1
- Full-baths
- 2
- Living Area
- 2,539
- Acres
- 0.83
- Neighborhood
- Upper Reach
Property Description
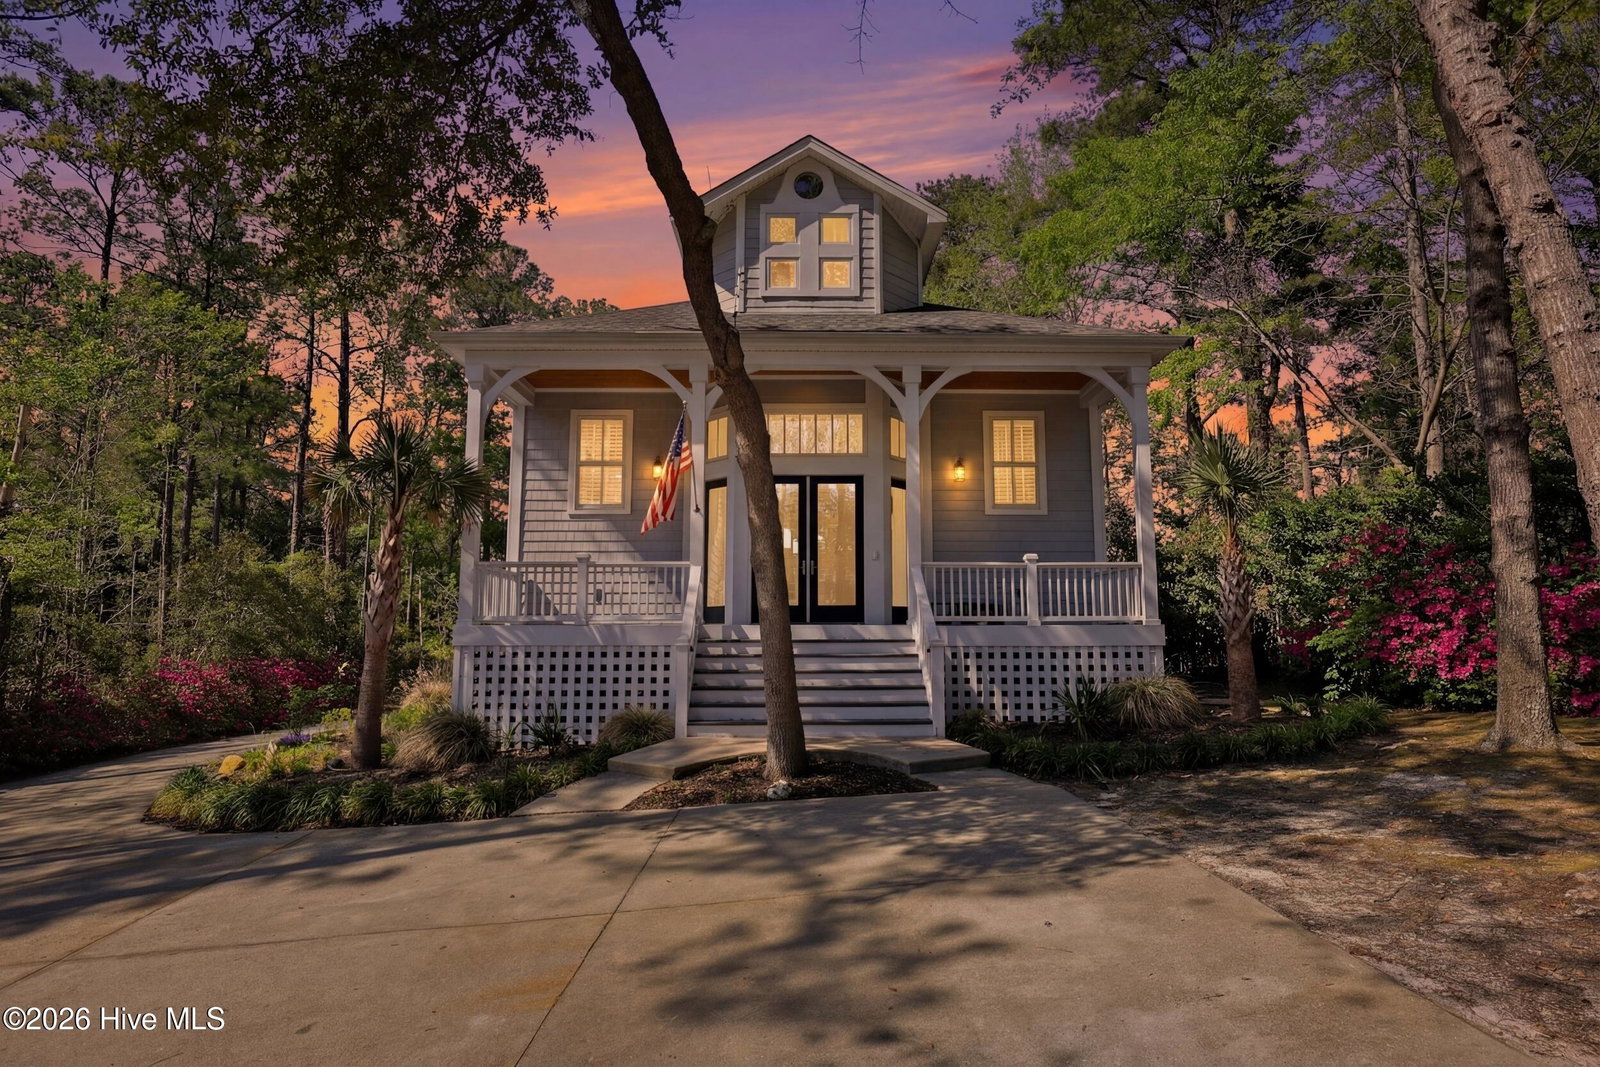
Amazing Opportunity For Seclusion & Privacy Mixed With Convenience! Nestled at the end of Hewlett's Creek, this custom home with 3 bedrooms and 2.5 bathrooms awaits its new owner. Fully updated and completely turnkey with fresh paint both inside and out, you can move right in and start enjoying the good life. Proudly positioned down a curved driveway, your grand entrance begins with a generous front porch overlooking specimen landscape plantings. Upon entry, notice the natural light pouring into the grand foyer and a feeling that nature abounds. Gleaming dark cherry wood floors and stairs make you feel as though you have brought the outside in. The main living area is open, featuring millwork, built-ins and a gas fireplace. The open kitchen is bright and highly functional, featuring an entertaining island with a second sink that overlooks the dining space. A bright and airy main bedroom suite features new carpeting and custom closet cabinetry. The attached bathroom provides respite after a long day, offering either a soaking tub or a generous shower, all with a towel warmer! An additional room on this level used as a den is the ultimate man cave or office, featuring dual built-in desks. A powder room, laundry area and additional storage complete this level. Upstairs, you'll find a refreshed hall bathroom shared by two very large bedrooms- both suitable for King-sized beds with plenty of room to spare. On the lowest level are multiple storage areas and a newly finished room- perfect for use as a gym, art room, workshop or whatever your heart desires. A very generous 2 car garage with additional storage space completes this level for your convenience. Let's not forget the amazing views and sensations you can take in from the composite deck, complete with an elevator! The wrap-around porch at the rear features lighting, fans and a screened section. Situated on nearly an acre of land, great expense was invested to ensure you enjoy your surroundings in every season. From the cutting garden to the shade of magnolia and Japanese maple trees, you will feel right at home. Recent upgrades include a new water pump and irrigation system, state-of-the-art security system, surround sound system with sound bar, new HVAC, new fixtures and LED lighting throughout, plus many more! Put this one on your list today!
/u.realgeeks.media/coastwalkrealestate/alphawithcontactinfo.jpg)
Additional Information
- HOA (annual)
- $520
- Available Amenities
- Maintenance Common Areas, Street Lights
- Appliances
- Electric Oven, Electric Cooktop, Washer, Refrigerator, Dryer, Disposal, Dishwasher
- Interior Features
- Walk-In Closet(s), Vaulted/Cathedral Ceilings, High Ceilings, Entrance Foyer, Kitchen Island, Elevator, Ceiling Fans, Pantry, Walk-In Shower, Drapes/Blinds, Gas Logs, Walk-In Closet(s)
- Cooling
- Central Air, Heat Pump
- Heating
- Heat Pump, Electric, Forced Air
- Foundation
- Other, Slab, Pilings
- Roof
- Composition
- Exterior Features
- Irrigation System, Garden, Insulated Doors
- Lot Information
- Cul-De-Sac, Dead End Street, Level, Wetlands, Wooded
- Waterfront
- Yes
- Utilities
- Sewer Available, Water Available
- Lot Water Features
- Marsh
- Water
- Public
- Elementary School
- Masonboro Elementary
- Middle School
- Roland Grise
- High School
- Hoggard
Mortgage Calculator
Listing courtesy of Keller Williams Innovate-Wilmington. Selling Office: Intracoastal Realty Corporation.

Copyright 2026 NCRMLS. All rights reserved. North Carolina Regional Multiple Listing Service, (NCRMLS), provides content displayed here (“provided content”) on an “as is” basis and makes no representations or warranties regarding the provided content, including, but not limited to those of non-infringement, timeliness, accuracy, or completeness. Individuals and companies using information presented are responsible for verification and validation of information they utilize and present to their customers and clients. NCRMLS will not be liable for any damage or loss resulting from use of the provided content or the products available through Portals, IDX, VOW, and/or Syndication. Recipients of this information shall not resell, redistribute, reproduce, modify, or otherwise copy any portion thereof without the expressed written consent of NCRMLS.