604 N Colony Cir, Wilmington, NC 28409
- $460,000
- 4
- BD
- 3
- BA
- 2,001
- SqFt




- Sold Price
- $460,000
- List Price
- $470,000
- Status
- CLOSED
- MLS#
- 100564590
- Closing Date
- May 26, 2026
- Days on Market
- 18
- Year Built
- 1995
- Levels
- Two
- Bedrooms
- 4
- Bathrooms
- 3
- Half-baths
- 1
- Full-baths
- 2
- Living Area
- 2,001
- Acres
- 0.39
- Neighborhood
- Middleborough
Property Description
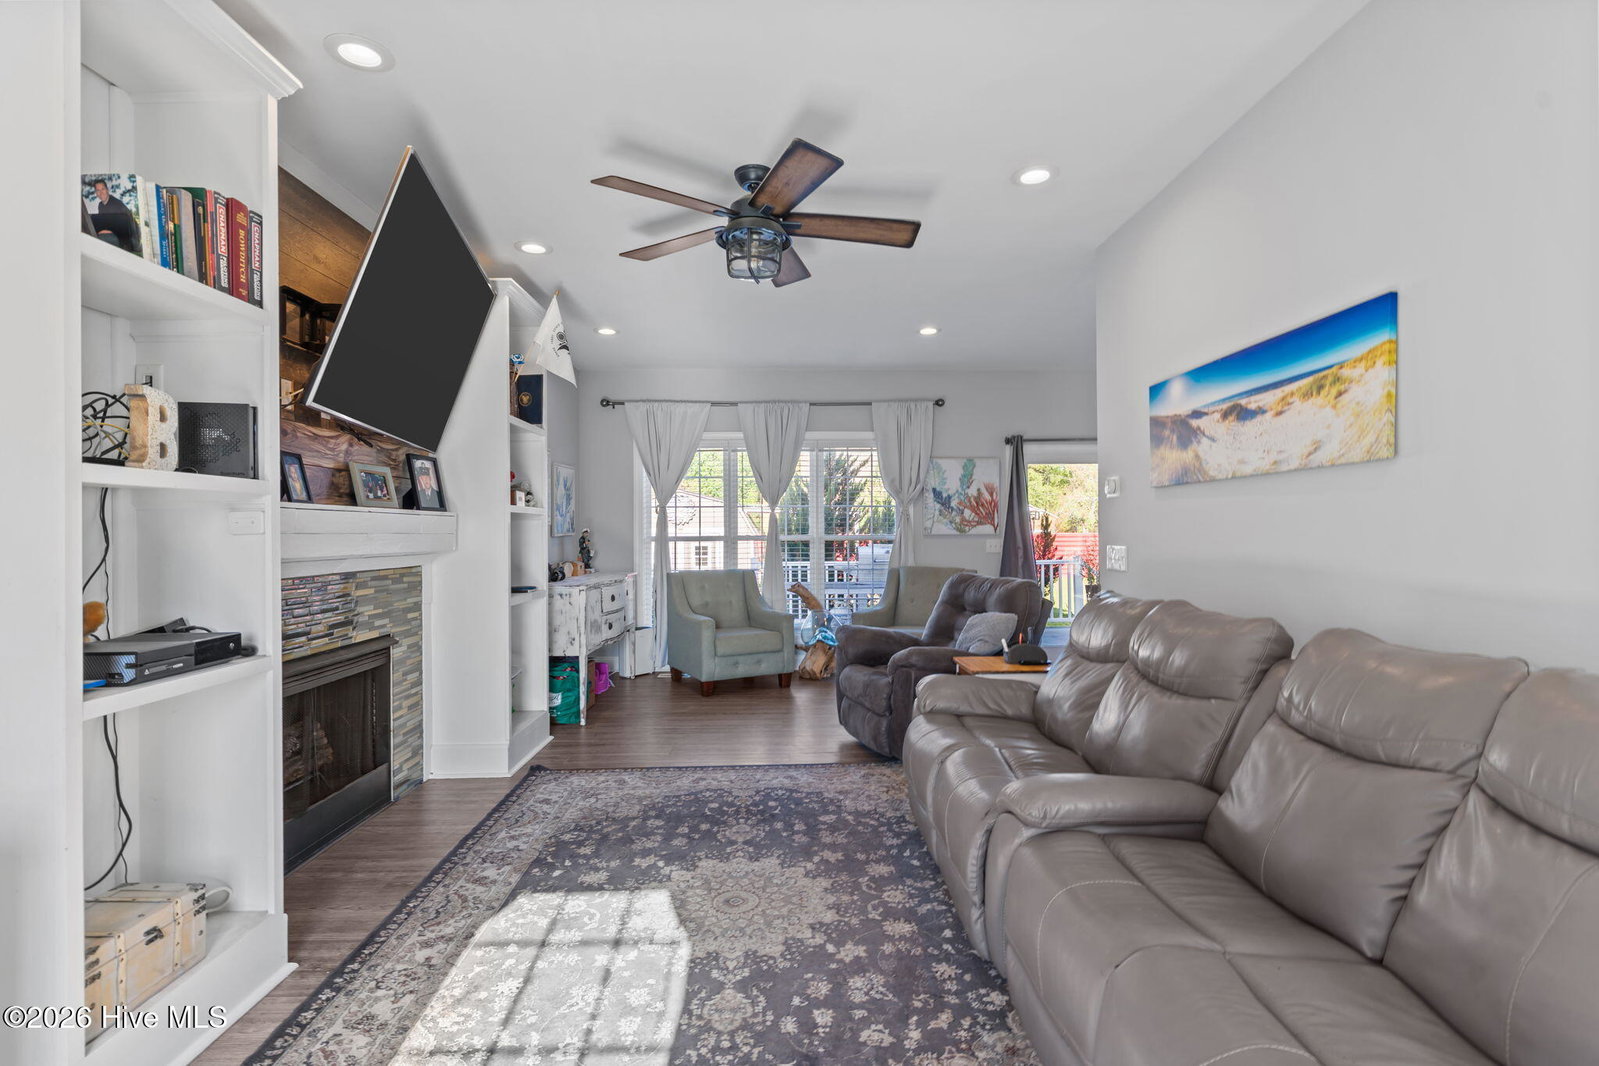
Discover your dream home in this beautifully 4-bedroom, 2.5-bath residence nestled in a prime location near the beach. This coastal gem offers the perfect blend of modern comfort and coastal living, all without the hassle of an HOA. Step onto the inviting front porch, where you'll be greeted by the charming curb appeal of this beautiful colonial-style home. Built in 1995 and meticulously renovated in 2017, this move-in-ready home boasts a host of updated features, including a new roof, HVAC system, plumbing throughout, flooring, bathrooms, windows, kitchen, deck, and a dehumidification system in the encapsulated crawl space. The spacious family room serves as a comfortable gathering space, perfect for entertaining. The formal dining room provides a cozy setting for family dinners. The combination kitchen area overlooks the expansive back deck and yard, complete with an oversized shed for all your gardening needs. Ample parking is available on the driveway, accommodating your large RV or boat. Upstairs, you'll find three additional bedrooms, each offering ample space for your children or guests. The large primary bedroom features dual walk-in closets, a tiled shower with a rainfall showerhead, and dual vanities. This coastal gem is an ideal choice for families and active individuals seeking a perfect blend of convenience, style, and space. Don't miss the opportunity to make this beautiful home your own!
/u.realgeeks.media/coastwalkrealestate/alphawithcontactinfo.jpg)
Additional Information
- Appliances
- Built-In Microwave, Washer, Refrigerator, Dryer, Dishwasher, Electric Range
- Interior Features
- Walk-In Closet(s), Ceiling Fans, Pantry, Walk-In Shower, Drapes/Blinds, Walk-In Closet(s)
- Cooling
- Central Air
- Heating
- Electric, Heat Pump
- Foundation
- Crawl Space
- Roof
- Architectural
- Utilities
- Sewer Connected
- Lot Water Features
- Other
- Water
- Public, Public
- Elementary School
- Holly Tree
- Middle School
- Roland Grise
- High School
- Hoggard
Mortgage Calculator
Listing courtesy of Berkshire Hathaway HomeServices Carolina Premier Properties. Selling Office: Century 21 Collective.

Copyright 2026 NCRMLS. All rights reserved. North Carolina Regional Multiple Listing Service, (NCRMLS), provides content displayed here (“provided content”) on an “as is” basis and makes no representations or warranties regarding the provided content, including, but not limited to those of non-infringement, timeliness, accuracy, or completeness. Individuals and companies using information presented are responsible for verification and validation of information they utilize and present to their customers and clients. NCRMLS will not be liable for any damage or loss resulting from use of the provided content or the products available through Portals, IDX, VOW, and/or Syndication. Recipients of this information shall not resell, redistribute, reproduce, modify, or otherwise copy any portion thereof without the expressed written consent of NCRMLS.