3629 Echo Farms Blvd, Wilmington, NC 28412
- $530,000
- 3
- BD
- 3
- BA
- 2,494
- SqFt






- Sold Price
- $530,000
- List Price
- $534,900
- Status
- CLOSED
- MLS#
- 100557170
- Closing Date
- Apr 02, 2026
- Days on Market
- 4
- Year Built
- 2019
- Levels
- Two
- Bedrooms
- 3
- Bathrooms
- 3
- Full-baths
- 3
- Living Area
- 2,494
- Acres
- 0.14
- Neighborhood
- The Villas at Echo Farms
Property Description
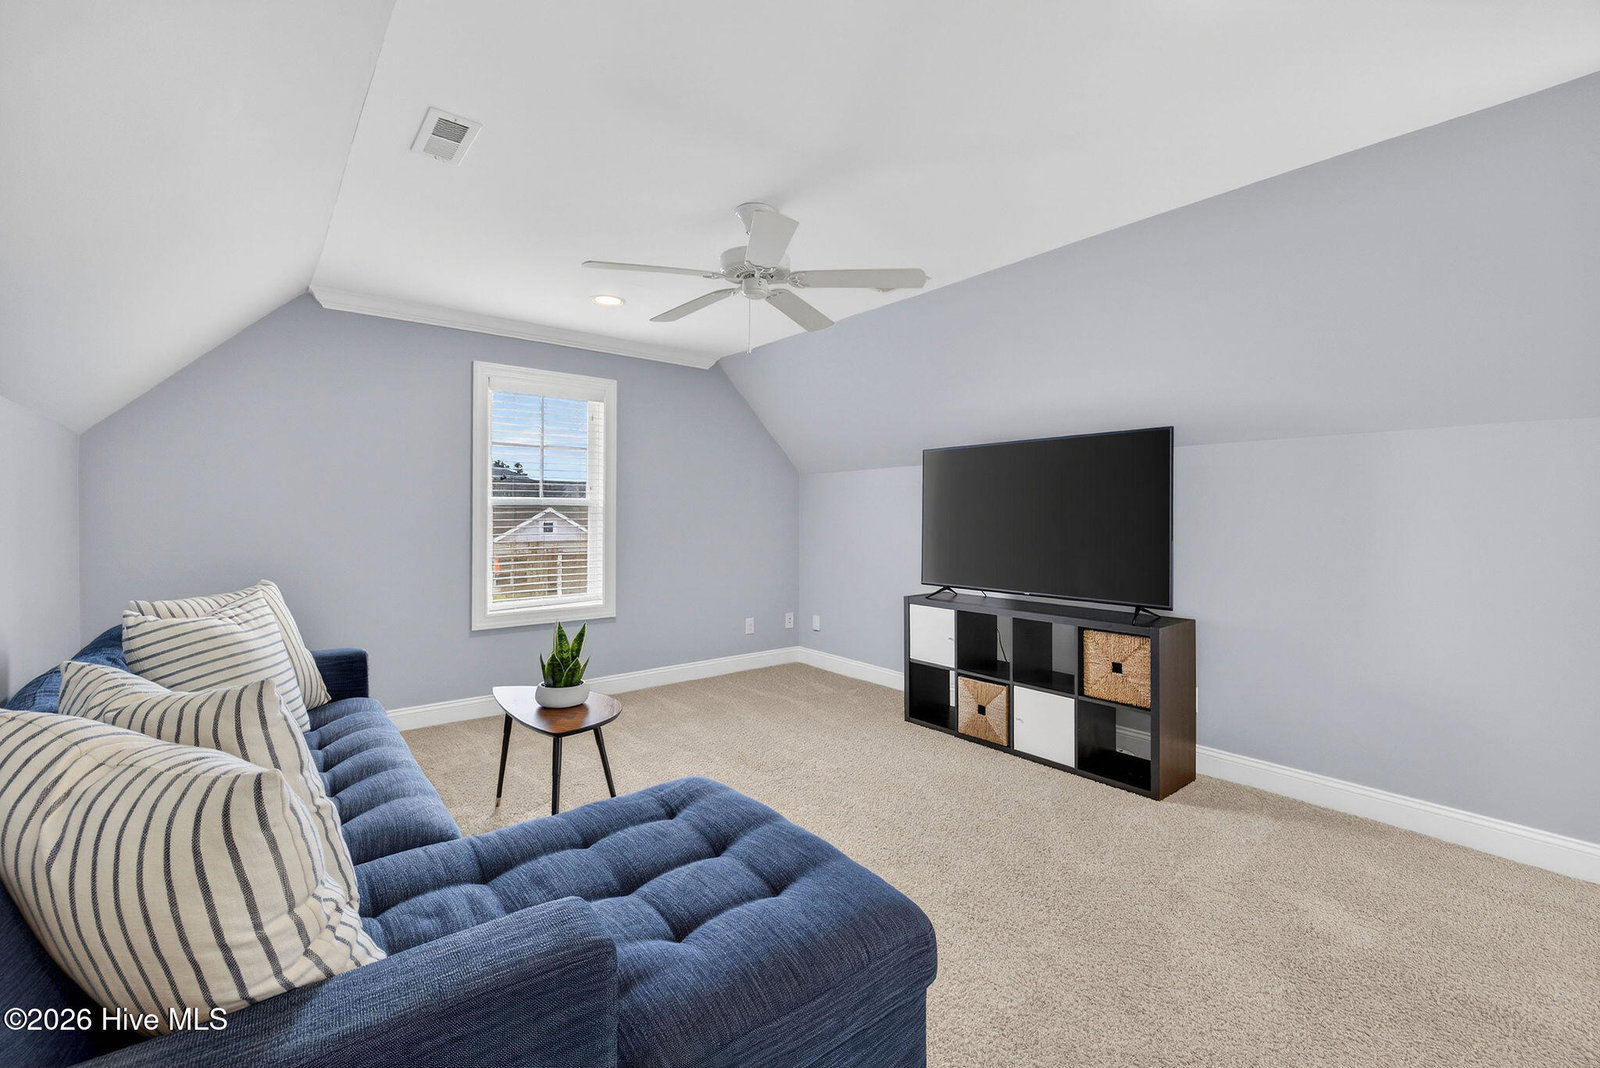
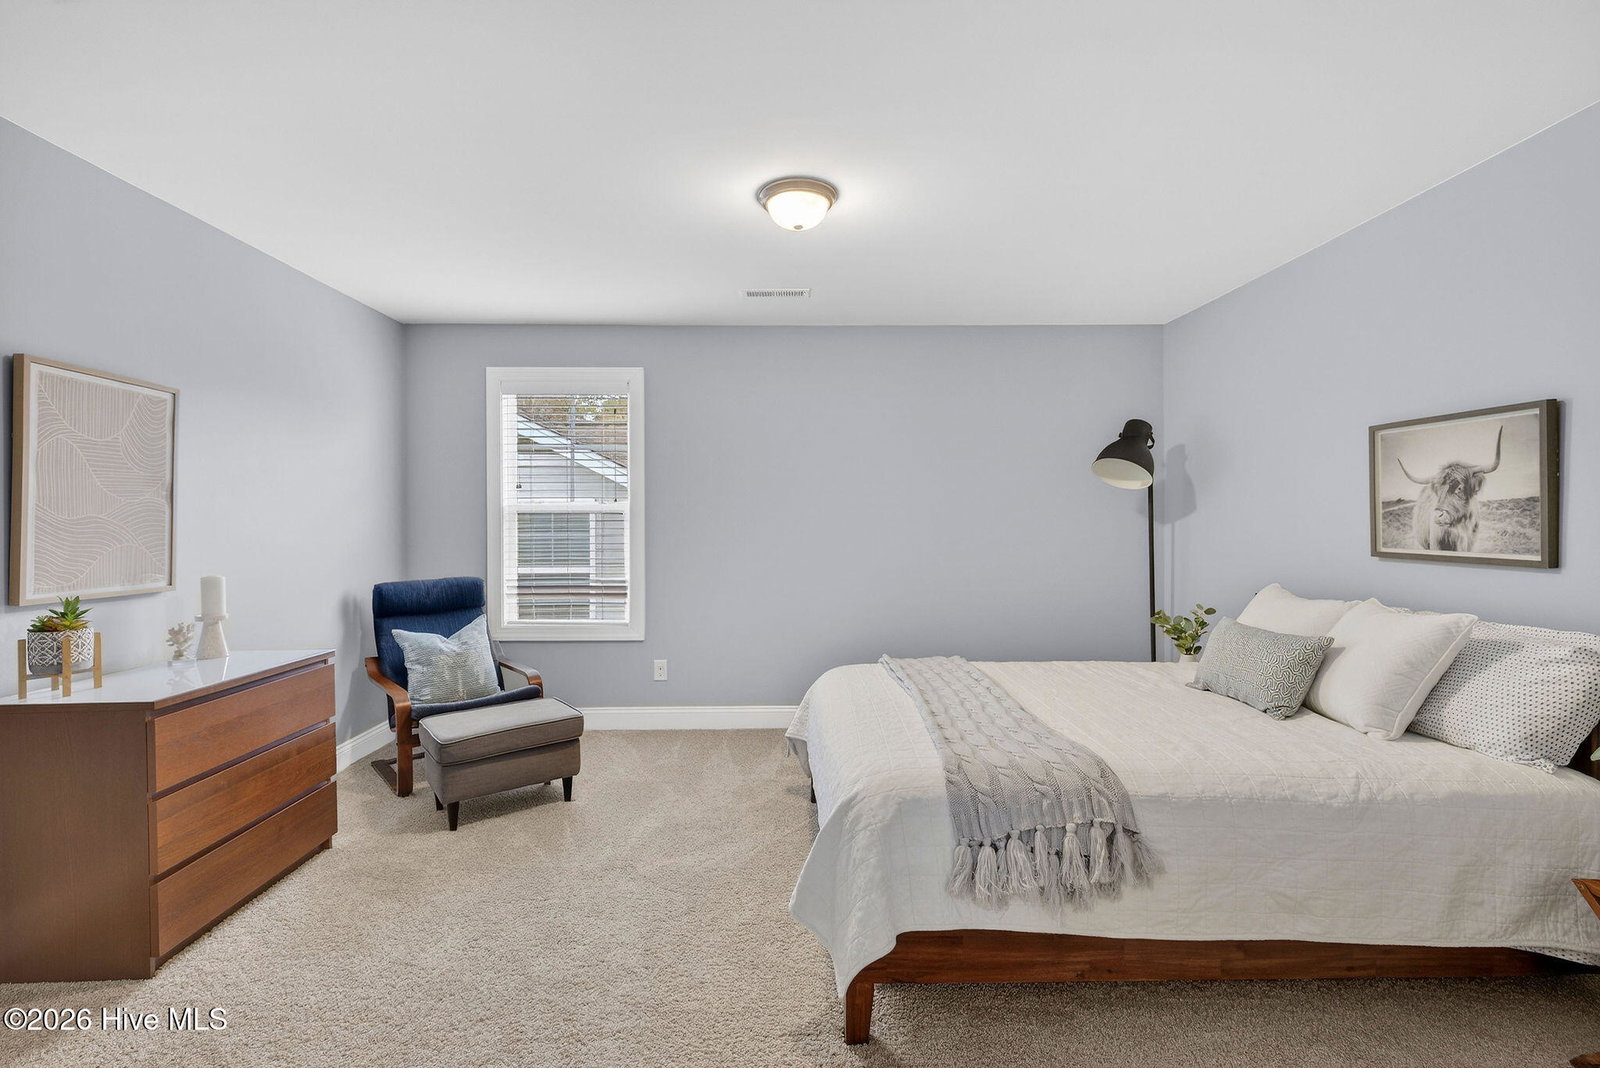
Built in 2019 by Hardison Building Company, this former model home showcases upgraded finishes throughout. Meticulously maintained and move-in ready, this home offers nearly 2,500 square feet with a split floor plan and open-concept layout. The main level is centered around a spacious kitchen that overlooks the living and dining areas. Designed with elevated finishes, the kitchen features quartz countertops, an oversized bar area, soft-close cabinetry, stainless steel appliances, a separate natural gas cooktop with built-in oven, and upgraded lighting. Trim details in the dining area and crown molding throughout add character. The living room is anchored by a gas-log fireplace with built-in shelving and features vaulted ceilings that enhance the open, airy feel. LVP flooring runs throughout the main living areas. Designed for privacy, the primary suite is tucked away at the back of the home on the first floor. The ensuite bath offers a dual vanity, tiled walk-in shower, and a custom-designed walk-in closet with upgraded organization. A second bedroom and full bathroom are located toward the front of the home. Upstairs, you'll find a third bedroom, an additional full bathroom, and a spacious bonus area with flexible space perfect for an office, workout area, or media room. Walk-in attic storage provides convenient additional storage. Additional features include a Rinnai tankless water heater, irrigation system, upgraded closets throughout, a two-car garage, durable Hardie siding, and a screened-in rear porch overlooking the fully fenced backyard. The HOA fee even covers lawn care, offering low-maintenance living. Ideally located just minutes to the hospital, shopping and dining at The Pointe at Barclay, and Historic Downtown Wilmington, The home offers quality construction, various upgrades, and an unbeatable location!
/u.realgeeks.media/coastwalkrealestate/alphawithcontactinfo.jpg)
Additional Information
- HOA (annual)
- $1,584
- Available Amenities
- Maintenance Common Areas, Maintenance Grounds, Management, Sidewalks, Street Lights
- Appliances
- Water Heater
- Interior Features
- Master Downstairs, Walk-In Closet(s), High Ceilings, Ceiling Fans, Pantry, Walk-In Shower, Gas Logs, Walk-In Closet(s)
- Cooling
- Central Air
- Heating
- Electric, Heat Pump
- Foundation
- Slab
- Roof
- Shingle
- Exterior Features
- Irrigation System
- Utilities
- Sewer Connected, Water Available
- Lot Water Features
- Other
- Water
- Public
- Elementary School
- Alderman
- Middle School
- Williston
- High School
- New Hanover
Mortgage Calculator
Listing courtesy of Nest Realty. Selling Office: Coldwell Banker Sea Coast Advantage-Midtown.

Copyright 2026 NCRMLS. All rights reserved. North Carolina Regional Multiple Listing Service, (NCRMLS), provides content displayed here (“provided content”) on an “as is” basis and makes no representations or warranties regarding the provided content, including, but not limited to those of non-infringement, timeliness, accuracy, or completeness. Individuals and companies using information presented are responsible for verification and validation of information they utilize and present to their customers and clients. NCRMLS will not be liable for any damage or loss resulting from use of the provided content or the products available through Portals, IDX, VOW, and/or Syndication. Recipients of this information shall not resell, redistribute, reproduce, modify, or otherwise copy any portion thereof without the expressed written consent of NCRMLS.