7109 Rock Creek Cir, Wilmington, NC 28405
- $635,000
- 3
- BD
- 3
- BA
- 2,276
- SqFt




- Sold Price
- $635,000
- List Price
- $680,000
- Status
- CLOSED
- MLS#
- 100560728
- Closing Date
- Jun 22, 2026
- Days on Market
- 70
- Year Built
- 2012
- Levels
- One and One Half
- Bedrooms
- 3
- Bathrooms
- 3
- Full-baths
- 3
- Living Area
- 2,276
- Acres
- 0.23
- Neighborhood
- Covil Crossing At Covil Estates
Property Description
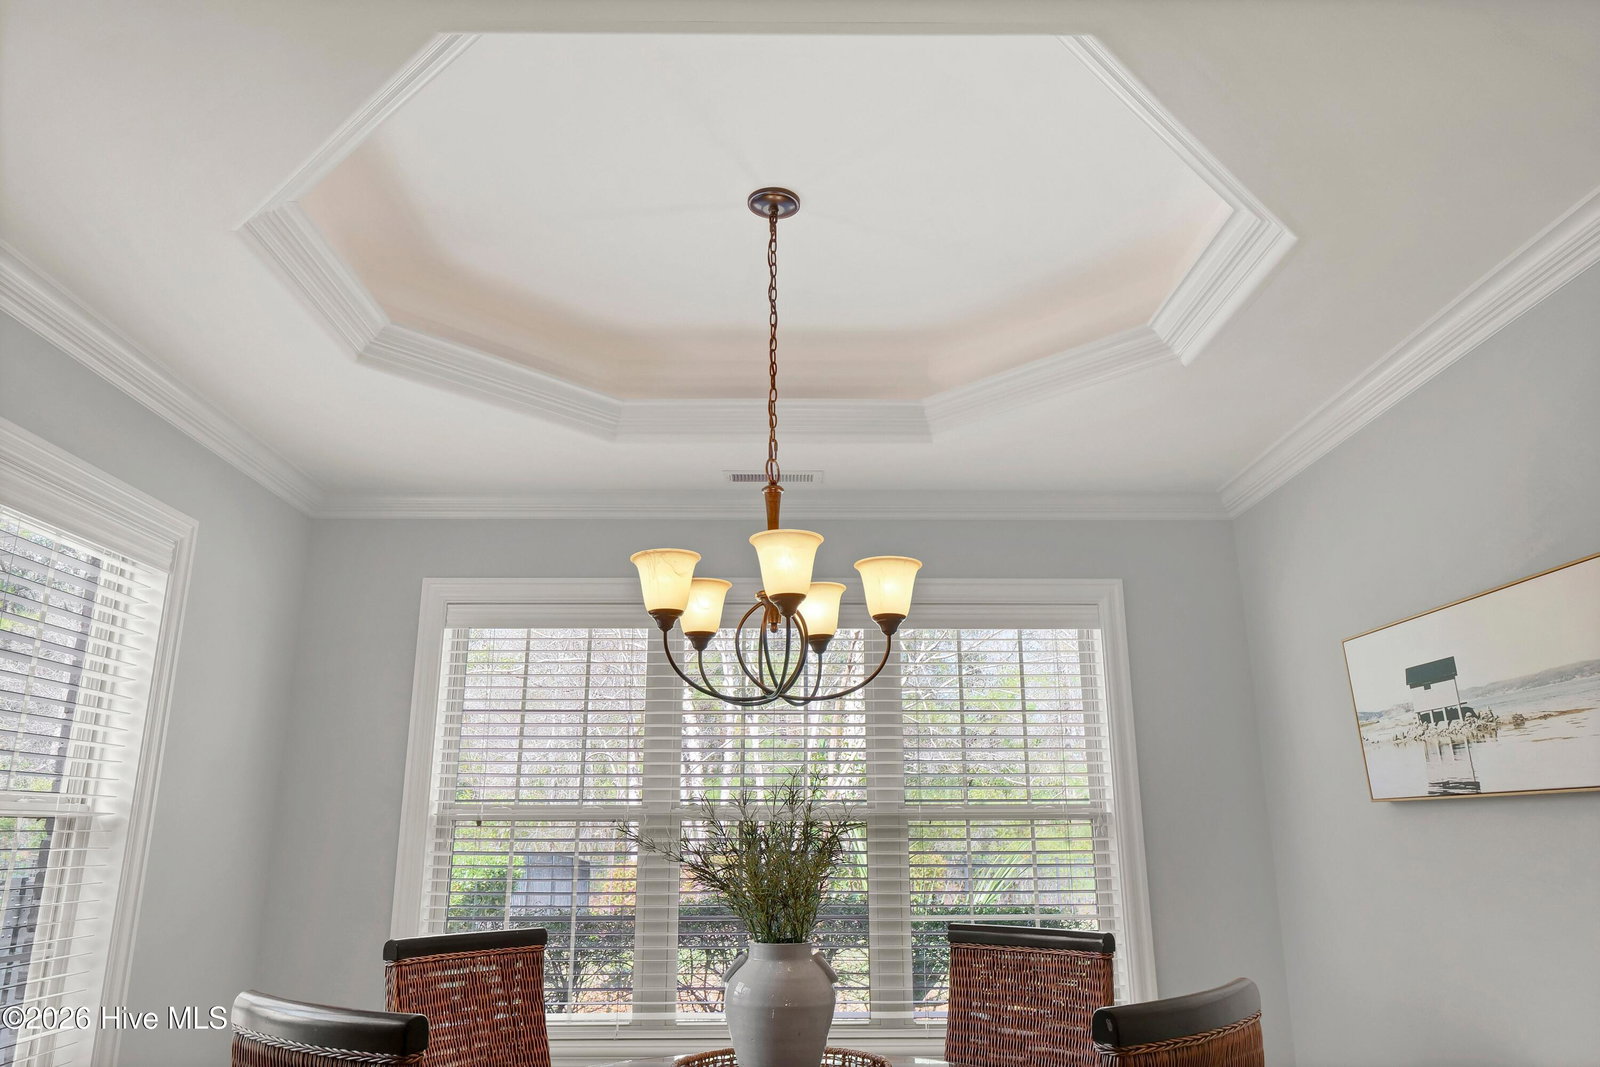
The house you've been looking for in the neighborhood you've been waiting for. Move-in ready. Walk through the front door and the architectural detail is everywhere: coffered ceilings in the living room with gas fireplace, the trey ceiling with designer lighting in the dining area, classic moldings and the arched doorways. The open floor plan is spacious with a large kitchen featuring a pantry, ample granite counters, cabinets with pull-out shelves, and undercabinet lighting. At the end of the day the primary bedroom welcomes you with a trey ceiling with adjustable lighting, ensuite bath with tile walk-in shower, garden tub, double sink vanity and granite counters. Ideal for guests, office, or artist's studio, the FROG has vaulted ceilings with skylights for maximum natural light, a full bath and walk-in closet. Relax with your morning coffee or favorite book on the screened porch overlooking the private, beautifully landscaped back yard and wooded area beyond. Since the HOA maintains the entire yard, it's yours to enjoy without the work. No city taxes. Perfect for entertaining or family gatherings, this home can be your oasis in an otherwise busy world.
/u.realgeeks.media/coastwalkrealestate/alphawithcontactinfo.jpg)
Additional Information
- HOA (annual)
- $3,240
- Available Amenities
- Clubhouse, Community Pool, Maintenance Common Areas, Maintenance Grounds, Maintenance Roads, Management, Meeting Room, Party Room, Pickleball, Playground, Tennis Court(s)
- Appliances
- Electric Cooktop, Built-In Microwave, Electric Oven, Washer, Self Cleaning Oven, Refrigerator, Dryer, Disposal, Dishwasher
- Interior Features
- Master Downstairs, Central Vacuum, Walk-In Closet(s), Tray Ceiling(s), High Ceilings, Entrance Foyer, Solid Surface Counter, Ceiling Fans, Pantry, Walk-In Shower, Drapes/Blinds, Eat-In Kitchen, Gas Logs, Walk-In Closet(s), Other
- Cooling
- Central Air, Ceiling Fan(s), Heat Pump
- Heating
- Heat Pump, Electric, Forced Air
- Foundation
- Slab
- Roof
- Shingle
- Exterior Features
- Irrigation System
- Lot Information
- Landscaped, Sprinkler System-Yard, Sprinkler System-Yard
- Utilities
- Sewer Connected, Water Available
- Lot Water Features
- Other
- Water
- Public
- Elementary School
- Blair
- Middle School
- Noble
- High School
- New Hanover
Mortgage Calculator
Listing courtesy of Intracoastal Realty Corporation. Selling Office: eXp Realty.

Copyright 2026 NCRMLS. All rights reserved. North Carolina Regional Multiple Listing Service, (NCRMLS), provides content displayed here (“provided content”) on an “as is” basis and makes no representations or warranties regarding the provided content, including, but not limited to those of non-infringement, timeliness, accuracy, or completeness. Individuals and companies using information presented are responsible for verification and validation of information they utilize and present to their customers and clients. NCRMLS will not be liable for any damage or loss resulting from use of the provided content or the products available through Portals, IDX, VOW, and/or Syndication. Recipients of this information shall not resell, redistribute, reproduce, modify, or otherwise copy any portion thereof without the expressed written consent of NCRMLS.