4326 Peeble Dr, Wilmington, NC 28412
- $463,000
- 3
- BD
- 3
- BA
- 2,440
- SqFt




- Sold Price
- $463,000
- List Price
- $467,000
- Status
- CLOSED
- MLS#
- 100538895
- Closing Date
- May 15, 2026
- Days on Market
- 135
- Year Built
- 2012
- Levels
- Two
- Bedrooms
- 3
- Bathrooms
- 3
- Half-baths
- 1
- Full-baths
- 2
- Living Area
- 2,440
- Acres
- 0.09
- Neighborhood
- Muirfield Townes at Echo Farms
Property Description
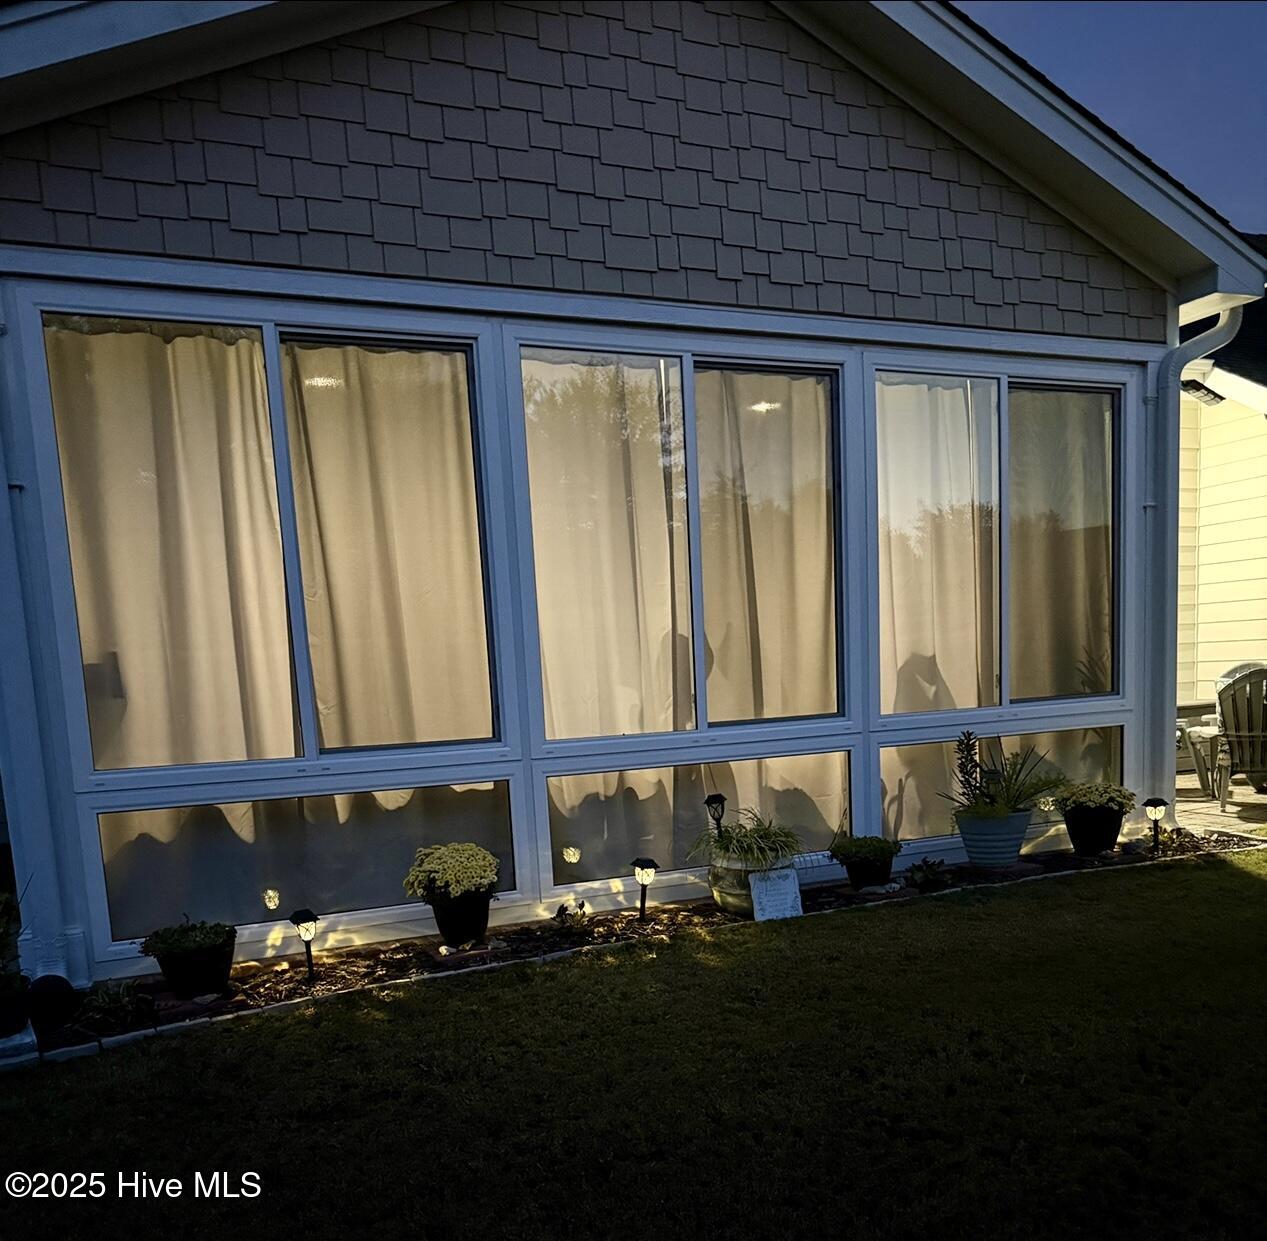
**Seller is now offering a $5K credit to use as you choose with acceptable offer** Welcome home to this beautifully maintained 3 bed, 2.5 bath townhome, where every detail has been thoughtfully considered! As you step inside, find a versatile flex space currently, a playroom for the sellers' grandkids, perfect for an office, formal dining, or cozy reading nook. Continue down the hallway to discover a stylish half bath and a stunning, renovated kitchen (2025) featuring sleek lines, and brand-new appliances. The refrigerator includes interchangeable panels in stainless, white, and dark brown to match your style. Frosted lighted cabinetry, under-cabinet lighting, and rechargeable motion-sensor lights inside the cabinets make this space both functional and luxurious! The open-concept family room impresses with its high ceilings and abundant natural light. From there, step into the four-season sunroom, added in 2023 by Porch Conversions. The porch adds over 200 sf of heated and cooled living space overlooking the peaceful backyard, which is ideal for relaxing or entertaining year-round. Upstairs, you'll find a bright loft area complete with surround sound, perfect for a second living space, library, or media room. A large, converted closet offers a convenient home office setup. Two spacious bedrooms and a beautifully renovated bath (Westshore 2024) complete the second floor. The laundry room is both trendy and practical, showcasing a custom shelf and cabinetry that flow seamlessly into the clean, freshly painted garage. Every inch of this home has been lovingly cared for and meticulously updated, making it truly ready for move-in. The HOA covers exterior maintenance, lawn care and master insurance, allowing you to enjoy a low-maintenance lifestyle. Ideally located just minutes from The Pointe's shopping, dining, and entertainment, The Cameron Art Museum, and and only 15 minutes from area beaches and downtown Riverwalk. Schedule your showing today!
/u.realgeeks.media/coastwalkrealestate/alphawithcontactinfo.jpg)
Additional Information
- HOA (annual)
- $5,064
- Available Amenities
- Maintenance Common Areas, Management, Master Insure, Pest Control, Sidewalks, Street Lights, Termite Bond
- Appliances
- Gas Cooktop, Built-In Microwave, Gas Oven, Washer, Refrigerator, Dryer, Double Oven, Dishwasher, Convection Oven
- Interior Features
- Speakers, Master Downstairs, High Ceilings, Ceiling Fans, Pantry, Walk-In Shower
- Cooling
- Central Air
- Heating
- Electric, Heat Pump
- Foundation
- Slab
- Roof
- Architectural
- Utilities
- Sewer Available, Water Available
- Lot Water Features
- Other
- Water
- Public
- Elementary School
- Alderman
- Middle School
- Williston
- High School
- New Hanover
Mortgage Calculator
Listing courtesy of Nest Realty. Selling Office: Ivester Jackson Christie's.

Copyright 2026 NCRMLS. All rights reserved. North Carolina Regional Multiple Listing Service, (NCRMLS), provides content displayed here (“provided content”) on an “as is” basis and makes no representations or warranties regarding the provided content, including, but not limited to those of non-infringement, timeliness, accuracy, or completeness. Individuals and companies using information presented are responsible for verification and validation of information they utilize and present to their customers and clients. NCRMLS will not be liable for any damage or loss resulting from use of the provided content or the products available through Portals, IDX, VOW, and/or Syndication. Recipients of this information shall not resell, redistribute, reproduce, modify, or otherwise copy any portion thereof without the expressed written consent of NCRMLS.