1905 Island Pine Way, Leland, NC 28451
- $387,200
- 4
- BD
- 3
- BA
- 2,044
- SqFt




- Sold Price
- $387,200
- List Price
- $379,000
- Status
- CLOSED
- MLS#
- 100567099
- Closing Date
- Jul 02, 2026
- Days on Market
- 7
- Year Built
- 2013
- Levels
- One and One Half
- Bedrooms
- 4
- Bathrooms
- 3
- Full-baths
- 3
- Living Area
- 2,044
- Acres
- 0.20
- Neighborhood
- Windsor Park
Property Description
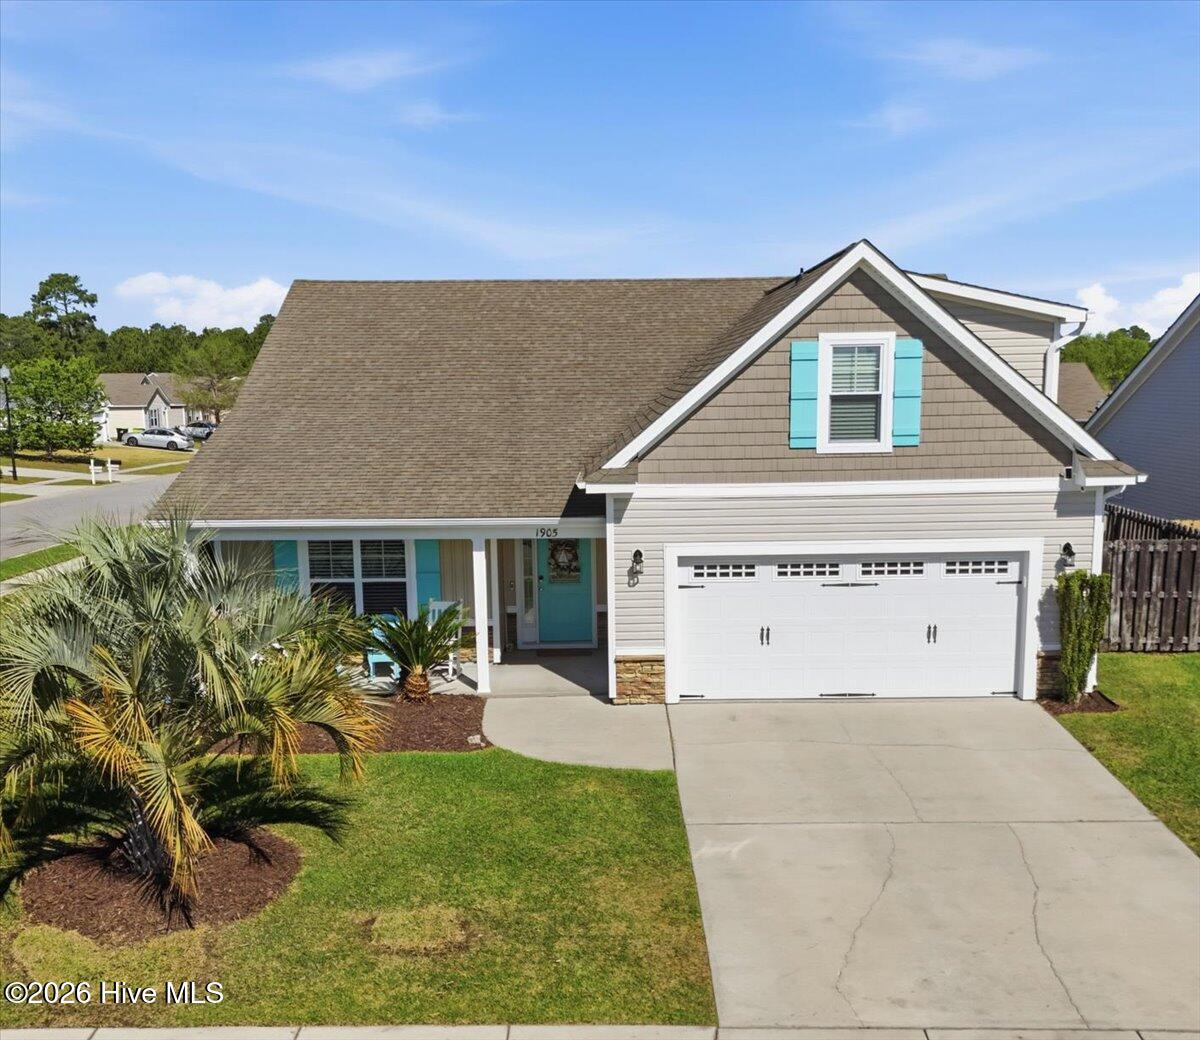
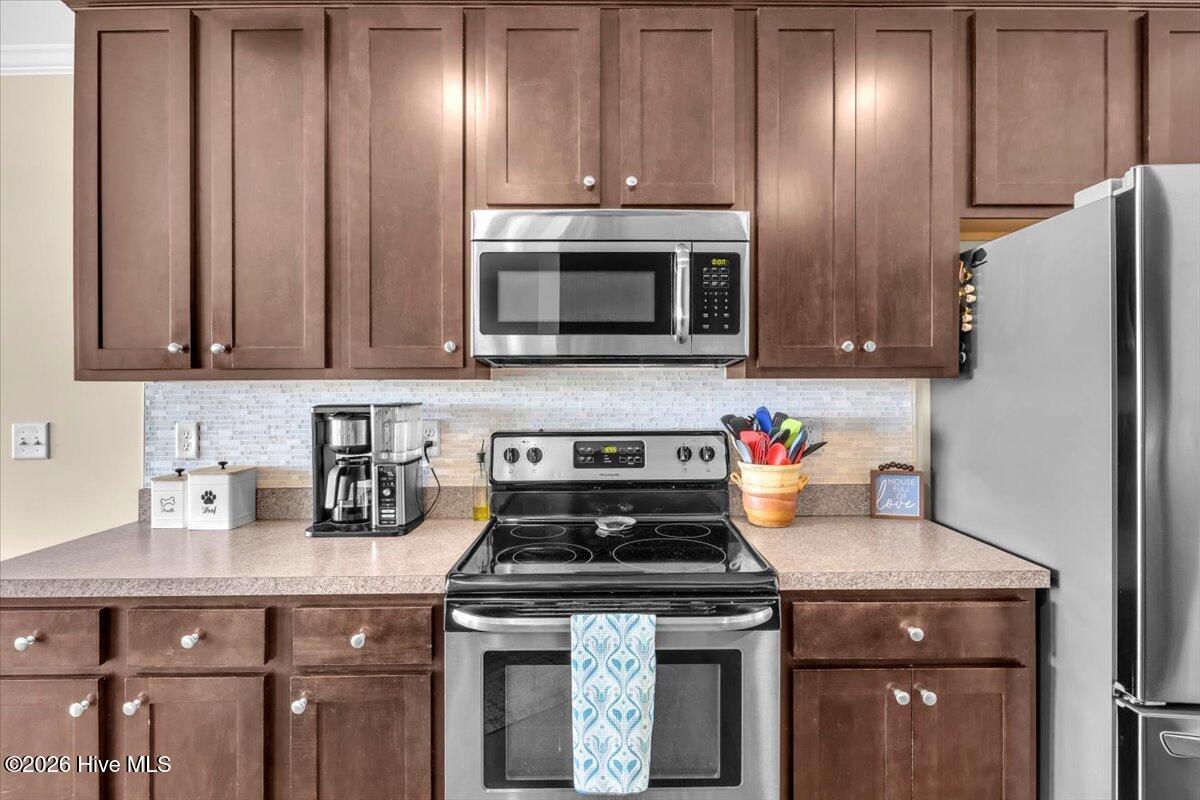
Move-in ready and located on a desirable corner lot in Windsor Park, this beautifully maintained 4-bedroom, 3 full bath home featuring the popular Danbury floor plan offers the perfect blend of space, style, and convenience. With low HOA dues and access to great community amenities, this home is ideal for today's buyers seeking value and lifestyle. Step inside to an inviting open-concept layout highlighted by hardwood floors, vaulted ceilings, and crown molding throughout the main living areas. The kitchen is a true standout with 42'' maple cabinets, tile backsplash, and stainless steel appliances that convey--perfect for entertaining and everyday living. The flexible room over the garage provides endless options for a home office, guest suite, media room, or playroom. The spacious primary suite features trey ceilings, a walk-in closet, and a well-appointed en-suite bath. Enjoy seamless indoor-outdoor living with two sets of French doors leading to a fully fenced, landscaped backyard complete with an irrigation system--ideal for relaxing or hosting gatherings. Additional features include a generously sized garage with built-in shelving for ample storage. Located just minutes from downtown Wilmington, shopping, dining, and area beaches, with quick access to the Hwy 140 bypass for easy travel to Wilmington and Porters Neck. This home checks all the boxes--corner lot, move-in ready, prime location, and flexible living spaces--don't miss your opportunity!
/u.realgeeks.media/coastwalkrealestate/alphawithcontactinfo.jpg)
Additional Information
- HOA (annual)
- $400
- Available Amenities
- Clubhouse, Community Pool, Maintenance Common Areas, Maintenance Grounds, Management, Playground, Sidewalks, Street Lights
- Appliances
- Gas Oven, Built-In Microwave, Refrigerator, Dishwasher
- Interior Features
- Master Downstairs, Walk-In Closet(s), Vaulted/Cathedral Ceilings, Ceiling Fans, Pantry, Walk-In Shower, Drapes/Blinds, Walk-In Closet(s)
- Cooling
- Central Air
- Heating
- Electric, Heat Pump
- Foundation
- Slab
- Roof
- Architectural
- Exterior Features
- Irrigation System, Insulated Doors
- Utilities
- Sewer Connected, Water Available
- Lot Water Features
- Other
- Water
- Public
- Elementary School
- Lincoln
- Middle School
- Leland
- High School
- North Brunswick
Mortgage Calculator
Listing courtesy of Intracoastal Realty Corporation. Selling Office: RE/MAX Elite Realty Group.

Copyright 2026 NCRMLS. All rights reserved. North Carolina Regional Multiple Listing Service, (NCRMLS), provides content displayed here (“provided content”) on an “as is” basis and makes no representations or warranties regarding the provided content, including, but not limited to those of non-infringement, timeliness, accuracy, or completeness. Individuals and companies using information presented are responsible for verification and validation of information they utilize and present to their customers and clients. NCRMLS will not be liable for any damage or loss resulting from use of the provided content or the products available through Portals, IDX, VOW, and/or Syndication. Recipients of this information shall not resell, redistribute, reproduce, modify, or otherwise copy any portion thereof without the expressed written consent of NCRMLS.