3541 Scotts Hill Loop Rd, Wilmington, NC 28411
- $715,000
- 3
- BD
- 3
- BA
- 2,675
- SqFt






- Sold Price
- $715,000
- List Price
- $729,000
- Status
- CLOSED
- MLS#
- 100571400
- Closing Date
- May 19, 2026
- Days on Market
- 2
- Year Built
- 2024
- Levels
- Two
- Bedrooms
- 3
- Bathrooms
- 3
- Half-baths
- 1
- Full-baths
- 2
- Living Area
- 2,675
- Acres
- 0.93
- Neighborhood
- Oakvale
Property Description
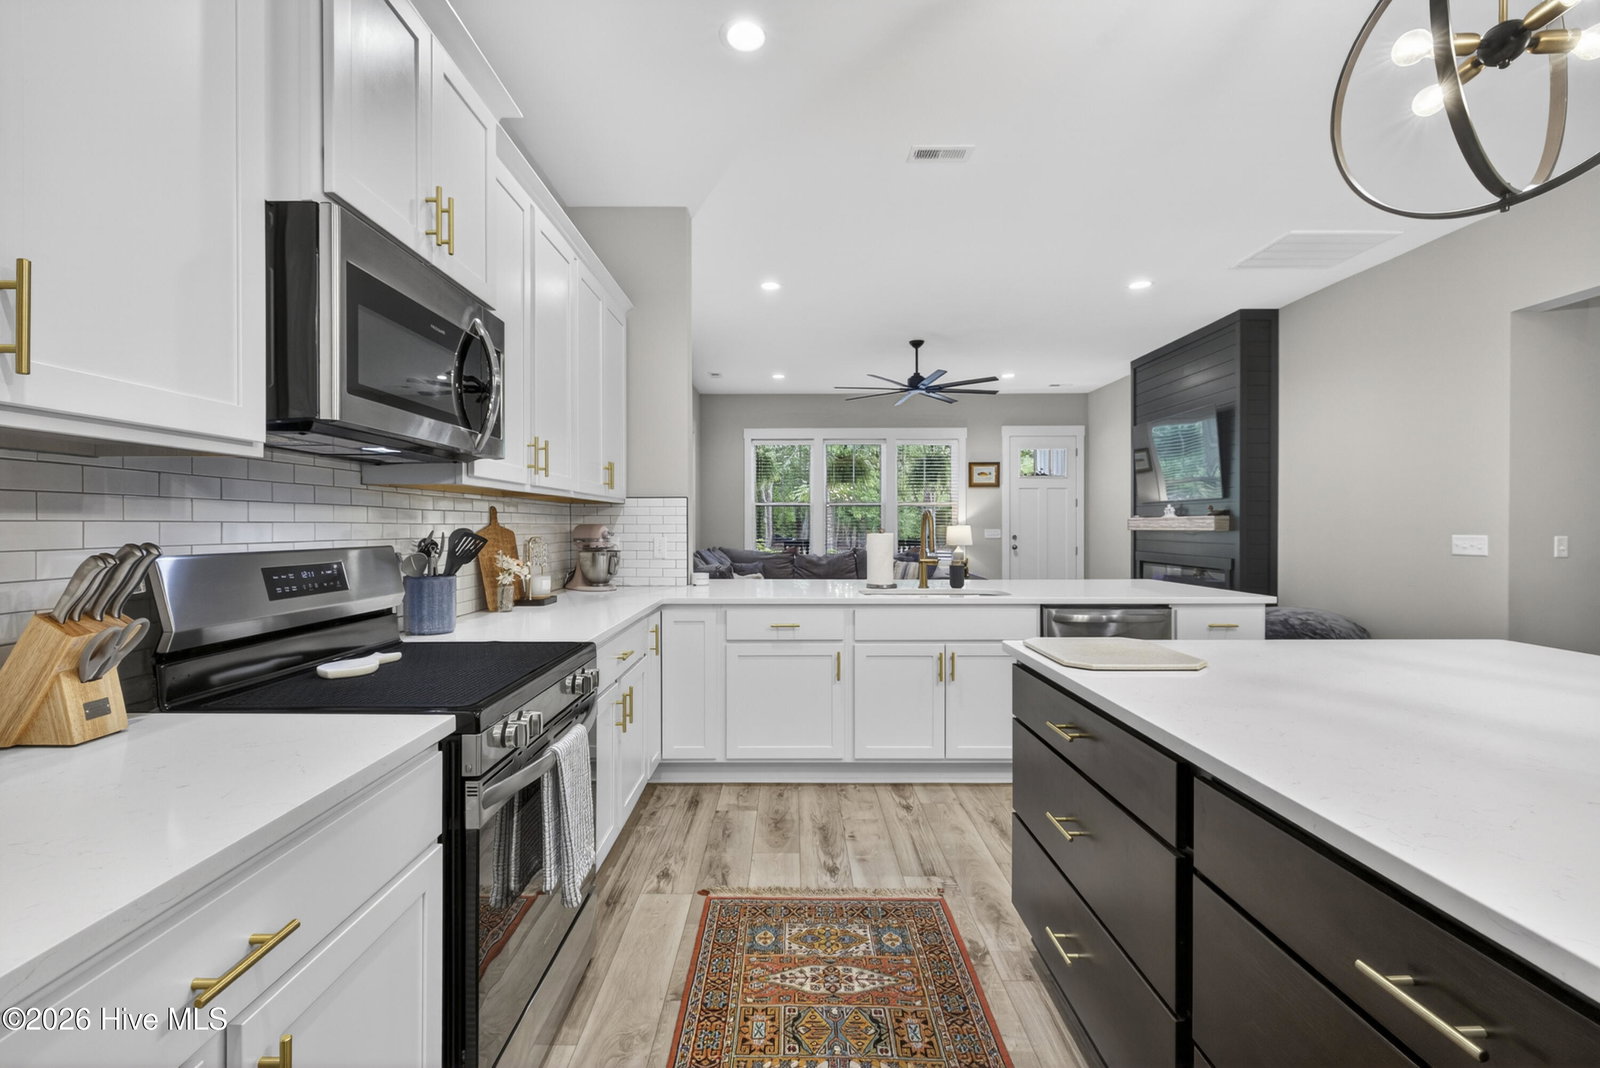
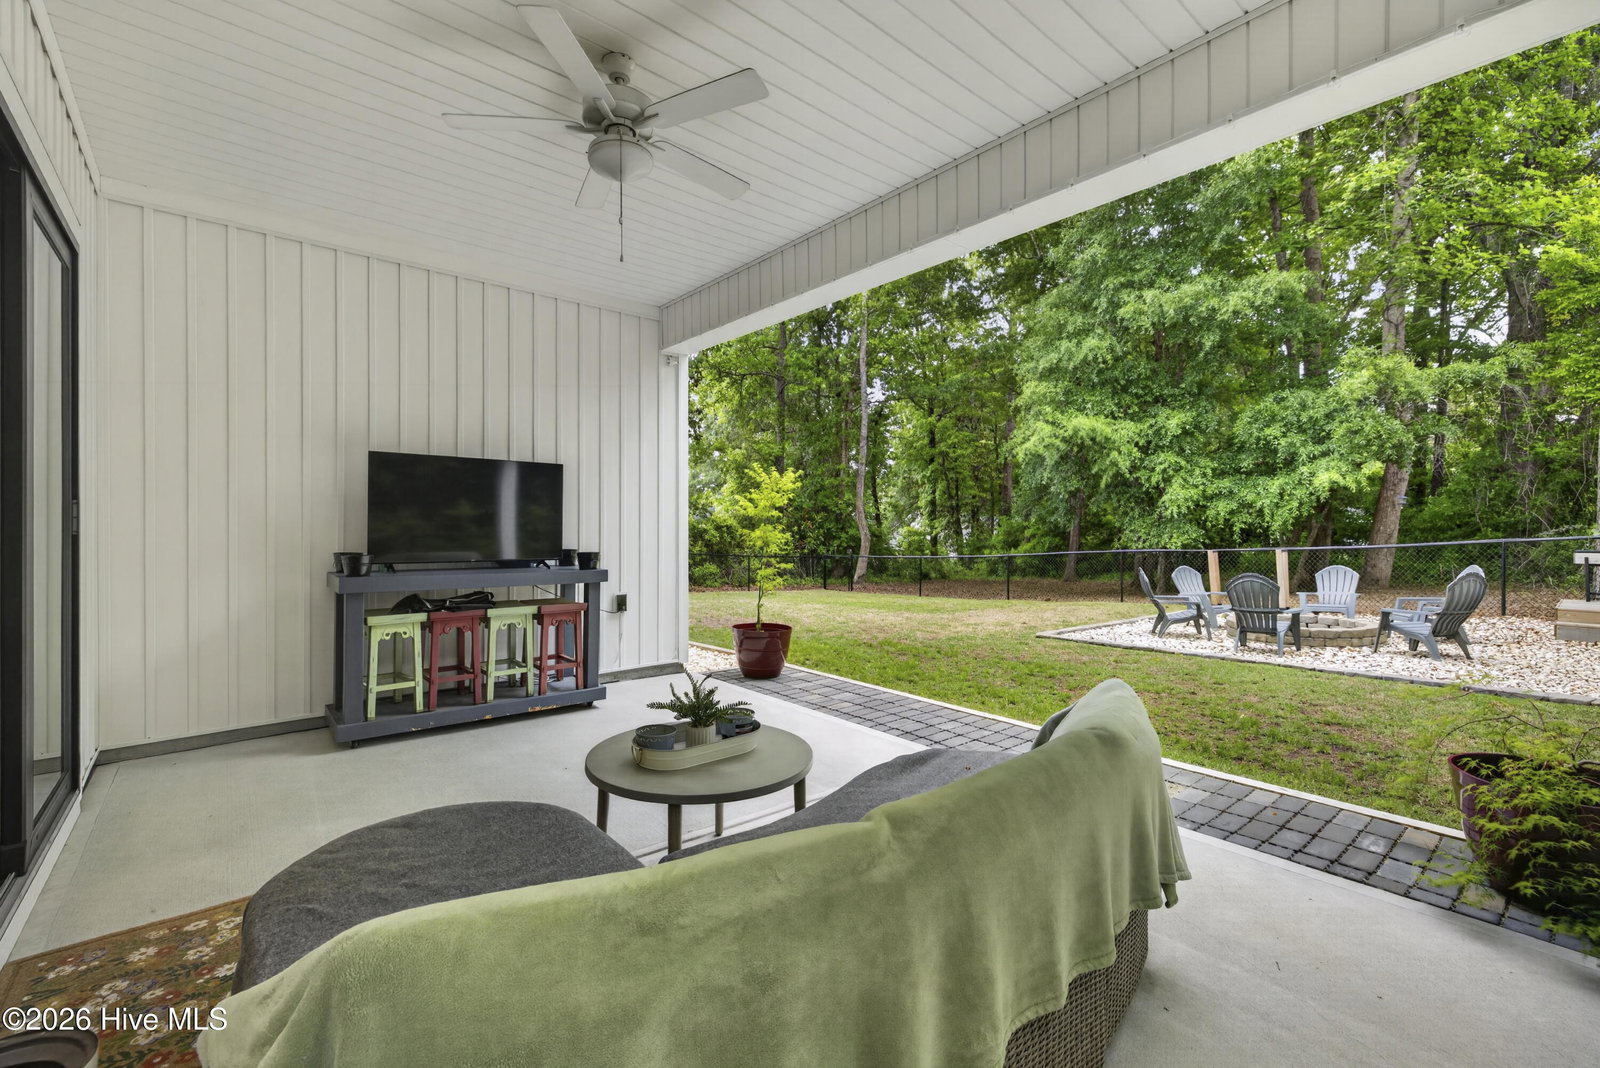
Welcome to this stunning custom-built Contemporary Craftsman home, completed in 2024 and thoughtfully designed to blend modern comfort with timeless character. Nestled on a private, .93-acre lot set deep off the road and surrounded by mature landscaping and natural scenery, this property offers a rare sense of seclusion while remaining close to the water and everyday conveniences. Spanning 2,675 square feet, this 3-bedroom, 2.5-bath residence features an open and inviting floor plan with soaring 10-foot ceilings on the main level and 9-foot ceilings upstairs. The main-floor primary suite provides both comfort and convenience, highlighted by a massive walk-in closet with custom built-in shelving and a private bathroom with dual vanity sinks alongside a large walk-in shower. Upstairs, two additional bedrooms share a well-appointed Jack and Jill bathroom, along with a spacious second living area complete with a kitchenette--ideal for guests, entertaining, or multi-generational living. The heart of the home is the beautifully designed kitchen, offering an abundance of cabinet and counter space, quartz countertops, a deep sink, soft-close cabinetry, stainless steel appliances, and an oversized island perfect for gathering. The adjacent living area features an electric fireplace with a custom Craftsman-style mantle, creating a warm and welcoming focal point. Additional interior highlights include a large walk-in pantry with custom built-ins, a dedicated mudroom and laundry room on the main level, and dual-zoned heating and air systems for optimal comfort throughout the home. Step outside to enjoy the peaceful surroundings from either the covered front porch or the covered back porch, ideal for relaxing or entertaining. The fenced backyard includes a cozy firepit area and opens seamlessly from the home through expansive 8-foot sliding doors, enhancing indoor-outdoor living. Car enthusiasts and hobbyists will appreciate the oversized 3-car garage, featuring 12-foot ceilings, a 10'x16' door opening, and a dedicated workshop space. The home is constructed with durable 2x6 exterior wall framing for added strength and efficiency. A gravel driveway with a circular turnaround adds both function and curb appeal. An additional 400+ square feet of unfinished attic space provides excellent storage or the opportunity to create future heated living space. Located just one mile from the Intracoastal Waterway and Scotts Hill Marina, this home offers easy access to boating and coastal living while maintaining a private, retreat-like setting. This is a rare opportunity to own a thoughtfully crafted, nearly new home that perfectly balances style, space, and serenity.
/u.realgeeks.media/coastwalkrealestate/alphawithcontactinfo.jpg)
Additional Information
- Appliances
- Electric Oven, Built-In Microwave, Refrigerator, Dishwasher, Cooktop
- Interior Features
- Master Downstairs, Walk-In Closet(s), High Ceilings, Mud Room, Kitchen Island, Second Kitchen, Ceiling Fans, Pantry, Walk-In Shower, Drapes/Blinds, Walk-In Closet(s)
- Cooling
- Central Air
- Heating
- Electric, Heat Pump
- Foundation
- Slab
- Roof
- Shingle
- Lot Information
- Level, Rectangular Lot
- Utilities
- Water Available
- Lot Water Features
- Other
- Water
- Public
- Elementary School
- South Topsail
- Middle School
- Topsail
- High School
- Topsail
Mortgage Calculator
Listing courtesy of RE/MAX Executive. Selling Office: Living by the Coast Realty Group LLC.

Copyright 2026 NCRMLS. All rights reserved. North Carolina Regional Multiple Listing Service, (NCRMLS), provides content displayed here (“provided content”) on an “as is” basis and makes no representations or warranties regarding the provided content, including, but not limited to those of non-infringement, timeliness, accuracy, or completeness. Individuals and companies using information presented are responsible for verification and validation of information they utilize and present to their customers and clients. NCRMLS will not be liable for any damage or loss resulting from use of the provided content or the products available through Portals, IDX, VOW, and/or Syndication. Recipients of this information shall not resell, redistribute, reproduce, modify, or otherwise copy any portion thereof without the expressed written consent of NCRMLS.