2407 W Oak Island Dr, Oak Island, NC 28465
- $775,000
- 3
- BD
- 3
- BA
- 2,504
- SqFt






- List Price
- $775,000
- Status
- ACTIVE
- MLS#
- 100551822
- Price Change
- ▼ $5,000 1780698163
- Days on Market
- 181
- Year Built
- 2004
- Levels
- One and One Half
- Bedrooms
- 3
- Bathrooms
- 3
- Full-baths
- 3
- Living Area
- 2,504
- Acres
- 0.17
- Neighborhood
- Not In Subdivision
Property Description
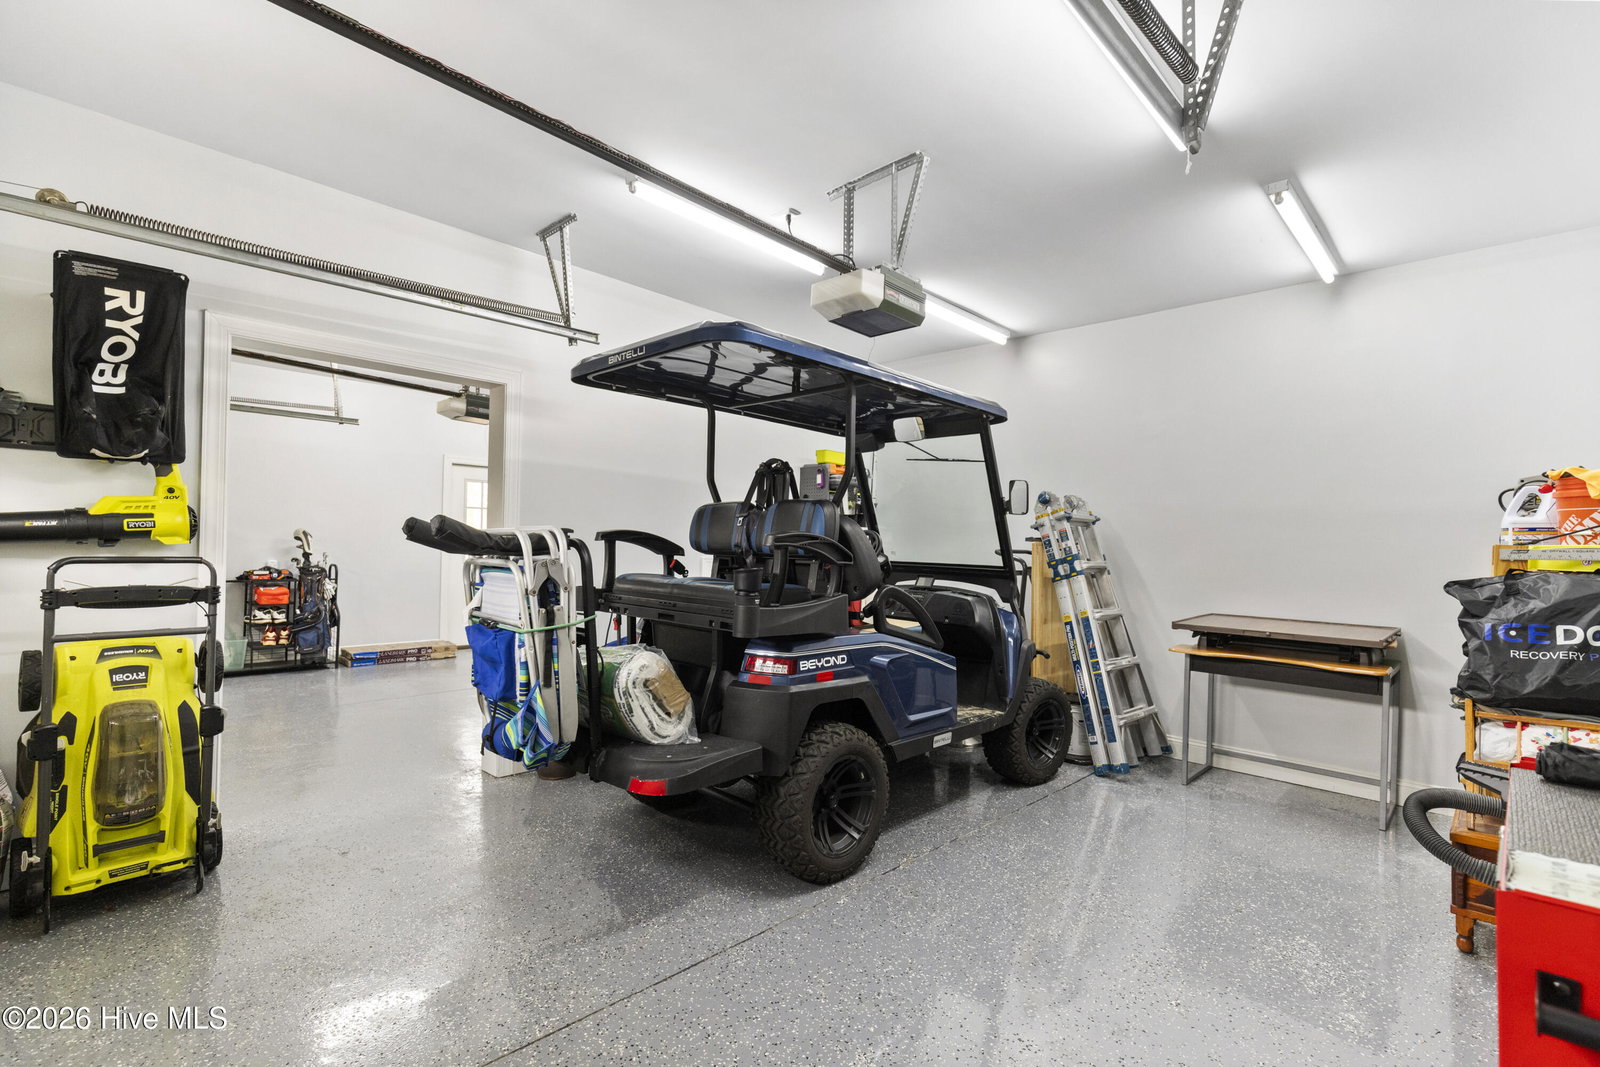
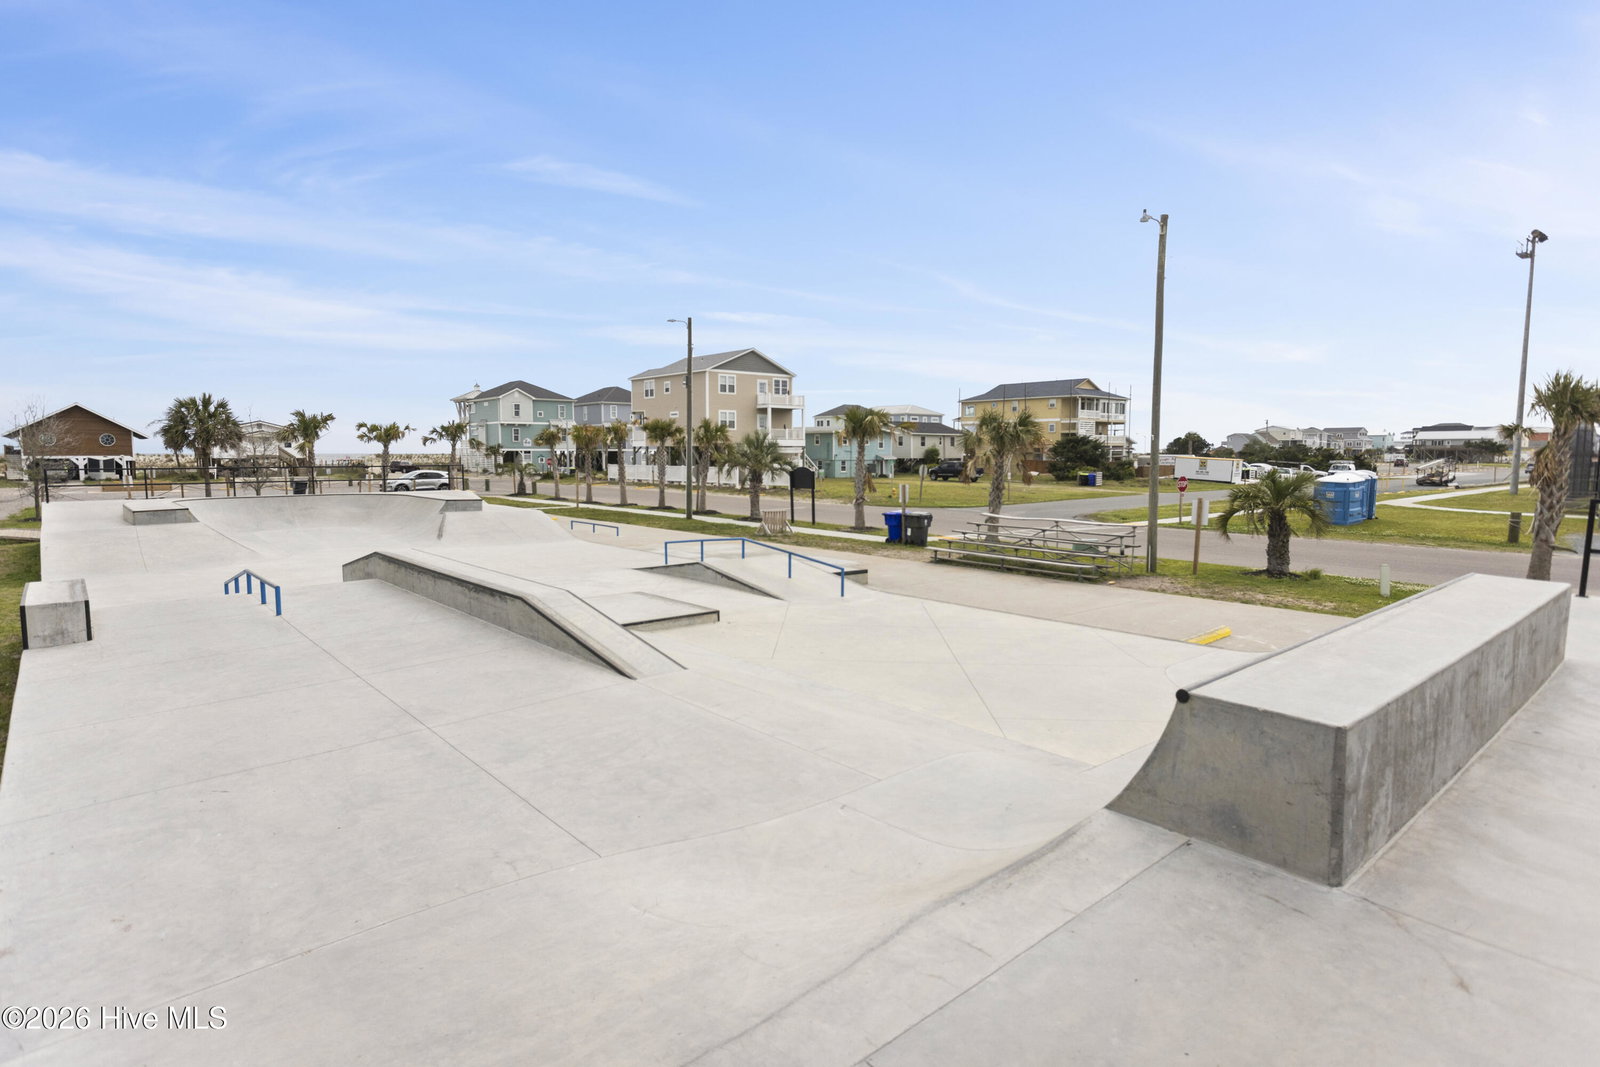
Welcome to a thoughtfully updated coastal getaway, designed for the relaxed yet functional Oak Island lifestyle. Ideal as a primary residence, second home, or investment, 2407 W Oak Island Drive blends modern updates with durable, beach-friendly finishes. The home features 3 bedrooms and 2 baths upstairs, plus a downstairs apartment-style space with its own full bathroom and kitchen, accessible by elevator or private entrance. Located on a quiet corner lot on the West End, the property offers easy access to beaches, dining, shopping, and outdoor activities while maintaining privacy and comfort. Enjoy relaxed coastal living, from morning walks to the nearby pier to stunning sunset evenings near the water. Inside, luxury vinyl plank flooring runs throughout the main living areas, bedrooms, and bathrooms, providing a cohesive, contemporary look with the durability and low maintenance ideal for beach living. The primary suite is a peaceful retreat with a tray ceiling, private balcony, large walk-in closet, and ensuite bath featuring a stand-alone soaker tub for a spa-like feel. All bathrooms include updated lighting, vanities, and mirrors, creating a bright, modern atmosphere. The elevated downstairs kitchen and living area add exceptional versatility, perfect for entertaining, hosting guests, or creating a private living space, expanding both lifestyle and rental opportunities. A fully enclosed, finished two-car garage--rare for the island--features epoxy-coated flooring for durability, easy maintenance, and clean presentation, ideal for parking, storage, or beach gear. You really can have it all with this one.
/u.realgeeks.media/coastwalkrealestate/alphawithcontactinfo.jpg)
Additional Information
- Appliances
- Gas Oven, Built-In Microwave, Washer, Refrigerator, Dryer, Disposal, Dishwasher, Gas Range
- Interior Features
- Walk-In Closet(s), Vaulted/Cathedral Ceilings, Tray Ceiling(s), High Ceilings, Elevator, Second Kitchen, Ceiling Fans, Walk-In Shower, Drapes/Blinds, Walk-In Closet(s)
- Cooling
- Central Air
- Heating
- Propane, Electric, Forced Air, Heat Pump
- Foundation
- Slab
- Roof
- Architectural
- Lot Information
- Corner Lot
- Utilities
- Sewer Connected, Water Available
- Lot Water Features
- Other
- Water
- Public
- Elementary School
- Southport
- Middle School
- South Brunswick
- High School
- South Brunswick
Mortgage Calculator
Listing courtesy of Coldwell Banker Sea Coast Advantage.

Copyright 2026 NCRMLS. All rights reserved. North Carolina Regional Multiple Listing Service, (NCRMLS), provides content displayed here (“provided content”) on an “as is” basis and makes no representations or warranties regarding the provided content, including, but not limited to those of non-infringement, timeliness, accuracy, or completeness. Individuals and companies using information presented are responsible for verification and validation of information they utilize and present to their customers and clients. NCRMLS will not be liable for any damage or loss resulting from use of the provided content or the products available through Portals, IDX, VOW, and/or Syndication. Recipients of this information shall not resell, redistribute, reproduce, modify, or otherwise copy any portion thereof without the expressed written consent of NCRMLS.