5313 Sunfish Ln, Wilmington, NC 28412
- $545,000
- 3
- BD
- 2
- BA
- 1,782
- SqFt




- Sold Price
- $545,000
- List Price
- $545,000
- Status
- CLOSED
- MLS#
- 100561795
- Closing Date
- Jun 12, 2026
- Days on Market
- 59
- Year Built
- 2026
- Levels
- One
- Bedrooms
- 3
- Bathrooms
- 2
- Full-baths
- 2
- Living Area
- 1,782
- Acres
- 0.17
- Neighborhood
- Riverlights
Property Description
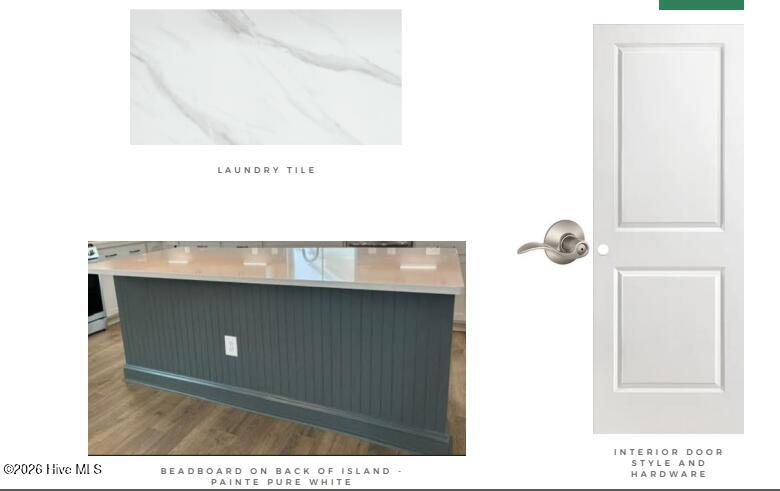
Quick Move-In Home in Riverlights! The Julian, built by New Leaf Builders is a single-story home with 3BD, 2BA plus a study, an open floorplan with a spacious back porch. The home features 9' ceilings, gas tankless hot water heater, 14 SEER HVAC, cement fiber siding, vinyl soffit & fascia. Interior features include a Frigidaire appliance package with a stainless steel gas range, vent hood, built in microwave and dishwasher, gorgeous LVP floors throughout the home, Arctic White quartz kitchen counters, fully tiled, zero entry, walk-in shower in the primary bathroom, high-end tile, designer curated lighting package, and more. The Julian is a practical single-story living space designed for convenience. featuring three bedrooms and a dedicated study on the main level, it offers a functional layout for everyday living. The open living space is infused with natural light, creating a bright and inviting atmosphere. Riverlights is a new home community surrounded by the coast and Cape Fear River, where nature is part your everyday routine. With easy access to the Cape Fear River, the intercoastal waterways, a family-friendly pool, a new dog park, gym and a 38-acre lake, you can kayak, paddleboard or stroll along the community dock any time of day. Enjoy the three-mile loop around the lake and scenic nature trails that weave throughout Riverlights. Conveniently located minutes to Historic downtown Wilmington, beaches, restaurants and shopping the location of Riverlights is unbeatable. [Riverlights] [The Julian]
/u.realgeeks.media/coastwalkrealestate/alphawithcontactinfo.jpg)
Additional Information
- HOA (annual)
- $1,860
- Available Amenities
- Waterfront Community, Billiard Room, Boat Dock, Clubhouse, Comm Garden, Community Pool, Dog Park, Fitness Center, Jogging Path, Maintenance Common Areas, Park, Pickleball, Picnic Area, Playground, Restaurant, Sidewalks, Street Lights, Trail(s)
- Appliances
- Vented Exhaust Fan, Built-In Microwave, Disposal, Dishwasher, ENERGY STAR Qualified Appliances, Water Heater, Gas Range
- Interior Features
- Master Downstairs, Walk-In Closet(s), High Ceilings, Kitchen Island, Pantry, Walk-In Shower, Walk-In Closet(s)
- Cooling
- Central Air
- Heating
- Electric, Heat Pump
- Foundation
- Raised, Slab
- Roof
- Architectural
- Exterior Features
- Irrigation System, Cluster Mailboxes
- Utilities
- Natural Gas Available, Sewer Connected, Water Available
- Lot Water Features
- Other
- Elementary School
- Williams
- Middle School
- Myrtle Grove
- High School
- New Hanover
Mortgage Calculator
Listing courtesy of O'Shaughnessy New Homes LLC. Selling Office: Intracoastal Realty Corporation.

Copyright 2026 NCRMLS. All rights reserved. North Carolina Regional Multiple Listing Service, (NCRMLS), provides content displayed here (“provided content”) on an “as is” basis and makes no representations or warranties regarding the provided content, including, but not limited to those of non-infringement, timeliness, accuracy, or completeness. Individuals and companies using information presented are responsible for verification and validation of information they utilize and present to their customers and clients. NCRMLS will not be liable for any damage or loss resulting from use of the provided content or the products available through Portals, IDX, VOW, and/or Syndication. Recipients of this information shall not resell, redistribute, reproduce, modify, or otherwise copy any portion thereof without the expressed written consent of NCRMLS.