1146 Saint Augustine Dr, Castle Hayne, NC 28429
- $352,000
- 3
- BD
- 2
- BA
- 1,641
- SqFt






- Sold Price
- $352,000
- List Price
- $350,000
- Status
- CLOSED
- MLS#
- 100491472
- Closing Date
- Apr 04, 2025
- Days on Market
- 4
- Year Built
- 2022
- Levels
- One
- Bedrooms
- 3
- Bathrooms
- 2
- Full-baths
- 2
- Living Area
- 1,641
- Acres
- 0.16
- Neighborhood
- Sidbury Station
Property Description
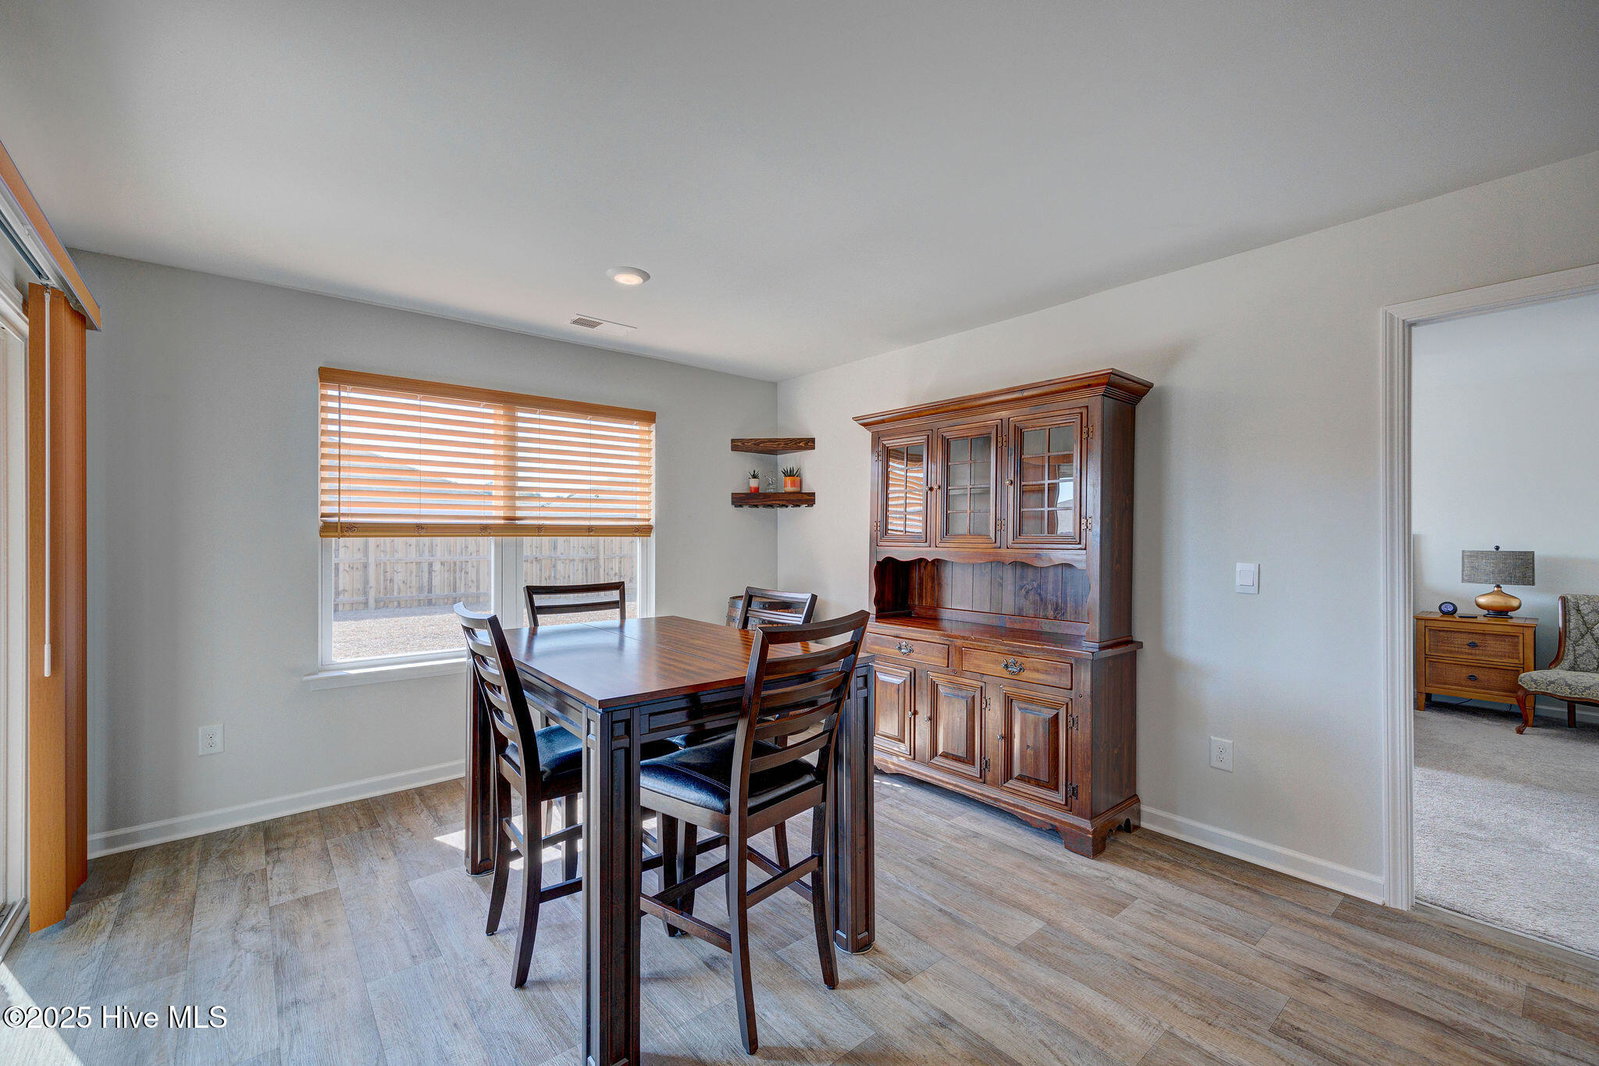
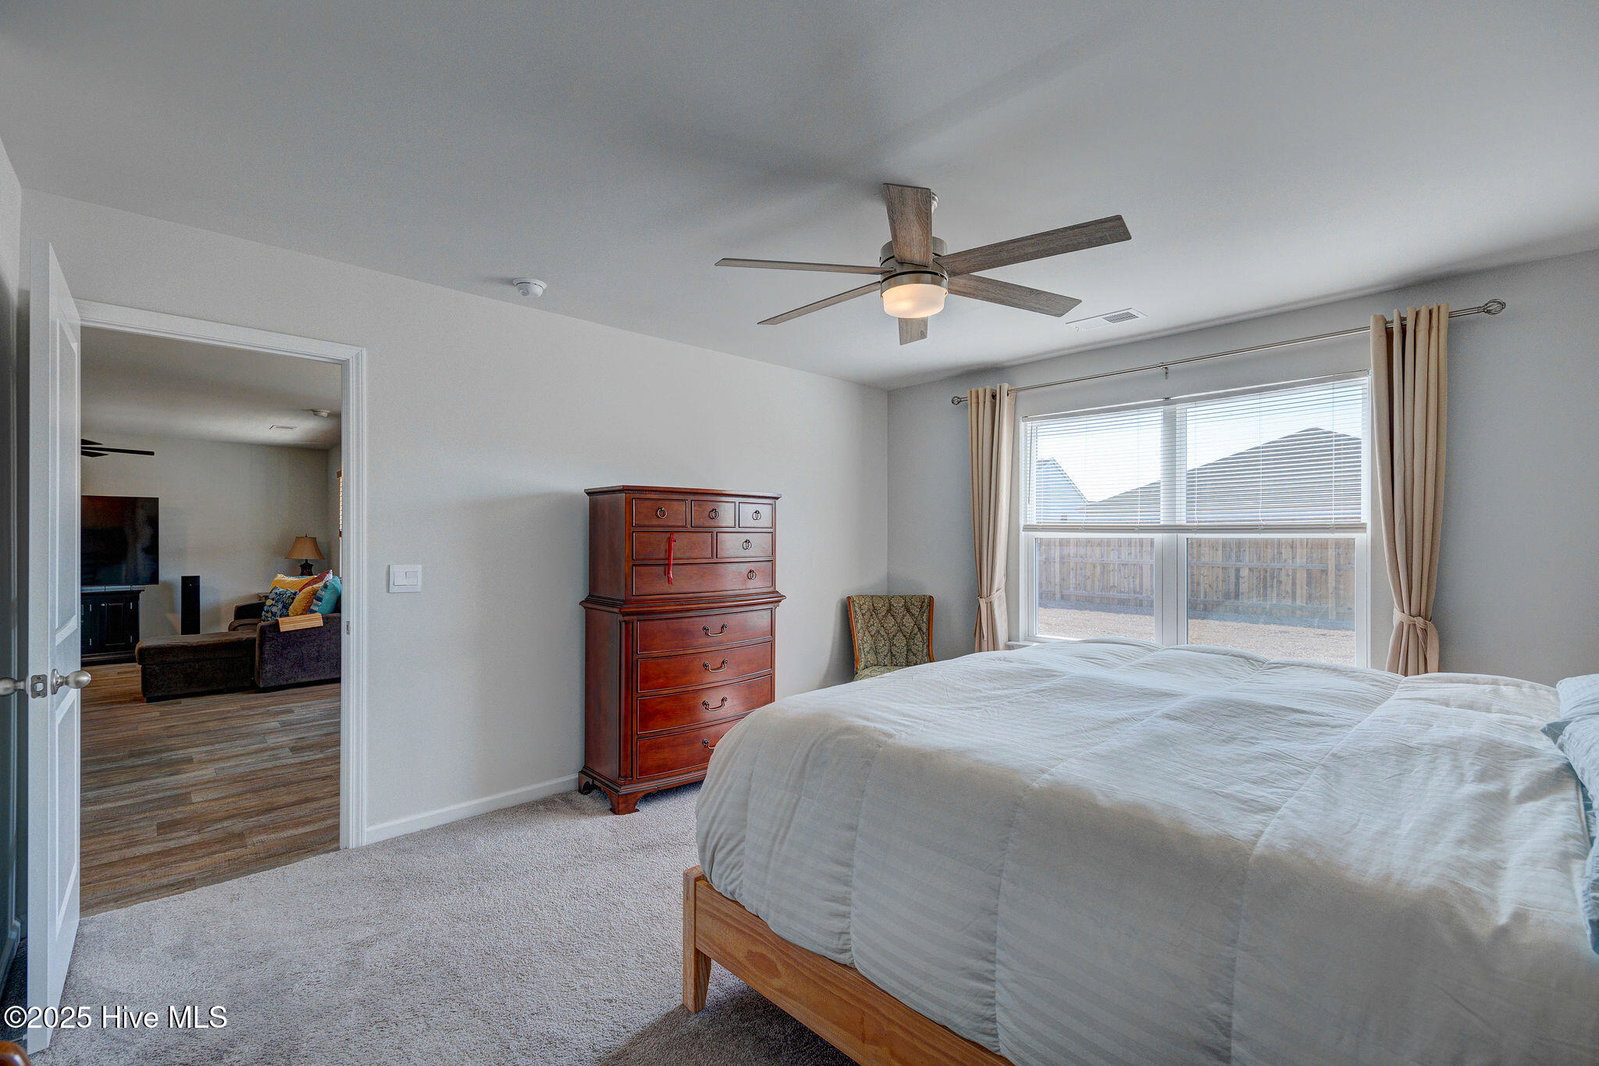
Discover the perfect balance of comfort, convenience, and community in this charming 3-bedroom, 2-bath home. With its inviting open floor plan, stainless steel appliances, and a spacious walk-in pantry, it's built for modern living. The partially fenced backyard offers a serene escape, complete with a covered patio perfect for morning coffee or weekend gatherings. A gently lived in almost new interior awaits complete with blinds on all of the windows and a refrigerator that will convey. In the garage the seller is leaving a set of heavy-duty storage shelves and yes, the garage fridge conveys! Nestled just north of Wilmington, this home provides easy access to Hwy 40 and 140, making commutes a breeze. Beyond your doorstep, you'll enjoy resort-style amenities including a pool, clubhouse with a fitness room, a fire pit, and a playground—all within the vibrant community. This isn't just a house; it's the start of a lifestyle that's equal parts convenience and relaxation. Don't miss your chance to make it yours!
/u.realgeeks.media/coastwalkrealestate/alphawithcontactinfo.jpg)
Additional Information
- HOA (annual)
- $1,080
- Available Amenities
- Clubhouse, Community Pool, Fitness Center, Maintenance Common Areas, Management, Playground, Street Lights
- Appliances
- Electric Oven, Built-In Microwave, Refrigerator, Dishwasher
- Interior Features
- Master Downstairs, Walk-In Closet(s), Ceiling Fans, Pantry, Walk-In Shower, Drapes/Blinds, Walk-In Closet(s)
- Cooling
- Central Air
- Heating
- Electric, Heat Pump
- Foundation
- Slab
- Roof
- Shingle
- Utilities
- Sewer Available, Water Available
- Water
- Public
- Elementary School
- Castle Hayne
- Middle School
- Holly Shelter
- High School
- Laney
Mortgage Calculator
Listing courtesy of RE/MAX Executive. Selling Office: Nest Realty.

Copyright 2026 NCRMLS. All rights reserved. North Carolina Regional Multiple Listing Service, (NCRMLS), provides content displayed here (“provided content”) on an “as is” basis and makes no representations or warranties regarding the provided content, including, but not limited to those of non-infringement, timeliness, accuracy, or completeness. Individuals and companies using information presented are responsible for verification and validation of information they utilize and present to their customers and clients. NCRMLS will not be liable for any damage or loss resulting from use of the provided content or the products available through Portals, IDX, VOW, and/or Syndication. Recipients of this information shall not resell, redistribute, reproduce, modify, or otherwise copy any portion thereof without the expressed written consent of NCRMLS.