615 Southerland Farm Dr, Wilmington, NC 28411
- $570,000
- 4
- BD
- 3
- BA
- 2,429
- SqFt




- Sold Price
- $570,000
- List Price
- $580,000
- Status
- CLOSED
- MLS#
- 100576871
- Closing Date
- Jul 13, 2026
- Days on Market
- 19
- Year Built
- 2017
- Levels
- Two
- Bedrooms
- 4
- Bathrooms
- 3
- Half-baths
- 1
- Full-baths
- 2
- Living Area
- 2,429
- Acres
- 0.22
- Neighborhood
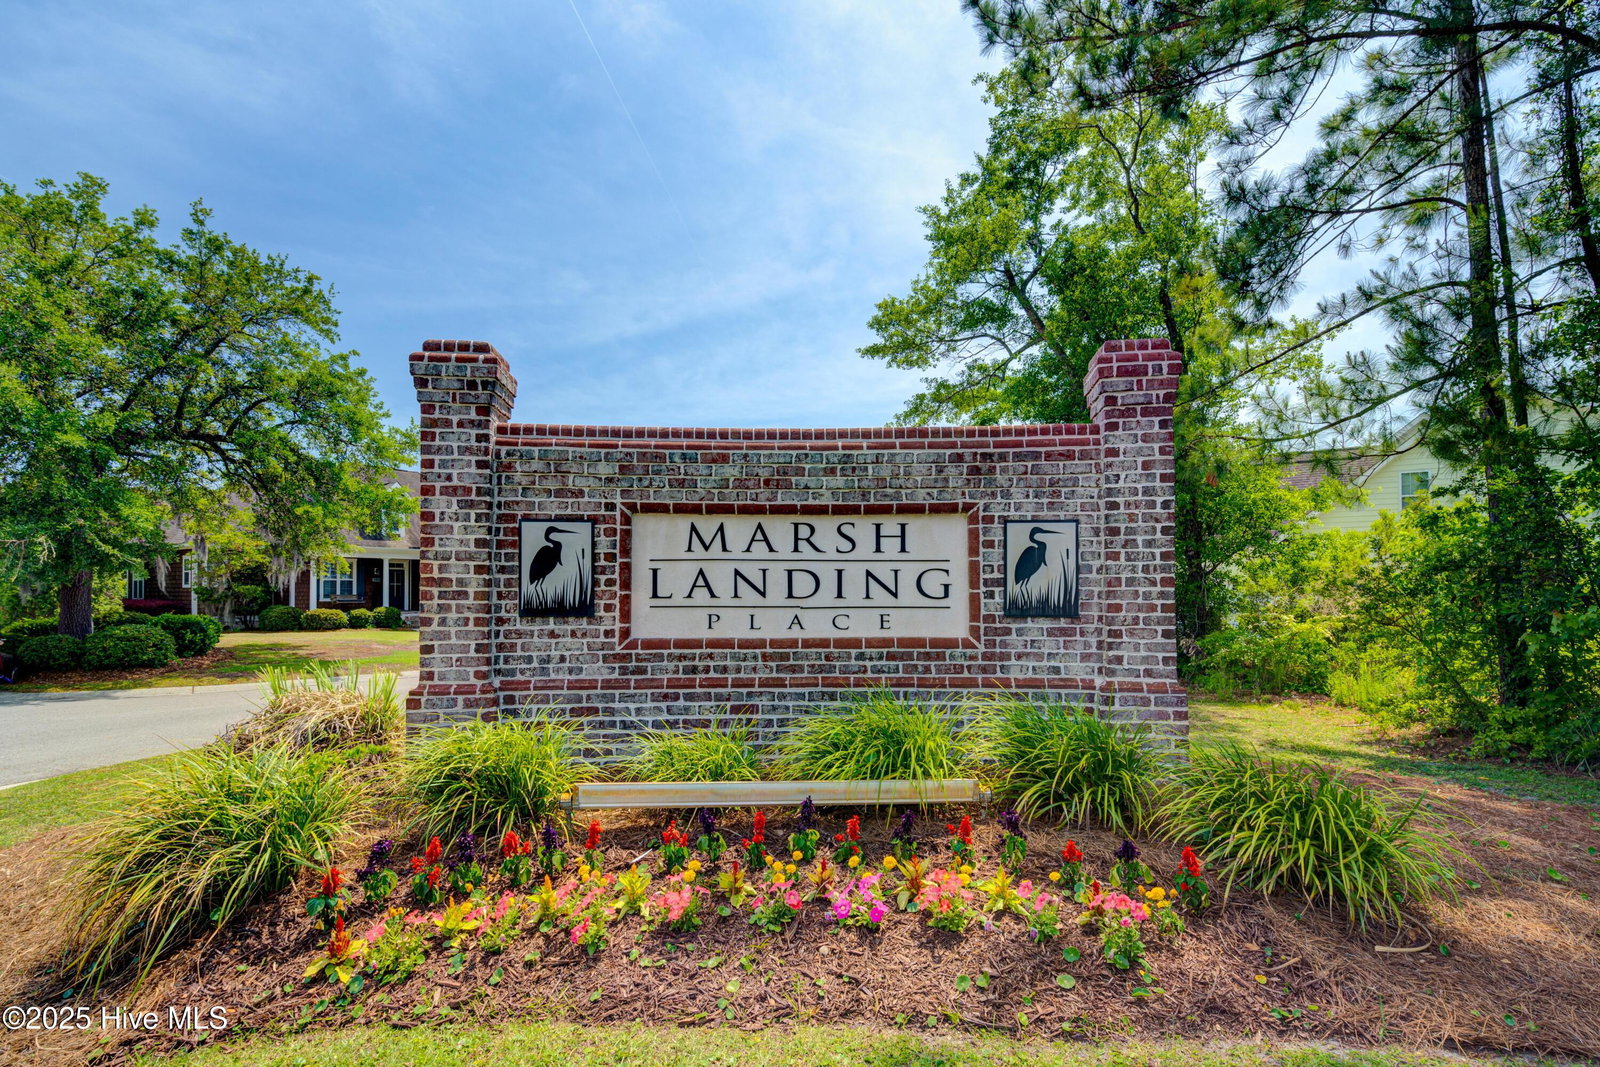
- Marsh Landing Place
Property Description
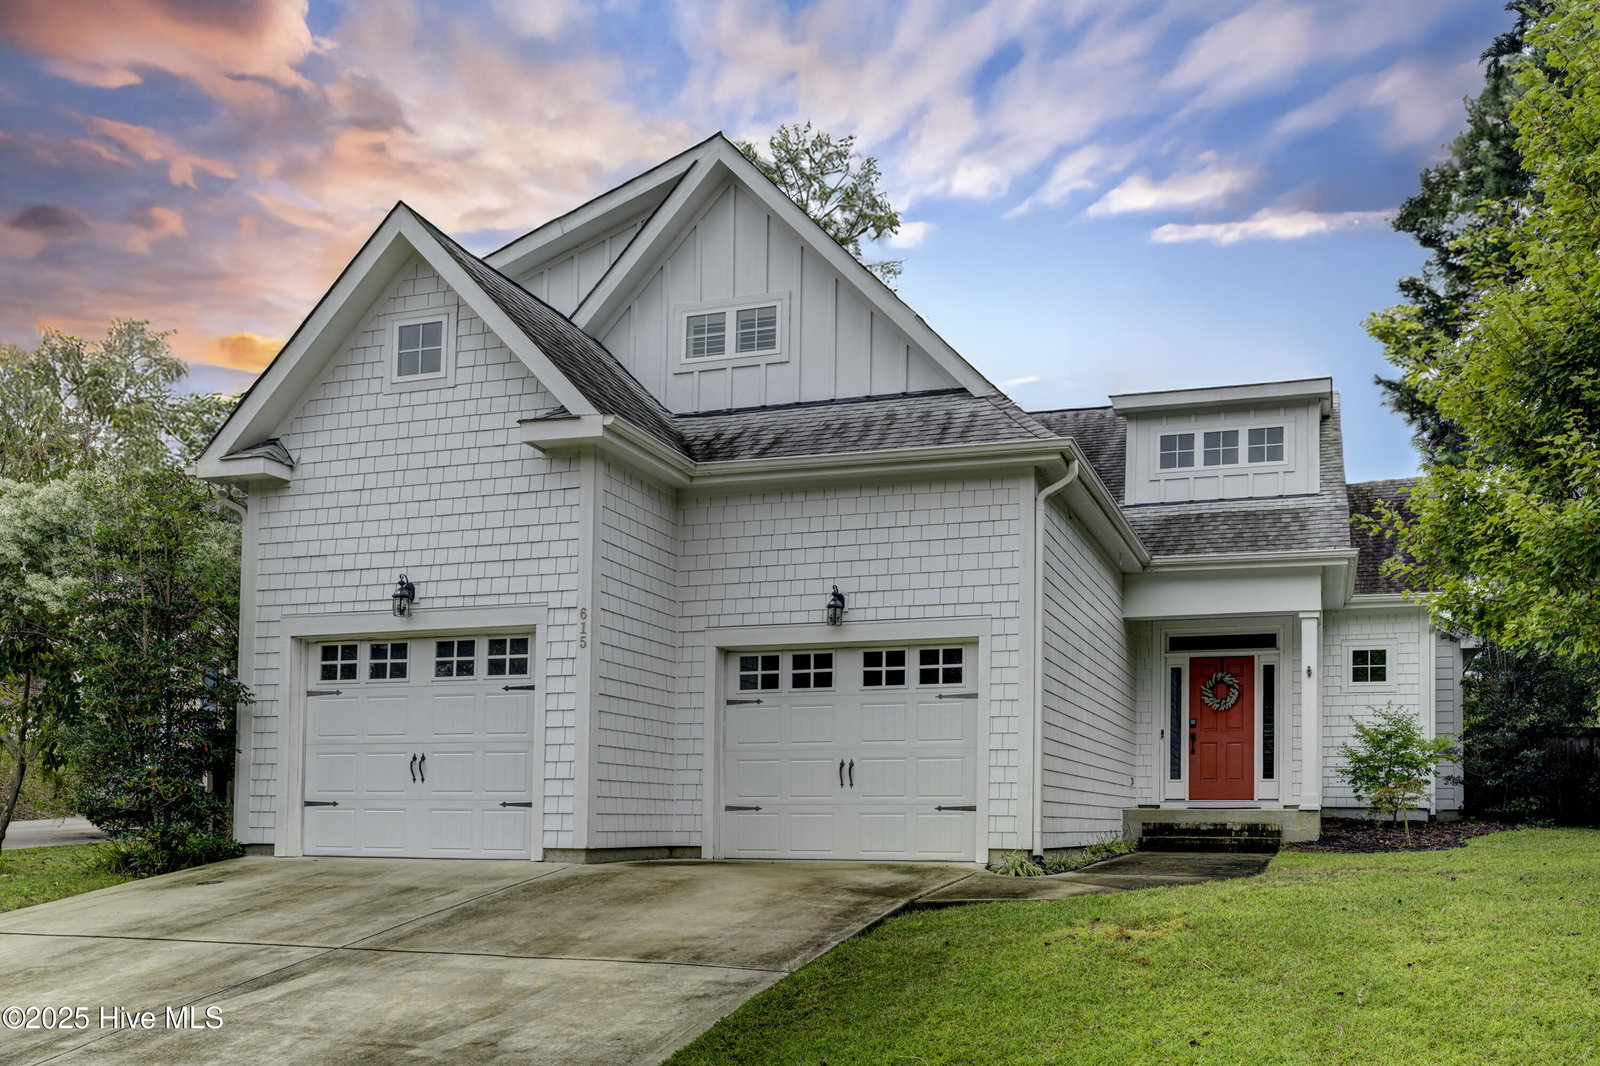
Contemporary Charm in the Heart of Marsh Landing Place Welcome to this stunning contemporary home located in the highly sought-after community of Marsh Landing Place in Porter's Neck. Built in 2017, this thoughtfully designed residence blends modern comfort with timeless elegance. Step inside to discover an open floor plan that seamlessly connects the spacious living, dining, and kitchen areas--ideal for both entertaining and everyday living. Soaring vaulted ceilings and rich wood floors create a bright and airy ambiance throughout. The home boasts 4 generously sized bedrooms and 2.5 bathrooms, including a luxurious master suite with a spacious master bathroom featuring dual vanities, and a walk-in shower. The gourmet kitchen is a chef's dream, outfitted with granite countertops, sleek cabinetry, and modern appliances. Beautiful shutter blinds add a touch of sophistication while providing privacy and natural light control throughout the home. Enjoy outdoor living with a fenced-in backyard, irrigation system, and durable, attractive Hardie board siding that enhances curb appeal. A Tesla charger in the garage is perfect for eco-conscious homeowners. This home is located just steps away from the community pool, and it's close to top-rated shops and restaurants, giving you convenience without sacrificing tranquility. Don't miss your chance to live in one of Porter's Neck's most desirable neighborhoods--Marsh Landing Place--where style, comfort, and location come together in perfect harmony.
/u.realgeeks.media/coastwalkrealestate/alphawithcontactinfo.jpg)
Additional Information
- HOA (annual)
- $1,440
- Available Amenities
- Clubhouse, Community Pool, Maintenance Common Areas
- Appliances
- Electric Oven, Electric Cooktop, Built-In Microwave, Washer, Refrigerator, Dryer
- Interior Features
- Master Downstairs, Walk-In Closet(s), Vaulted/Cathedral Ceilings, High Ceilings, Mud Room, Kitchen Island, Ceiling Fans, Walk-In Shower, Walk-In Closet(s)
- Cooling
- Central Air
- Heating
- Electric, Heat Pump
- Foundation
- Slab
- Roof
- Shingle
- Utilities
- Water Available
- Lot Water Features
- Other
- Elementary School
- Ogden
- Middle School
- Holly Shelter
- High School
- Laney
Mortgage Calculator
Listing courtesy of Intracoastal Realty Corporation. Selling Office: Intracoastal Realty Corporation.

Copyright 2026 NCRMLS. All rights reserved. North Carolina Regional Multiple Listing Service, (NCRMLS), provides content displayed here (“provided content”) on an “as is” basis and makes no representations or warranties regarding the provided content, including, but not limited to those of non-infringement, timeliness, accuracy, or completeness. Individuals and companies using information presented are responsible for verification and validation of information they utilize and present to their customers and clients. NCRMLS will not be liable for any damage or loss resulting from use of the provided content or the products available through Portals, IDX, VOW, and/or Syndication. Recipients of this information shall not resell, redistribute, reproduce, modify, or otherwise copy any portion thereof without the expressed written consent of NCRMLS.