6509 River Vista Dr, Wilmington, NC 28412
- $999,900
- 4
- BD
- 4
- BA
- 2,965
- SqFt










- Sold Price
- $999,900
- List Price
- $1,085,000
- Status
- CLOSED
- MLS#
- 100552702
- Closing Date
- Jun 03, 2026
- Days on Market
- 11
- Year Built
- 2013
- Levels
- Two
- Bedrooms
- 4
- Bathrooms
- 4
- Half-baths
- 1
- Full-baths
- 3
- Living Area
- 2,965
- Acres
- 0.52
- Neighborhood
- Elliott Place
Property Description
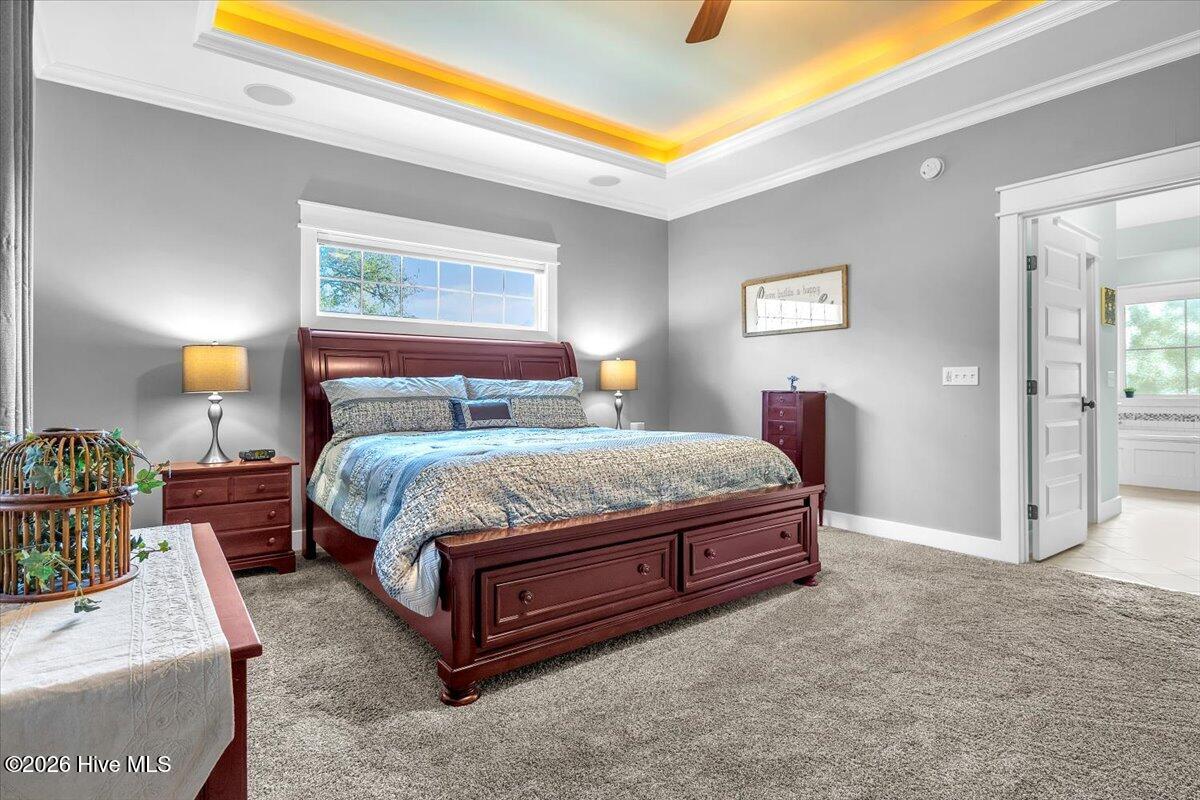
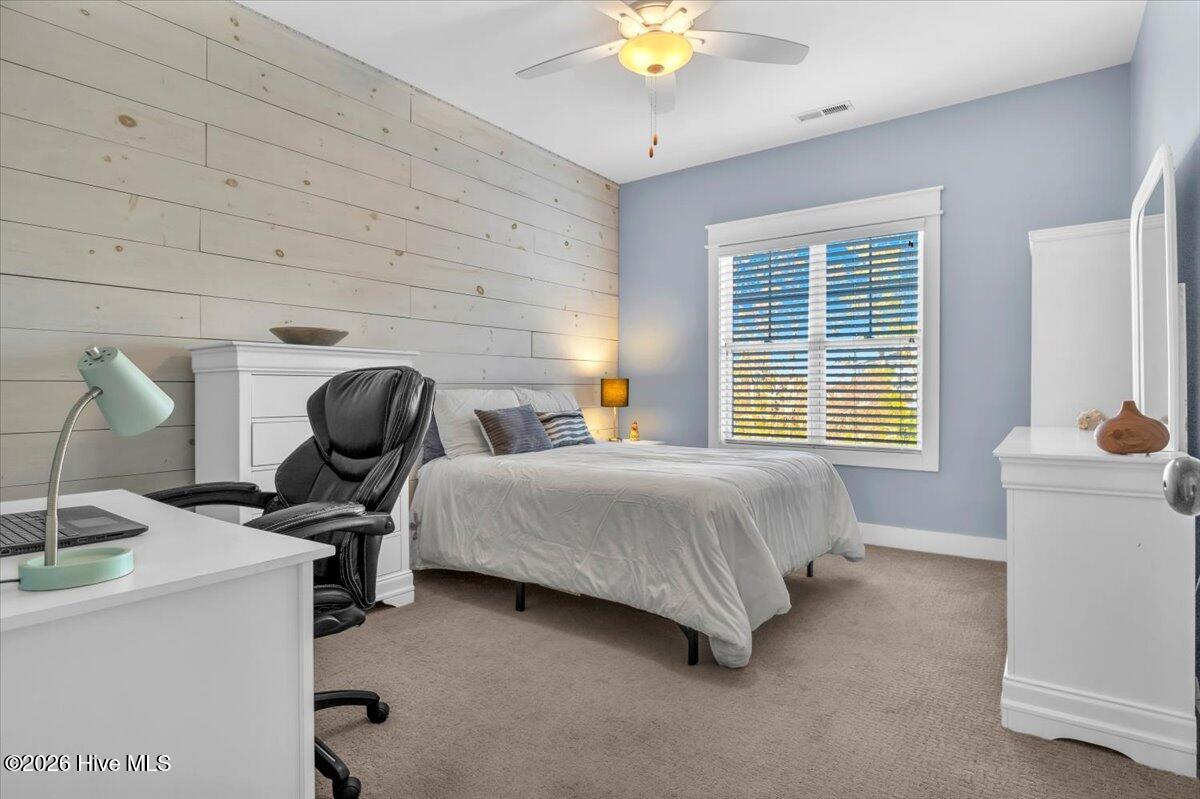
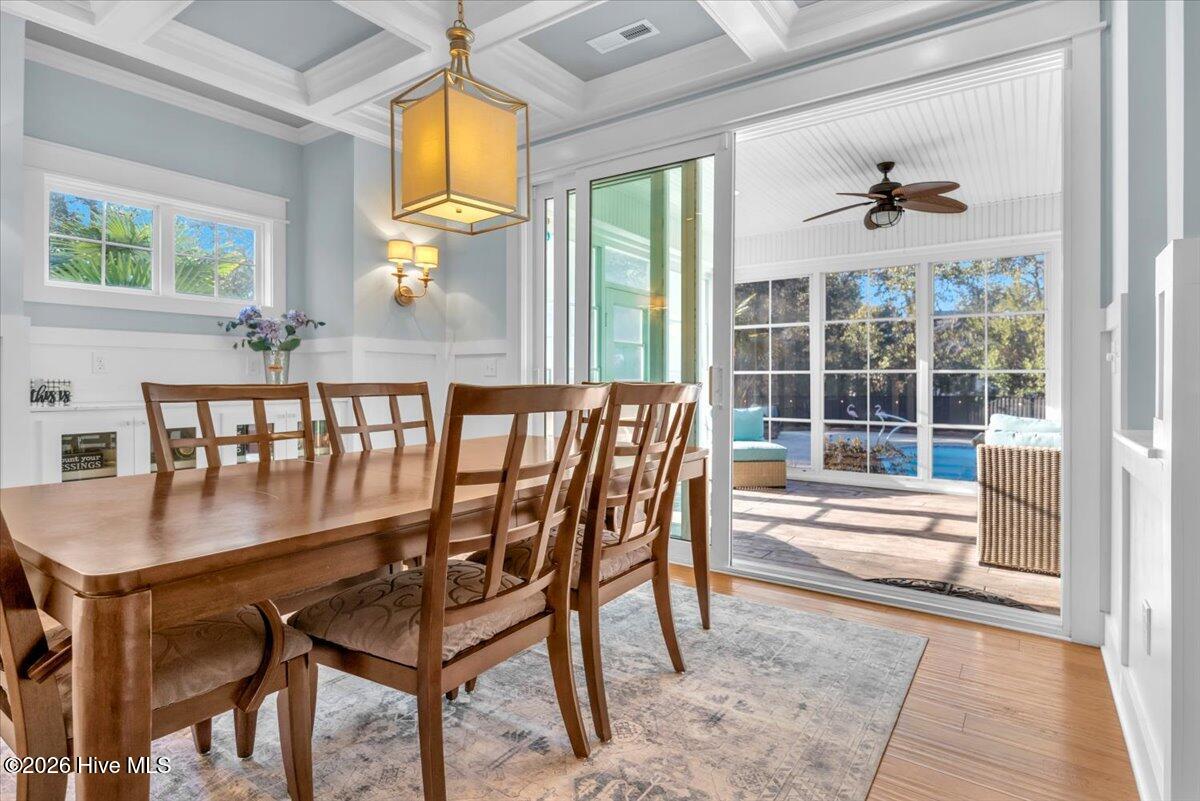
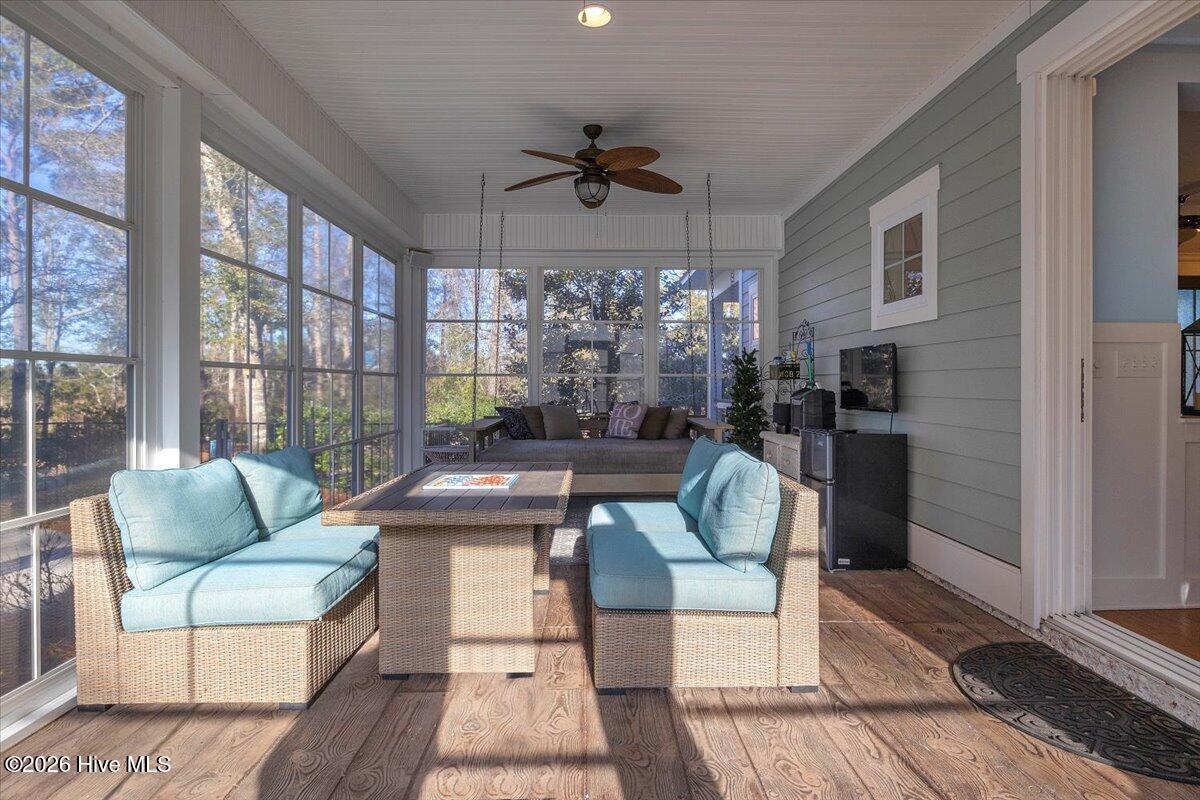
Back on the market - no fault of the sellers and now offered at a new price. Second chance for buyers who may have missed this opportunity the first time when it went under contract in just 15 days. Sunsets, river view, and a home that lives like a private retreat define 6509 River Vista Dr, a custom-built coastal retreat set on a .52-acre homesite in the close-knit Elliott Place community, offering striking curb appeal and an all-inclusive lifestyle. A covered front porch with partial river views welcomes you inside to an open floor plan with rich wood flooring throughout the main living areas and refined modern-colonial styling, featuring tray/coffered ceilings, shaker window and door casings, beadboard/boxed wainscoting, crown moldings, built-ins, and recessed lighting. The kitchen is both beautiful and functional with custom cabinetry, granite countertops, tile backsplash, large island, stainless steel appliances, custom hood, five-burner range, generous pantry, and reverse-osmosis filtered refrigerator, flowing into the living room anchored by a fireplace framed with built-ins and integrated speakers. The main level also includes a dedicated office, powder room, mudroom/drop zone, Culligan water treatment system, tankless water heater, and an oversized 2.5-car (double/single door) garage. Upstairs offers 4 generously sized bedrooms including a luxurious primary suite with reverse tray ceiling, ambient trim lighting, built-in speakers, spa-inspired bath with tiled jetted walk-in shower, jacuzzi tub, and dual walk-in closets, along with two additional full baths, a laundry room (sink and folding station), and a large bonus/recreation room. Outdoor living is exceptional, accessed through telescoping doors off the dining area to a 320 sq ft EZE-Breeze sunroom that opens to a resort-style backyard featuring a heated hot tub, inground pool, outdoor BBQ, stone fireplace, professionally designed hardscapes, lighted black aluminum fencing, lush landscaping, and hardwired landscape lighting, all overlooking peaceful, partial river views. Adjacent to River Road Park with a boat ramp, fishing pier, and picnic shelter, and conveniently close to shopping, dining, Carolina/Kure Beach and daily conveniences while remaining beyond city limits, this impeccably maintained home delivers a true daily staycation lifestyle -- perfectly balanced, never overstated, and offering just the right amount of everything.
/u.realgeeks.media/coastwalkrealestate/alphawithcontactinfo.jpg)
Additional Information
- HOA (annual)
- $1,736
- Available Amenities
- See Remarks
- Appliances
- Vented Exhaust Fan, Gas Cooktop, Built-In Microwave, Electric Oven, Water Softener Owned, Washer, Refrigerator, Dryer, Dishwasher, Water Purifier Owned
- Interior Features
- High Ceilings
- Cooling
- Central Air
- Heating
- Electric, Forced Air
- Foundation
- Raised, Slab
- Roof
- Metal, Composition
- Exterior Features
- Irrigation System, Outdoor Grill
- Lot Information
- Dead End Street, Wooded
- Lot Water Features
- Other
- Water
- Well
- Elementary School
- Bellamy
- Middle School
- Murray
- High School
- Ashley
Mortgage Calculator
Listing courtesy of Berkshire Hathaway HomeServices Carolina Premier Properties. Selling Office: Nest Realty.

Copyright 2026 NCRMLS. All rights reserved. North Carolina Regional Multiple Listing Service, (NCRMLS), provides content displayed here (“provided content”) on an “as is” basis and makes no representations or warranties regarding the provided content, including, but not limited to those of non-infringement, timeliness, accuracy, or completeness. Individuals and companies using information presented are responsible for verification and validation of information they utilize and present to their customers and clients. NCRMLS will not be liable for any damage or loss resulting from use of the provided content or the products available through Portals, IDX, VOW, and/or Syndication. Recipients of this information shall not resell, redistribute, reproduce, modify, or otherwise copy any portion thereof without the expressed written consent of NCRMLS.