1238 Nightingale Ct, Leland, NC 28451
- $465,000
- 3
- BD
- 2
- BA
- 1,776
- SqFt





- Sold Price
- $465,000
- List Price
- $465,000
- Status
- CLOSED
- MLS#
- 100562365
- Closing Date
- May 26, 2026
- Days on Market
- 10
- Year Built
- 2006
- Levels
- One
- Bedrooms
- 3
- Bathrooms
- 2
- Full-baths
- 2
- Living Area
- 1,776
- Acres
- 0.28
- Neighborhood
- Waterford of the Carolinas
Property Description
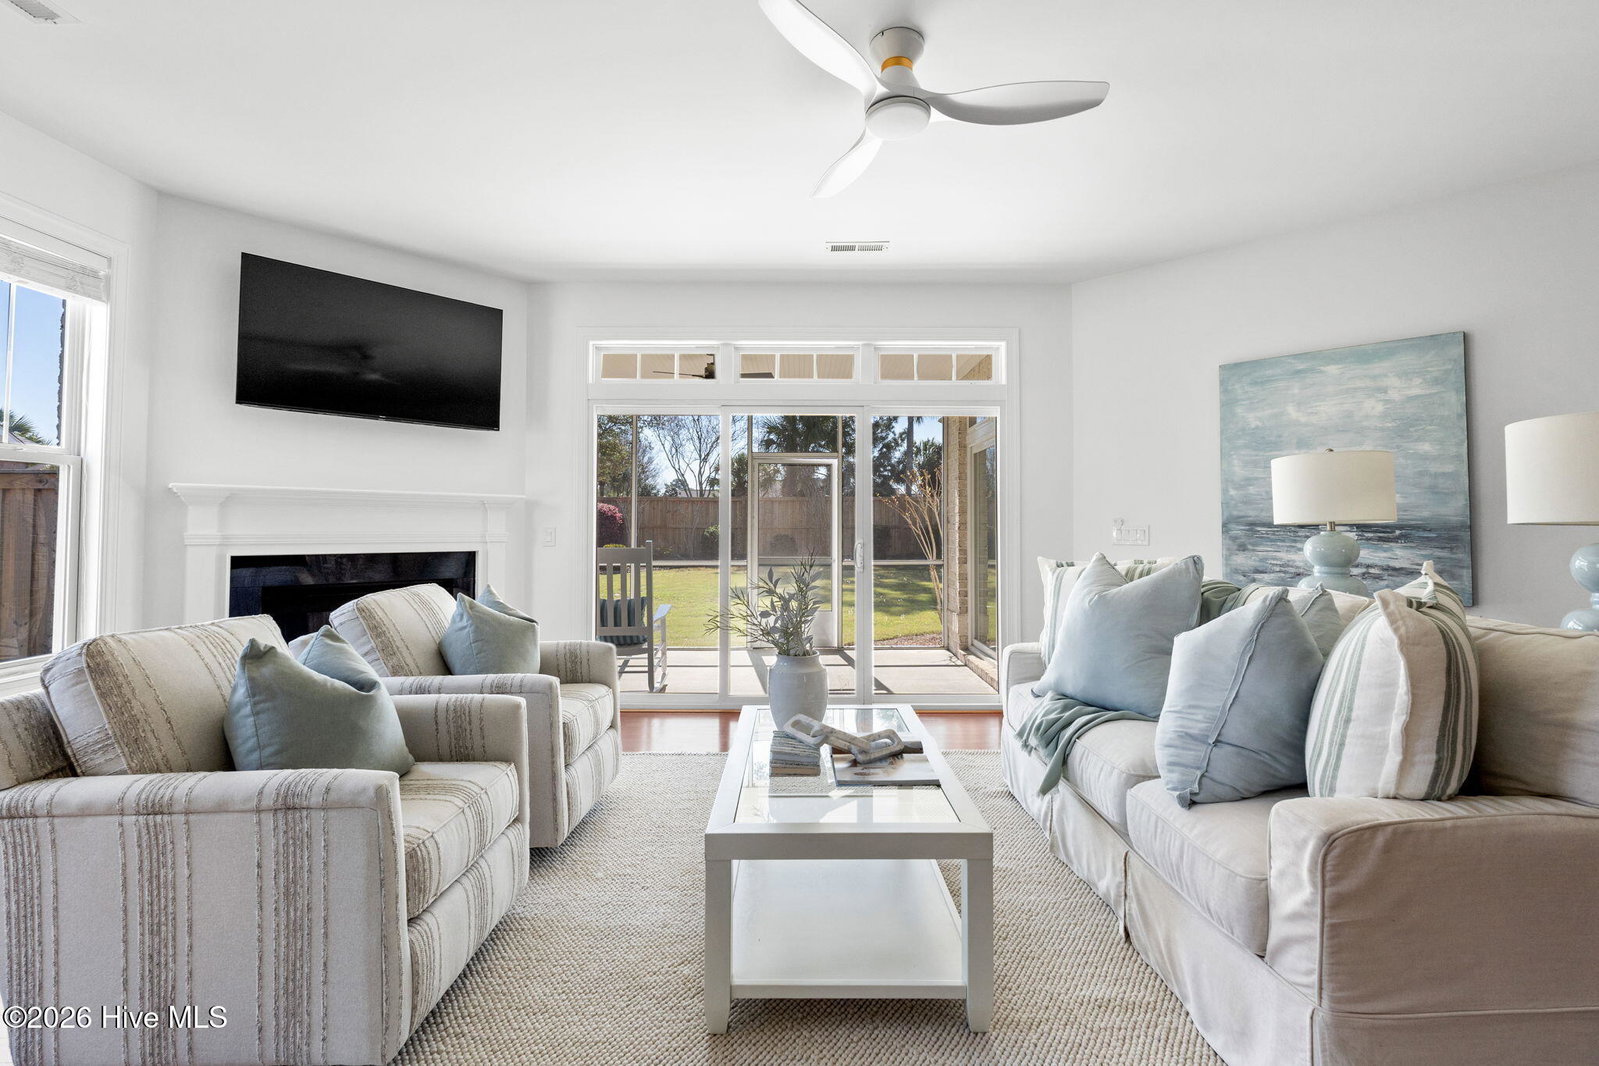
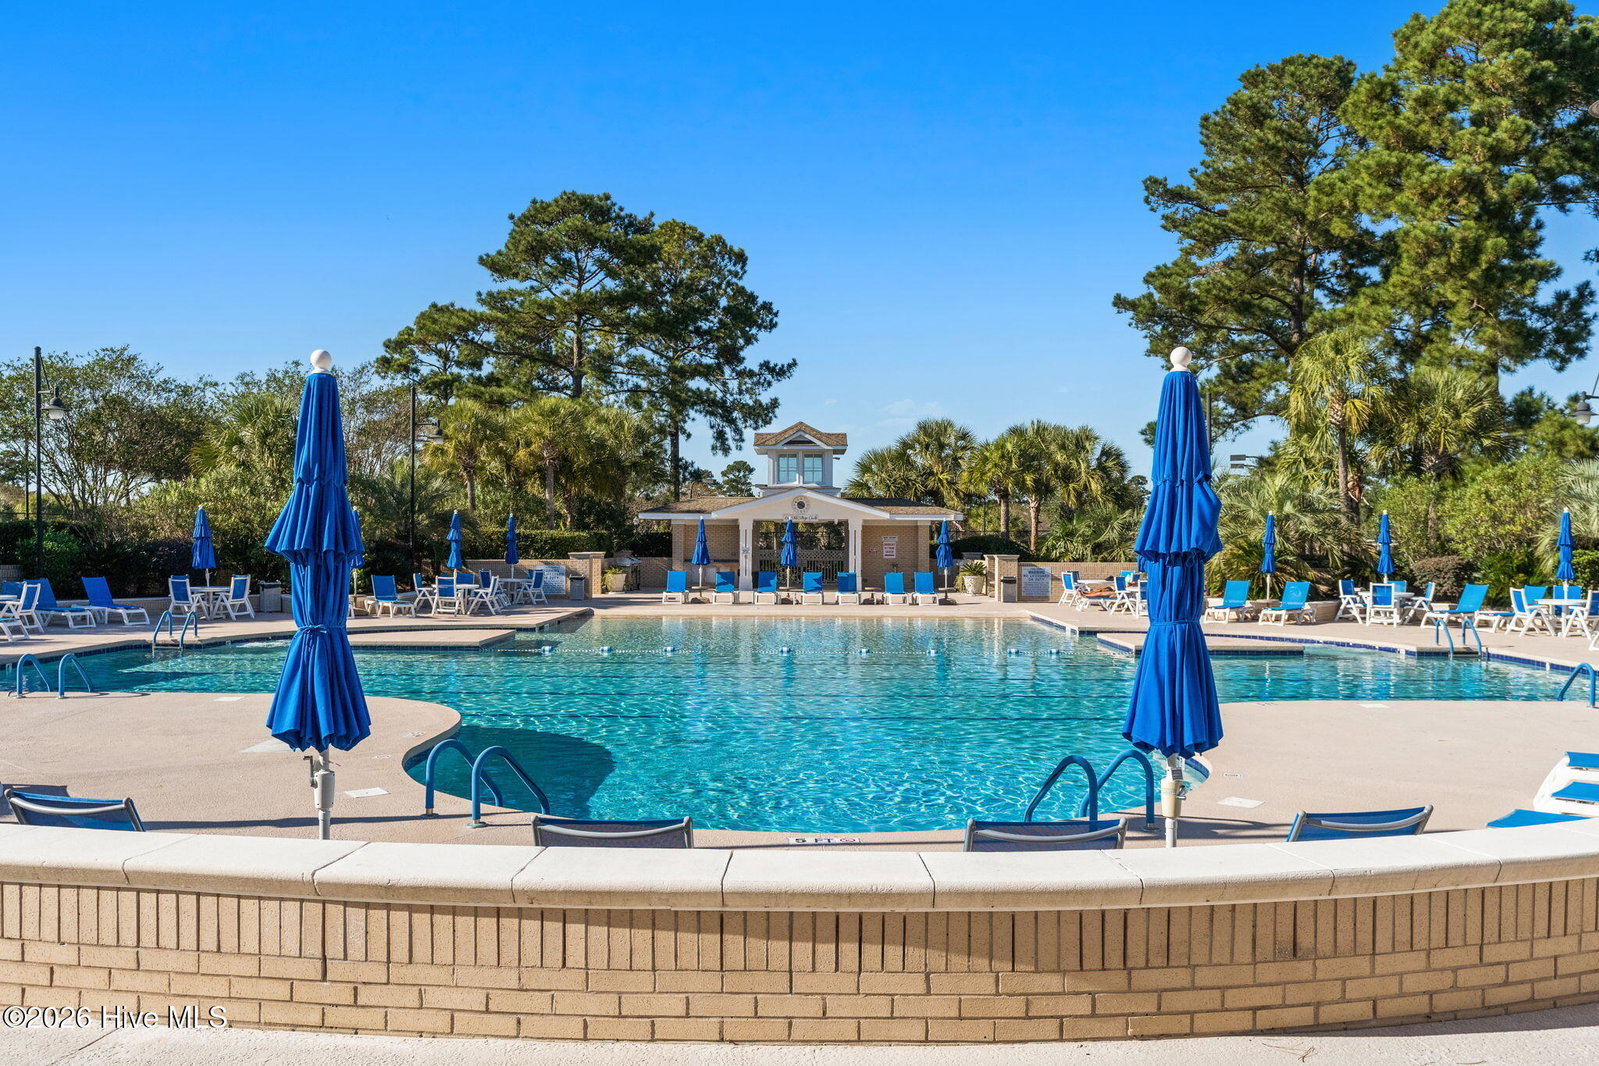
Tucked behind the gates of Waterford in Leland sits 1238 Nightingale Drive - the kind of home where mornings begin slowly and evenings linger just a little longer. Inside this gracious single-level brick residence, sunlight spills across warm hardwood floors, guiding you from the inviting foyer into an open living space centered around a cozy fireplace -- the heart of the home and a natural gathering place for family and friends. The screened porch is the perfect place for morning coffee, an afternoon read, or unwinding at day's end. Outside, a fully fenced backyard creates a private haven for gardening, play, or simply enjoying the outdoors. The primary suite serves as a peaceful retreat, complete with a soaking tub, separate shower, and the kind of privacy that invites true relaxation. Two additional bedrooms provide comfort for guests or space for a home office filled with natural light. Life in Waterford is as charming as the home itself. Residents enjoy a clubhouse, sparkling pool, fitness center, tennis courts, playground, volleyball, billiards, and scenic canals ideal for kayaking and paddle boarding. And when you're ready to explore, you're just minutes from everyday conveniences and the historic waterfront charm of downtown Wilmington.
/u.realgeeks.media/coastwalkrealestate/alphawithcontactinfo.jpg)
Additional Information
- HOA (annual)
- $1,687
- Available Amenities
- Billiard Room, Clubhouse, Community Pool, Fitness Center, Maintenance Common Areas, Maintenance Roads, Master Insure, Playground, Tennis Court(s), Trash, See Remarks
- Appliances
- Built-In Microwave, Washer, Refrigerator, Range, Dryer, Disposal, Dishwasher, Gas Range
- Interior Features
- Master Downstairs, Walk-In Closet(s), Tray Ceiling(s), Entrance Foyer, Ceiling Fans, Walk-In Shower, Gas Logs, Walk-In Closet(s)
- Cooling
- Central Air
- Heating
- Electric, Forced Air, Heat Pump
- Foundation
- Slab
- Roof
- Architectural
- Exterior Features
- Irrigation System
- Lot Information
- Level
- Utilities
- Natural Gas Available, Sewer Connected, Water Available
- Lot Water Features
- Other
- Water
- Public
- Elementary School
- Town Creek
- Middle School
- Town Creek
- High School
- North Brunswick
Mortgage Calculator
Listing courtesy of Compass Carolinas LLC. Selling Office: Coldwell Banker Sea Coast Advantage.

Copyright 2026 NCRMLS. All rights reserved. North Carolina Regional Multiple Listing Service, (NCRMLS), provides content displayed here (“provided content”) on an “as is” basis and makes no representations or warranties regarding the provided content, including, but not limited to those of non-infringement, timeliness, accuracy, or completeness. Individuals and companies using information presented are responsible for verification and validation of information they utilize and present to their customers and clients. NCRMLS will not be liable for any damage or loss resulting from use of the provided content or the products available through Portals, IDX, VOW, and/or Syndication. Recipients of this information shall not resell, redistribute, reproduce, modify, or otherwise copy any portion thereof without the expressed written consent of NCRMLS.