1212 Birkdale Dr, Leland, NC 28479
- $307,000
- 3
- BD
- 2
- BA
- 1,757
- SqFt




- Sold Price
- $307,000
- List Price
- $314,000
- Status
- CLOSED
- MLS#
- 100561497
- Closing Date
- May 18, 2026
- Days on Market
- 36
- Year Built
- 2006
- Levels
- One
- Bedrooms
- 3
- Bathrooms
- 2
- Full-baths
- 2
- Living Area
- 1,757
- Acres
- 0.08
- Neighborhood
- Westport
Property Description
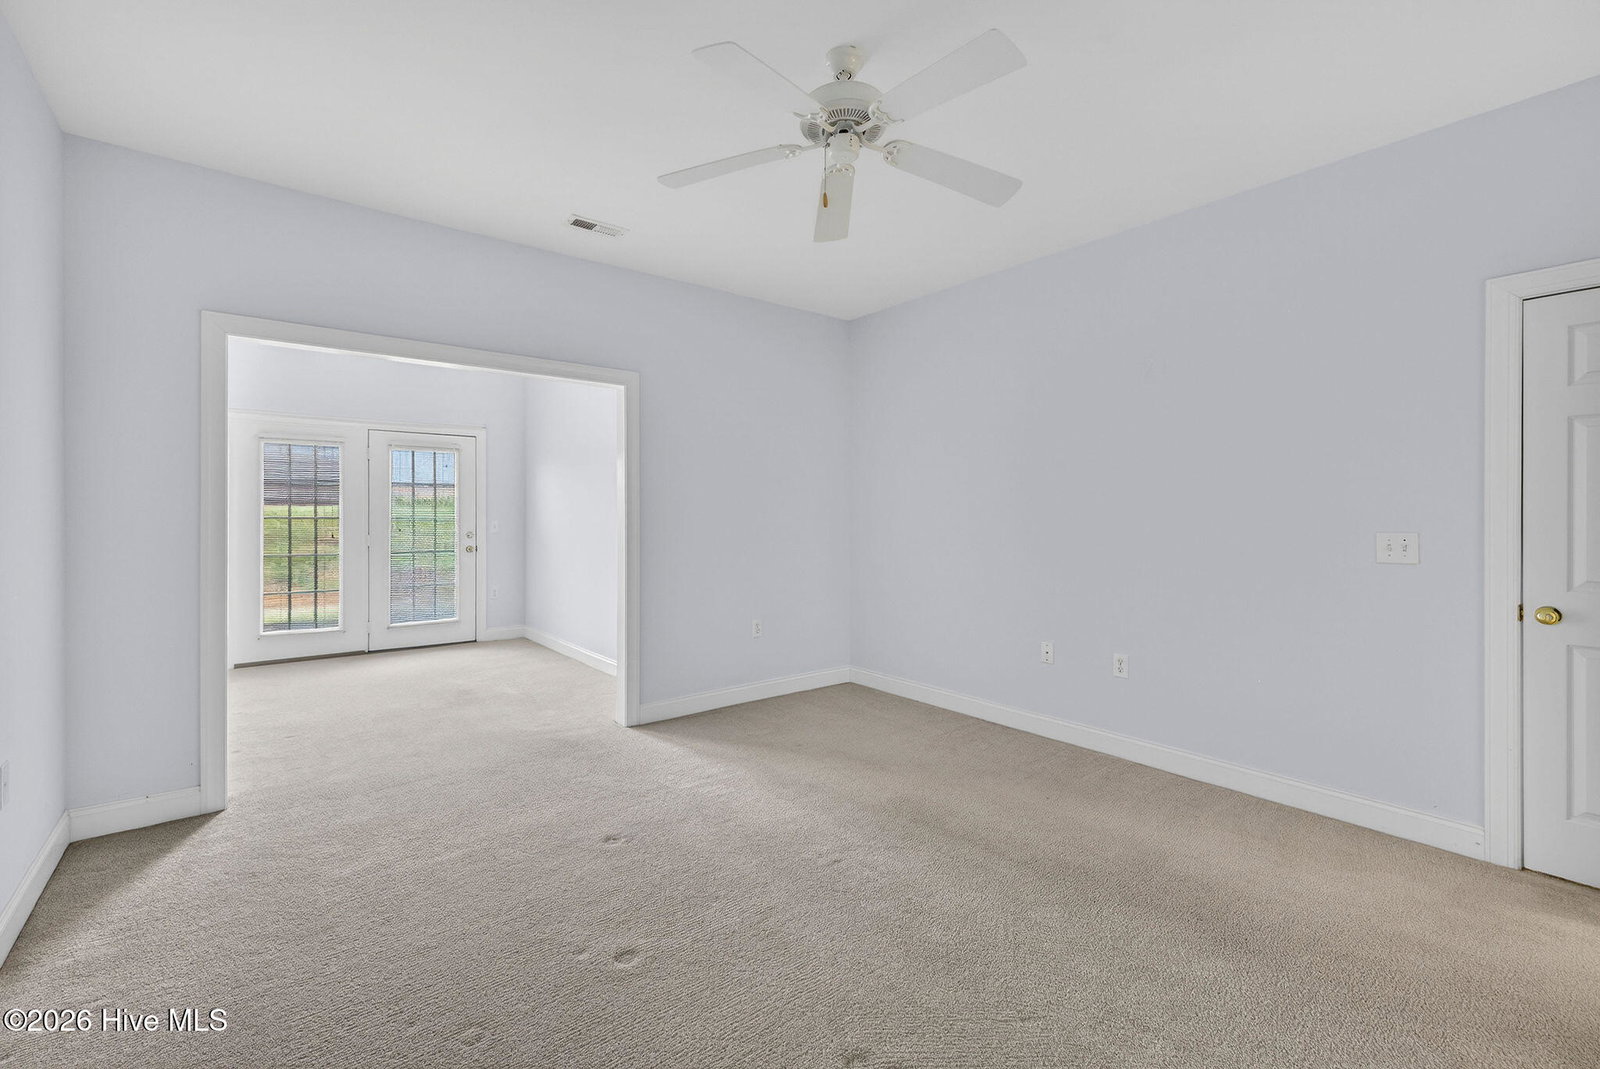
** PRICE REDUCTION** Welcome home!!! This charming 3-bedroom, 2-bath brick end-unit townhome in the highly sought-after Westport community, is priced to sell and waiting for you. Step inside to a spacious, welcoming layout. The primary suite includes a versatile bonus space--ideal for a home office, cozy reading nook, or private retreat. The open living and dining area flows effortlessly into a well-appointed kitchen, creating an inviting environment for everyday living or entertaining guests. Enjoy year-round relaxation on the serene screened-in porch instead of yardwork because landscaping is fully maintained by the HOA--giving you a truly maintenance-free lifestyle. This unit is located in walking distance to one of Westport's two lovely community pools, perfect for unwinding on warm Carolina days. Offering the perfect blend of comfort and convenience, this beautifully maintained property features a newer roof and HVAC for added peace of mind. Located less than 5 miles from the bridge into Wilmington, you'll be close to shopping, dining, historic downtown, and the beautiful Brunswick beaches. This townhome offers more than a place to live--it offers a lifestyle of ease, comfort, and coastal charm. Don't miss your opportunity to make this gem your home. A home warranty is included for the buyer's reassurance. Maintenance-free living in beautiful southeastern North Carolina awaits!
/u.realgeeks.media/coastwalkrealestate/alphawithcontactinfo.jpg)
Additional Information
- HOA (annual)
- $4,586
- Available Amenities
- Roof Maintenance, Basketball Court, Clubhouse, Community Pool, Maintenance Common Areas, Maintenance Grounds, Maintenance Roads, Maintenance Structure, Management, Master Insure, Park, Pest Control, Playground, Sidewalks, Street Lights, Taxes, Termite Bond, Trash
- Appliances
- Gas Cooktop, Electric Oven, Electric Cooktop, Built-In Microwave, Washer, Self Cleaning Oven, Refrigerator, Ice Maker, Dryer, Disposal, Dishwasher, Cooktop
- Interior Features
- Master Downstairs, Walk-In Closet(s), High Ceilings, Entrance Foyer, Ceiling Fans, Pantry, Walk-In Shower, Drapes/Blinds, Gas Logs, Walk-In Closet(s)
- Cooling
- Central Air, Heat Pump
- Heating
- Heat Pump, Fireplace, Electric
- Foundation
- Slab
- Roof
- Shingle
- Exterior Features
- Irrigation System, Cluster Mailboxes, Storm Doors, End Unit
- Lot Information
- Irregular Lot
- Utilities
- Cable Available, Sewer Available, Water Available
- Lot Water Features
- Other
- Water
- Public
- Elementary School
- Belville
- Middle School
- Leland
- High School
- North Brunswick
Mortgage Calculator
Listing courtesy of Berkshire Hathaway HomeServices Carolina Premier Properties. Selling Office: Berkshire Hathaway HomeServices Carolina Premier Properties.

Copyright 2026 NCRMLS. All rights reserved. North Carolina Regional Multiple Listing Service, (NCRMLS), provides content displayed here (“provided content”) on an “as is” basis and makes no representations or warranties regarding the provided content, including, but not limited to those of non-infringement, timeliness, accuracy, or completeness. Individuals and companies using information presented are responsible for verification and validation of information they utilize and present to their customers and clients. NCRMLS will not be liable for any damage or loss resulting from use of the provided content or the products available through Portals, IDX, VOW, and/or Syndication. Recipients of this information shall not resell, redistribute, reproduce, modify, or otherwise copy any portion thereof without the expressed written consent of NCRMLS.