1018 Terraces Ln, Hampstead, NC 28443
- $404,000
- 3
- BD
- 2
- BA
- 1,693
- SqFt




- Sold Price
- $404,000
- List Price
- $414,990
- Status
- CLOSED
- MLS#
- 100538421
- Closing Date
- Jun 02, 2026
- Days on Market
- 11
- Year Built
- 2023
- Levels
- One
- Bedrooms
- 3
- Bathrooms
- 2
- Full-baths
- 2
- Living Area
- 1,693
- Acres
- 0.15
- Neighborhood
- The Terraces
Property Description
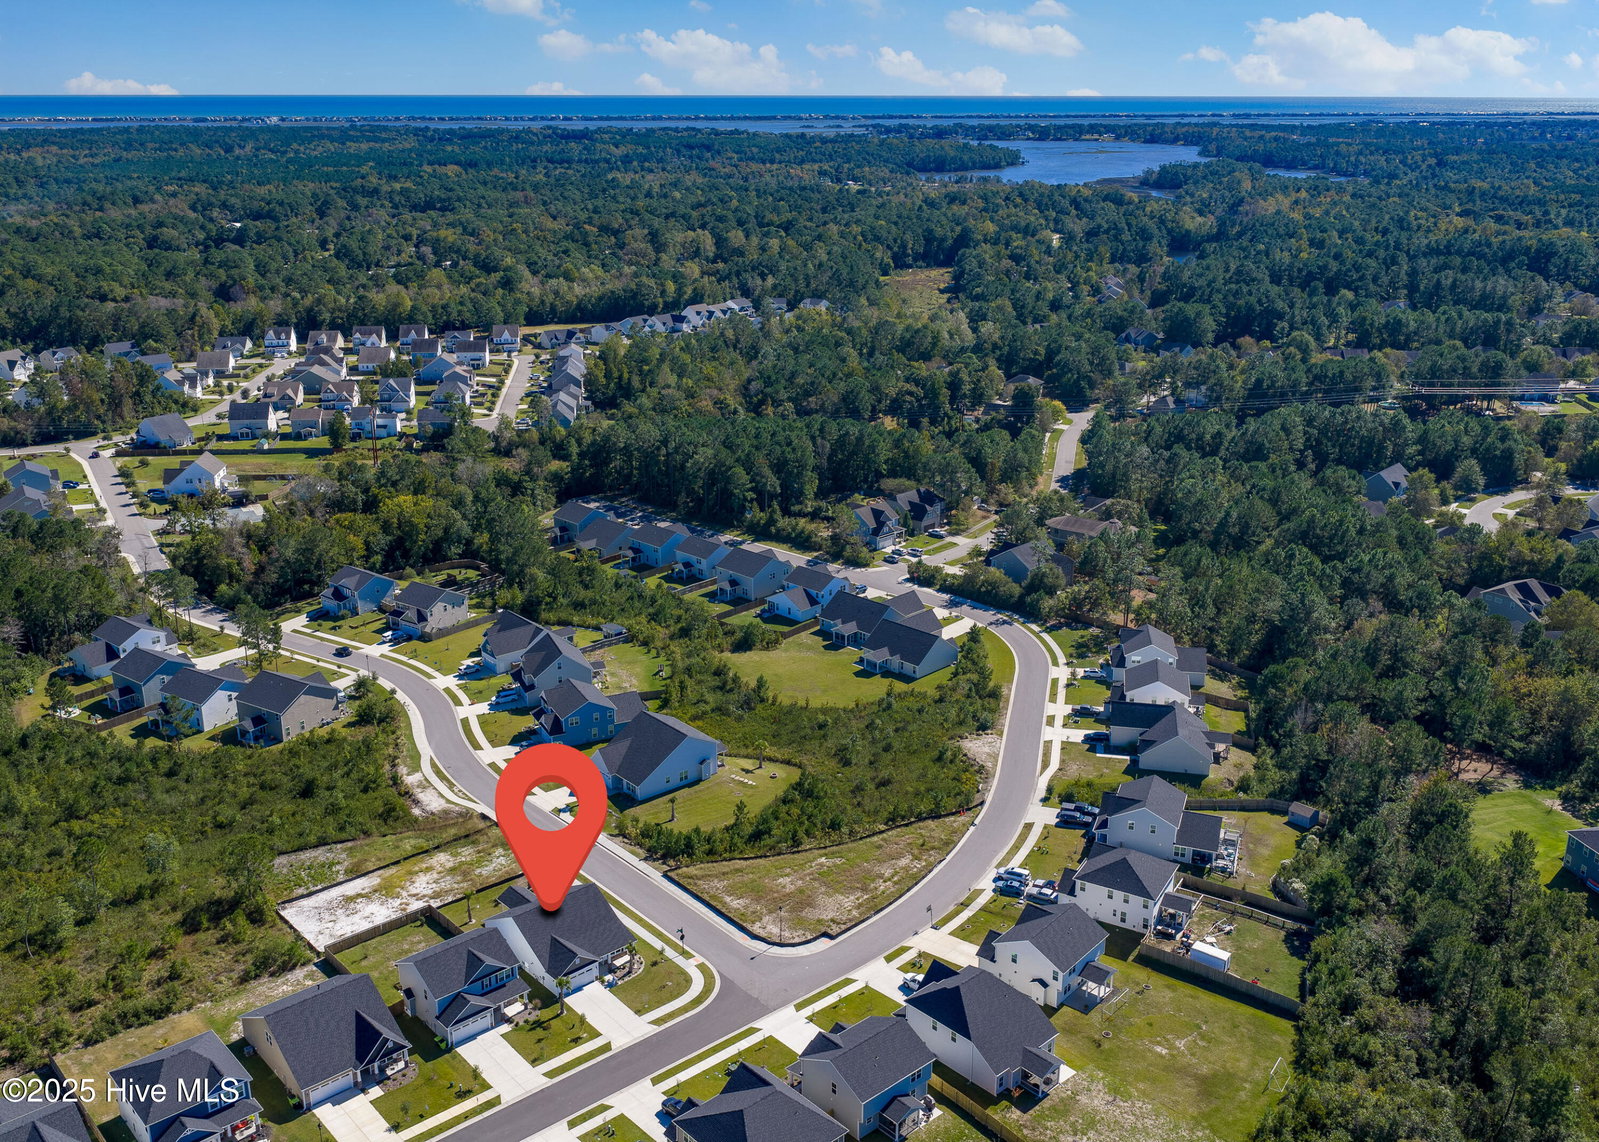
This is the final opportunity to own new construction in The Terraces, and it's a standout—formerly the model home, located just 5 miles from the beach and perfectly situated between Wilmington and Jacksonville in the highly sought-after Pender County School District. Set on a desirable corner lot, the home features upgraded landscaping with palm trees, full sod, and eye-catching stone wainscoting, plus covered front and back porches for relaxing outdoors. Inside, you'll find LVP flooring throughout with tile in the wet areas, a spacious great room with a trey ceiling and gas fireplace, and a gourmet kitchen with Whirlpool stainless steel appliances (including refrigerator), granite countertops, and a large center island perfect for entertaining. The primary suite also boasts a trey ceiling, double vanities, and a luxurious 5' walk-in shower. As part of a natural gas community, you'll enjoy a tankless gas water heater and a rear gas line for grilling. Neighborhood amenities include a community pool and a scenic lake, making this three-bedroom, two-bath ranch-style home ideal for easy one-story living. Come see it today! Aksk about incentives up to 10k in closing cost with use of sellers preferred lender and closing attorney. WH2001
/u.realgeeks.media/coastwalkrealestate/alphawithcontactinfo.jpg)
Additional Information
- HOA (annual)
- $1,080
- Available Amenities
- Cabana, Community Pool, Maintenance Common Areas, Maintenance Grounds, Maintenance Roads, Maintenance Structure, Picnic Area, Sidewalks, Street Lights, Taxes
- Appliances
- Gas Cooktop, Built-In Microwave, Refrigerator, Disposal, Dishwasher
- Interior Features
- Walk-In Closet(s), Tray Ceiling(s), High Ceilings, Kitchen Island, Pantry, Walk-In Shower, Walk-In Closet(s)
- Cooling
- Heat Pump
- Heating
- Heat Pump, Fireplace, Electric, Forced Air
- Foundation
- Slab
- Roof
- Architectural
- Lot Information
- Corner Lot
- Utilities
- Natural Gas Available, Sewer Available, Water Available
- Lot Water Features
- Other
- Water
- Public
- Elementary School
- Surf City
- Middle School
- Surf City
- High School
- Topsail
Mortgage Calculator
Listing courtesy of SM North Carolina Brokerage LLC. Selling Office: Berkshire Hathaway HomeServices Carolina Premier Properties.

Copyright 2026 NCRMLS. All rights reserved. North Carolina Regional Multiple Listing Service, (NCRMLS), provides content displayed here (“provided content”) on an “as is” basis and makes no representations or warranties regarding the provided content, including, but not limited to those of non-infringement, timeliness, accuracy, or completeness. Individuals and companies using information presented are responsible for verification and validation of information they utilize and present to their customers and clients. NCRMLS will not be liable for any damage or loss resulting from use of the provided content or the products available through Portals, IDX, VOW, and/or Syndication. Recipients of this information shall not resell, redistribute, reproduce, modify, or otherwise copy any portion thereof without the expressed written consent of NCRMLS.