140 Jackline Dr, Hampstead, NC 28443
- $845,000
- 3
- BD
- 3
- BA
- 2,912
- SqFt






- Sold Price
- $845,000
- List Price
- $845,000
- Status
- CLOSED
- MLS#
- 100568728
- Closing Date
- Jun 01, 2026
- Days on Market
- 2
- Year Built
- 2022
- Levels
- One
- Bedrooms
- 3
- Bathrooms
- 3
- Full-baths
- 3
- Living Area
- 2,912
- Acres
- 0.26
- Neighborhood
- Salters Haven at Lea Marina
Property Description
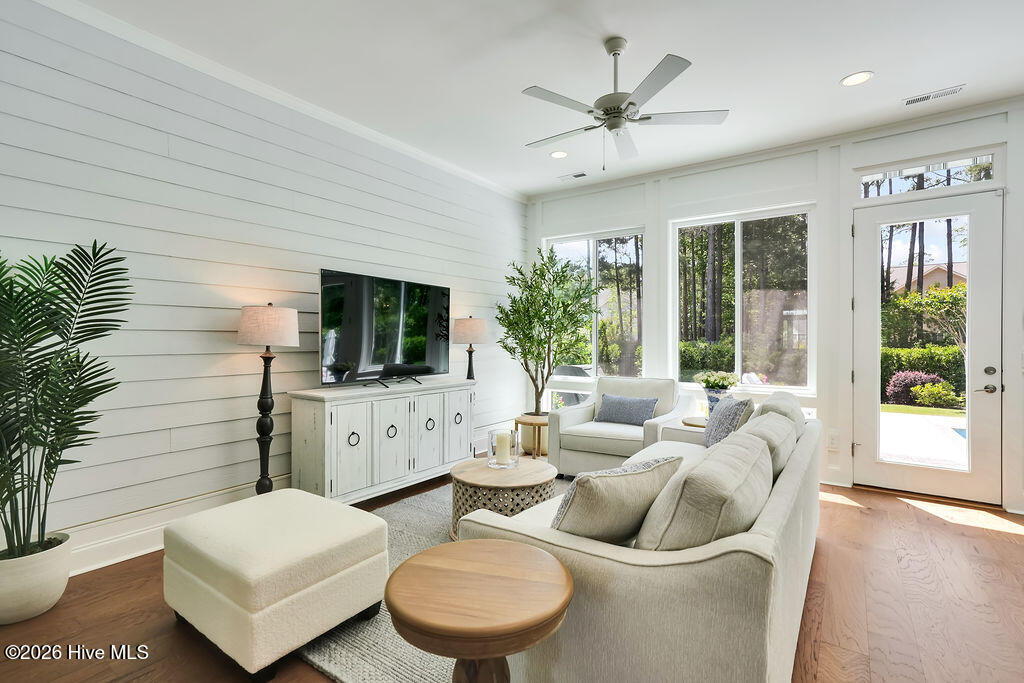
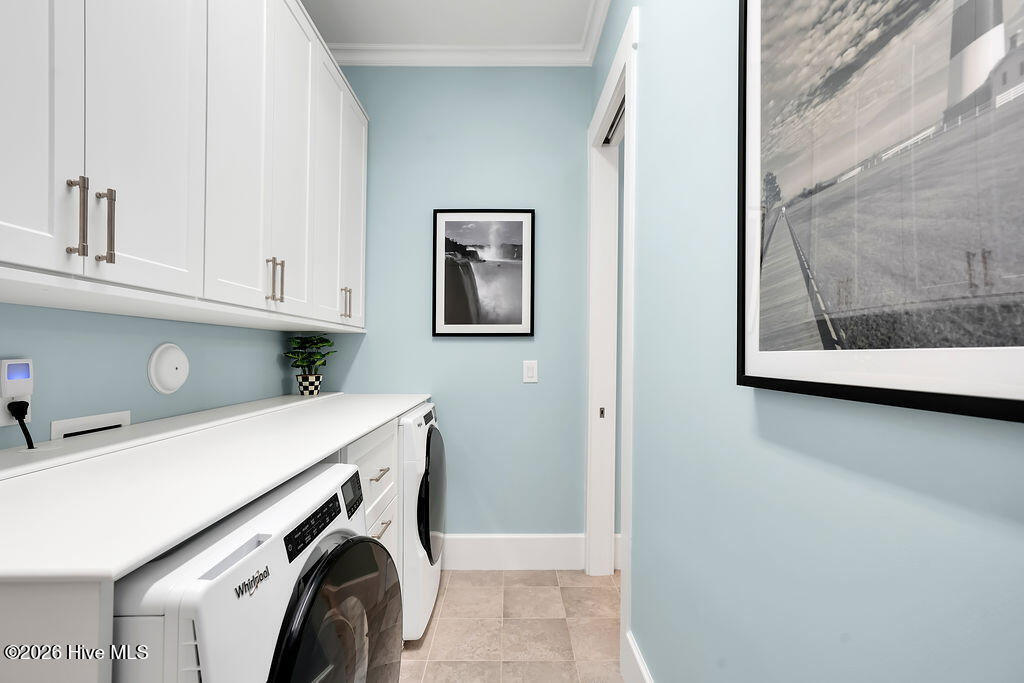
Located in the desirable Salters Haven community with waterway access, this beautifully maintained home offers a thoughtful blend of comfort, functionality, and recent upgrades. Featuring three bedrooms and three full bathrooms, a dedicated home office, and a light-filled sunroom, the layout is ideal for both everyday living and remote work. The living room is anchored by a cozy fireplace and built-ins, open kitchen space with breakfast nook creating a warm and inviting space, while a separate laundry room and two-car garage add everyday convenience. Fresh interior paint completed just six months ago gives the home a clean, move-in-ready feel, and a whole-house alarm system provides added peace of mind with optional monitoring. The outdoor space is designed for both relaxation and entertaining, with a private, fully fenced backyard, professional landscaping, and a recently installed in-ground plunge pool (just two years old). A SunSetter power retractable awning provides shade on demand, while upper-level Bermuda shutters enhance the home's coastal charm. Residents of Salters Haven enjoy access to a true coastal lifestyle, with amenities including a waterfront clubhouse, resort-style pool, RV and boat storage, kayak launch, and community fire pits, all within a golf cart-friendly neighborhood.
/u.realgeeks.media/coastwalkrealestate/alphawithcontactinfo.jpg)
Additional Information
- HOA (annual)
- $1,536
- Available Amenities
- Waterfront Community, Clubhouse, Community Pool, Maintenance Common Areas, Maintenance Roads, Management, Street Lights
- Appliances
- Refrigerator
- Interior Features
- Master Downstairs, Walk-In Closet(s), High Ceilings, Entrance Foyer, Ceiling Fans, Pantry, Walk-In Shower, Walk-In Closet(s)
- Cooling
- Central Air
- Heating
- Electric, Forced Air
- Foundation
- Raised, Slab
- Roof
- Architectural
- Exterior Features
- Irrigation System
- Utilities
- Sewer Available, Water Available
- Lot Water Features
- Water Access Comm
- Water
- Public
- Elementary School
- Topsail
- Middle School
- Topsail
- High School
- Topsail
Mortgage Calculator
Listing courtesy of Coldwell Banker Sea Coast Advantage. Selling Office: eXp Realty.

Copyright 2026 NCRMLS. All rights reserved. North Carolina Regional Multiple Listing Service, (NCRMLS), provides content displayed here (“provided content”) on an “as is” basis and makes no representations or warranties regarding the provided content, including, but not limited to those of non-infringement, timeliness, accuracy, or completeness. Individuals and companies using information presented are responsible for verification and validation of information they utilize and present to their customers and clients. NCRMLS will not be liable for any damage or loss resulting from use of the provided content or the products available through Portals, IDX, VOW, and/or Syndication. Recipients of this information shall not resell, redistribute, reproduce, modify, or otherwise copy any portion thereof without the expressed written consent of NCRMLS.