3719 Mason Port Dr, Wilmington, NC 28409
- $860,000
- 4
- BD
- 3
- BA
- 3,100
- SqFt




- Sold Price
- $860,000
- List Price
- $869,000
- Status
- CLOSED
- MLS#
- 100573634
- Closing Date
- Jun 16, 2026
- Days on Market
- 3
- Year Built
- 2023
- Levels
- Two
- Bedrooms
- 4
- Bathrooms
- 3
- Full-baths
- 3
- Living Area
- 3,100
- Acres
- 0.15
- Neighborhood
- East and Mason
Property Description
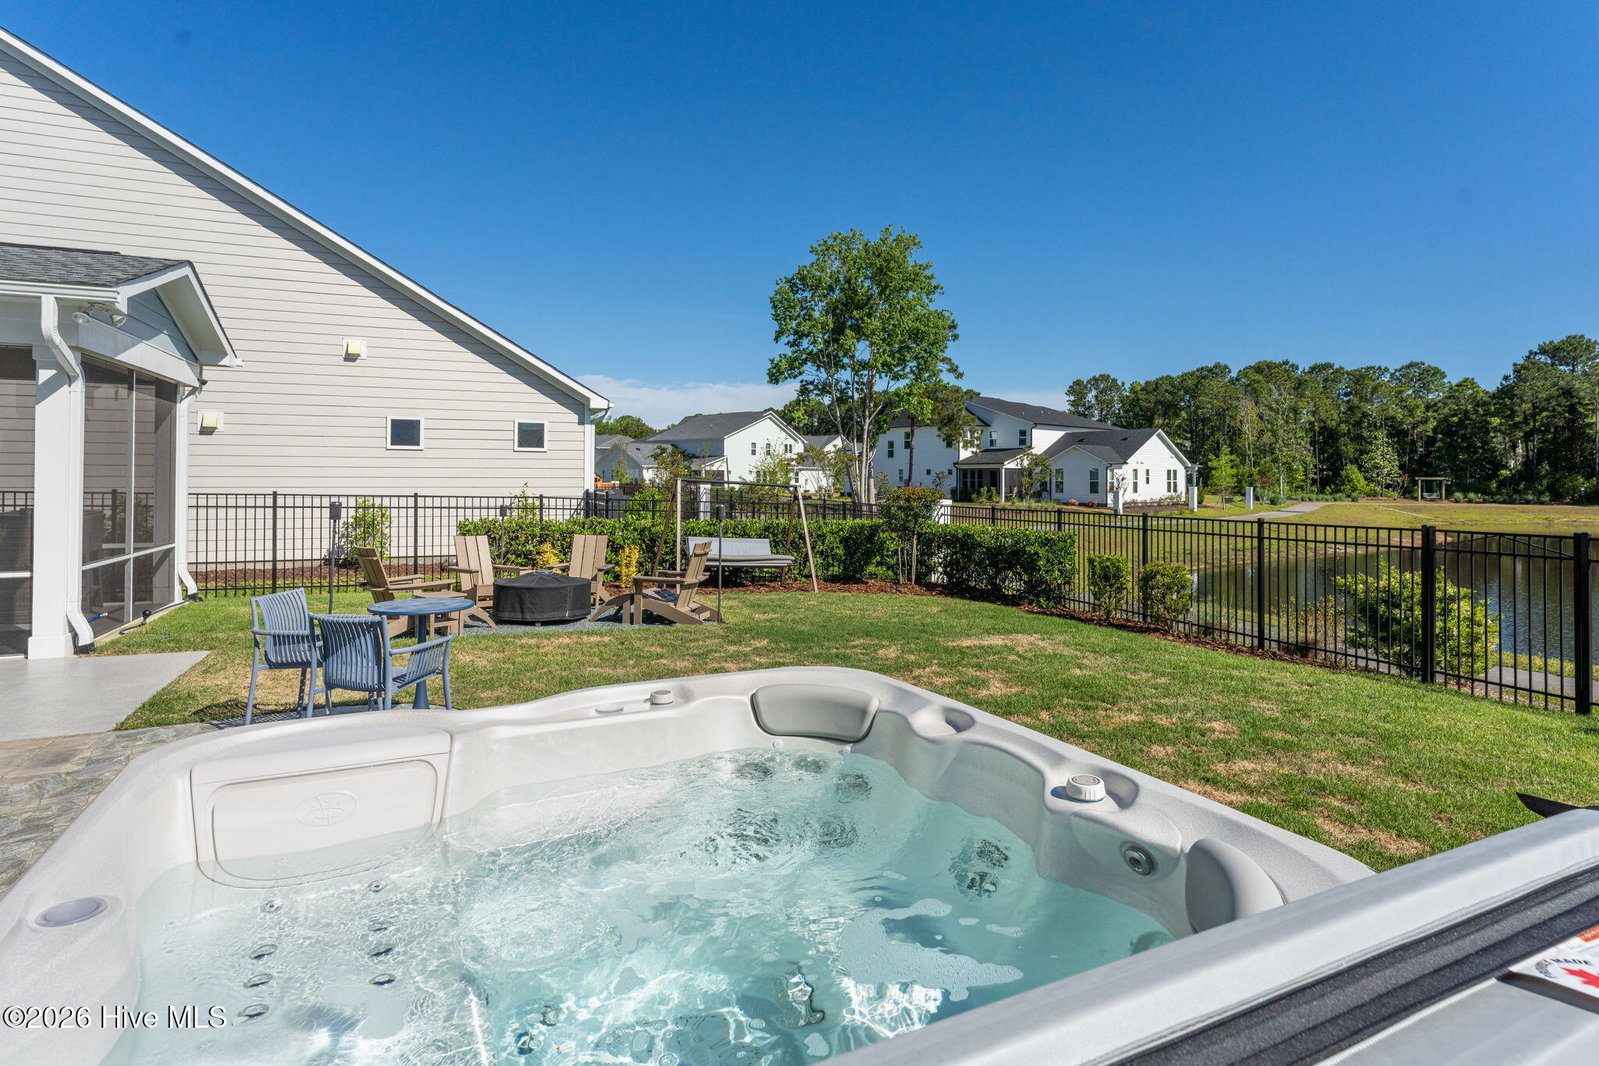
''The Wentworth'' is one of the most sought-after floor plans in East and Mason, offering 4 bedrooms, a dedicated office, and a versatile flex/bonus room currently designed as a home theater. Perfectly positioned overlooking the community pond, this home features a spacious backyard ideal for entertaining, complete with a hot tub for relaxing evenings and added privacy thanks to the larger homesite. Convenient access to the neighborhood walking loop and community pool adds to the appeal. Inside, light wood flooring flows throughout the main living areas, office, guest room, and owner's suite, creating a timeless, cohesive feel that pairs beautifully with the light kitchen countertops and neutral paint palette throughout the home. Upstairs, the expansive owner's suite offers generous closet space and a private en suite bathroom featuring a soaking tub. Two additional bedrooms, a full bathroom, laundry room, and the bonus/flex room complete the second floor. Additional highlights include a whole-house water filtration system, an outdoor storage shed, and an oversized driveway with ample parking space for multiple vehicles. Don't miss the opportunity to own the highly desirable ''Wentworth'' plan in East and Mason.
/u.realgeeks.media/coastwalkrealestate/alphawithcontactinfo.jpg)
Additional Information
- HOA (annual)
- $1,320
- Available Amenities
- Clubhouse, Community Pool, Maintenance Grounds, Master Insure, Meeting Room, Party Room, Sidewalks, Street Lights, Trail(s)
- Appliances
- Gas Cooktop, Disposal, Dishwasher
- Interior Features
- Walk-In Closet(s), High Ceilings, Mud Room, Kitchen Island, Ceiling Fans, Pantry, Drapes/Blinds, Walk-In Closet(s)
- Cooling
- Central Air
- Heating
- Electric, Forced Air
- Foundation
- Slab
- Roof
- Architectural
- Exterior Features
- Irrigation System
- Utilities
- Sewer Connected, Water Available, Fiber
- Lot Water Features
- Pond
- Water
- Public
- Elementary School
- Masonboro Elementary
- Middle School
- Roland Grise
- High School
- Hoggard
Mortgage Calculator
Listing courtesy of Magnolia Coastal Realty LLC. Selling Office: REAL Broker LLC.

Copyright 2026 NCRMLS. All rights reserved. North Carolina Regional Multiple Listing Service, (NCRMLS), provides content displayed here (“provided content”) on an “as is” basis and makes no representations or warranties regarding the provided content, including, but not limited to those of non-infringement, timeliness, accuracy, or completeness. Individuals and companies using information presented are responsible for verification and validation of information they utilize and present to their customers and clients. NCRMLS will not be liable for any damage or loss resulting from use of the provided content or the products available through Portals, IDX, VOW, and/or Syndication. Recipients of this information shall not resell, redistribute, reproduce, modify, or otherwise copy any portion thereof without the expressed written consent of NCRMLS.