129 Brookgreen Rd, Castle Hayne, NC 28429
- $565,000
- 3
- BD
- 3
- BA
- 2,067
- SqFt






- Sold Price
- $565,000
- List Price
- $575,000
- Status
- CLOSED
- MLS#
- 100534131
- Closing Date
- Dec 08, 2025
- Days on Market
- 27
- Year Built
- 2015
- Levels
- Two
- Bedrooms
- 3
- Bathrooms
- 3
- Full-baths
- 3
- Living Area
- 2,067
- Acres
- 1.62
- Neighborhood
- Marathon Farms
Property Description
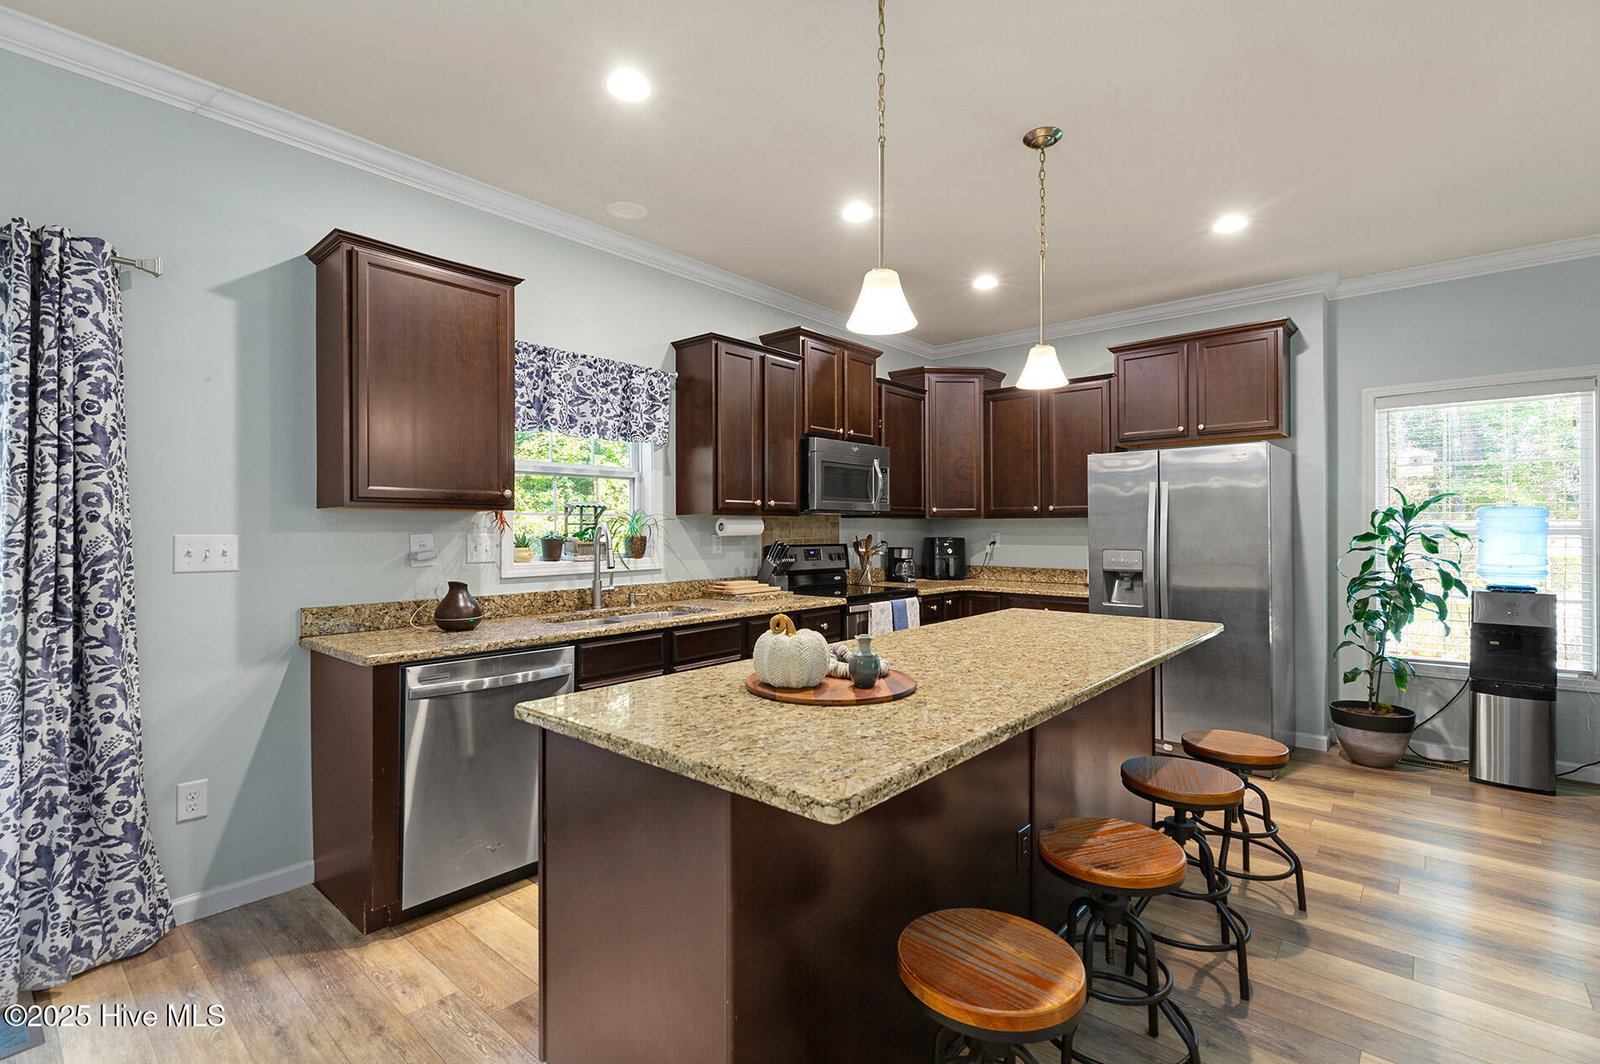
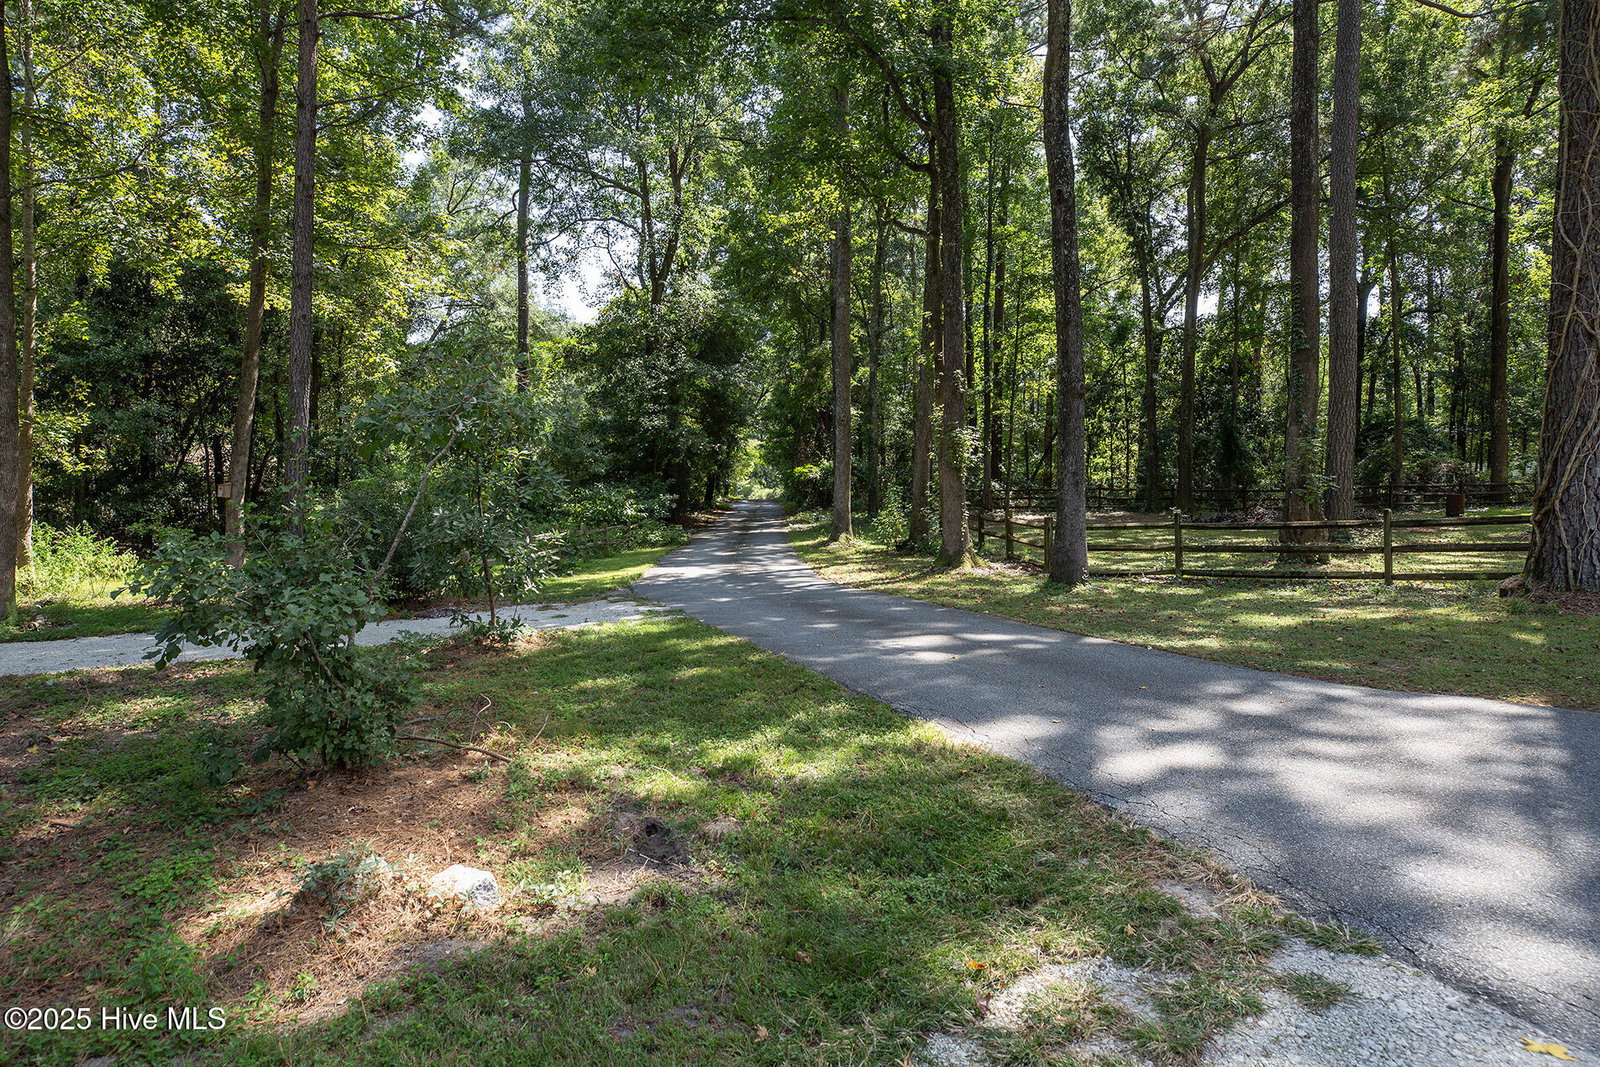
Country living at its finest! This move- in ready, 3-bedroom and 3-bath home in Marathon West is tucked away in a private, lush setting - on a large 1.5-acre parcel. Enjoy all that nature offers and abundant wildlife in this beautiful natural habitat. New paint and new carpet are an added benefit! The open designed floorplan is conducive to good flow and conversation. A soft color palette, wide plank flooring, crown molding and natural lighting enhance the cheerful living space. The kitchen boasts mocha cabinetry, granite countertops, stainless appliances, stylish pendent lighting and a center island with bar seating. There is a downstairs bedroom, perfect for guests. The spacious primary bedroom, located on the 2nd level, is adjoined by its primary bath comprised of dual vanity, tiled shower and a large walk-in closet. A third bedroom is also on the 2nd level along with a den, suitable for a media area, office or playroom. Other features of this unique home include a fireplace, laundry room, screened front porch, deck, storage shed, floored attic, rain garden, newer seamless gutters and a cozy firepit. Welcome home!
/u.realgeeks.media/coastwalkrealestate/alphawithcontactinfo.jpg)
Additional Information
- Available Amenities
- None
- Appliances
- Electric Oven, Built-In Microwave, Disposal, Dishwasher
- Interior Features
- Walk-In Closet(s), Ceiling Fans, Pantry, Walk-In Closet(s)
- Cooling
- Central Air
- Heating
- Propane, Electric, Heat Pump
- Foundation
- Crawl Space
- Roof
- Architectural
- Utilities
- Water Available
- Water
- Well
- Elementary School
- Castle Hayne
- Middle School
- Holly Shelter
- High School
- Laney
Mortgage Calculator
Listing courtesy of Coldwell Banker Sea Coast Advantage-Midtown. Selling Office: Coldwell Banker Sea Coast Advantage-Midtown.

Copyright 2026 NCRMLS. All rights reserved. North Carolina Regional Multiple Listing Service, (NCRMLS), provides content displayed here (“provided content”) on an “as is” basis and makes no representations or warranties regarding the provided content, including, but not limited to those of non-infringement, timeliness, accuracy, or completeness. Individuals and companies using information presented are responsible for verification and validation of information they utilize and present to their customers and clients. NCRMLS will not be liable for any damage or loss resulting from use of the provided content or the products available through Portals, IDX, VOW, and/or Syndication. Recipients of this information shall not resell, redistribute, reproduce, modify, or otherwise copy any portion thereof without the expressed written consent of NCRMLS.