7511 Gorse Dr Unit 35, Leland, NC 28479
- $649,990
- 3
- BD
- 4
- BA
- 2,859
- SqFt




- Sold Price
- $649,990
- List Price
- $649,990
- Status
- CLOSED
- MLS#
- 100495661
- Closing Date
- Sep 10, 2025
- Days on Market
- 88
- Year Built
- 2025
- Levels
- One
- Bedrooms
- 3
- Bathrooms
- 4
- Half-baths
- 1
- Full-baths
- 3
- Living Area
- 2,859
- Acres
- 0.22
- Neighborhood
- Del Webb Mallory Creek
Property Description
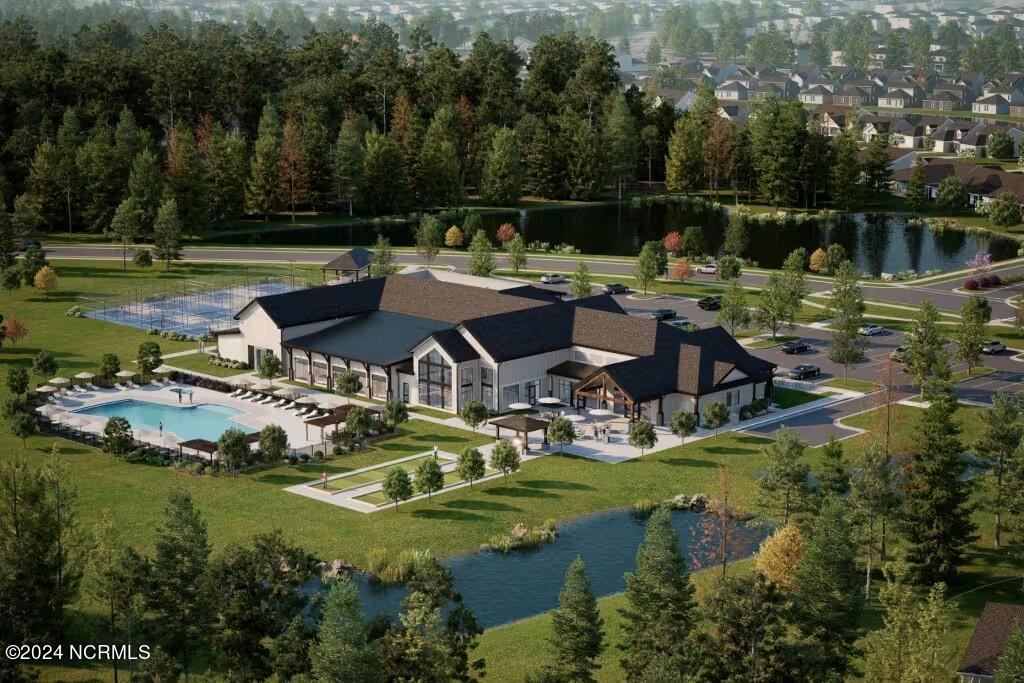
Welcome to Del Webb Mallory Creek! This is a beautiful new 55+ community minutes away from Wilmington! On an amazing tree-lined lot, this Renown floor plan is 2,869 sq. ft., featuring 3 bedrooms, a versatile flex space, and 3.5 bathrooms. There are two secondary en-suites to comfortably house family and guests. With a 4' gathering room extension and an added screened-in patio, there is so much space to relax and enjoy the comforts of your home! A large sliding glass door connects your inside and outside space so you can appreciate both worlds at the same time! The gathering room has touches of luxury with a tray ceiling and fireplace. The gourmet kitchen features a built-in gas cooktop, wall oven, and microwave; upgraded white cabinets, Calacatta Gold quartz countertops, and tile backsplash with extension; and an oversized island that adds lots of counterspace, storage, and room for gathering. In your owner's suite, the tray ceiling creates a stunning aesthetic; and your private bathroom features a super-sized, zero-entry shower. All flooring throughout the home has been upgraded, the laundry room has an added utility sink, and there are pulldown attic stairs for storage! In addition to the home, the active community has a lot to offer: a 20,000 sq. ft. state-of-the-art clubhouse is underway and will feature an indoor and outdoor pool, fitness, gathering spaces, pickleball courts, and more. Make this Renown your dream home! Visit us at 1111 Arrowglass Ct. Leland, NC 28479!
/u.realgeeks.media/coastwalkrealestate/alphawithcontactinfo.jpg)
Additional Information
- HOA (annual)
- $3,540
- Available Amenities
- Clubhouse, Community Pool, Fitness Center, Indoor Pool, Jogging Path, Maintenance Common Areas, Maintenance Grounds, Pickleball, Sidewalks, Trail(s)
- Appliances
- Gas Cooktop, Built-In Microwave, Disposal, Dishwasher, ENERGY STAR Qualified Appliances, Water Heater
- Interior Features
- Walk-In Closet(s), Tray Ceiling(s), High Ceilings, Entrance Foyer, Kitchen Island, Pantry, Walk-In Shower, Walk-In Closet(s)
- Cooling
- Central Air
- Heating
- Forced Air, Natural Gas
- Foundation
- Slab
- Roof
- Shingle
- Utilities
- Natural Gas Available, Water Available
- Water
- Public
- Elementary School
- Belville
- Middle School
- Leland
- High School
- North Brunswick
Mortgage Calculator
Listing courtesy of Northrop Realty. Selling Office: A Non Member.

Copyright 2026 NCRMLS. All rights reserved. North Carolina Regional Multiple Listing Service, (NCRMLS), provides content displayed here (“provided content”) on an “as is” basis and makes no representations or warranties regarding the provided content, including, but not limited to those of non-infringement, timeliness, accuracy, or completeness. Individuals and companies using information presented are responsible for verification and validation of information they utilize and present to their customers and clients. NCRMLS will not be liable for any damage or loss resulting from use of the provided content or the products available through Portals, IDX, VOW, and/or Syndication. Recipients of this information shall not resell, redistribute, reproduce, modify, or otherwise copy any portion thereof without the expressed written consent of NCRMLS.