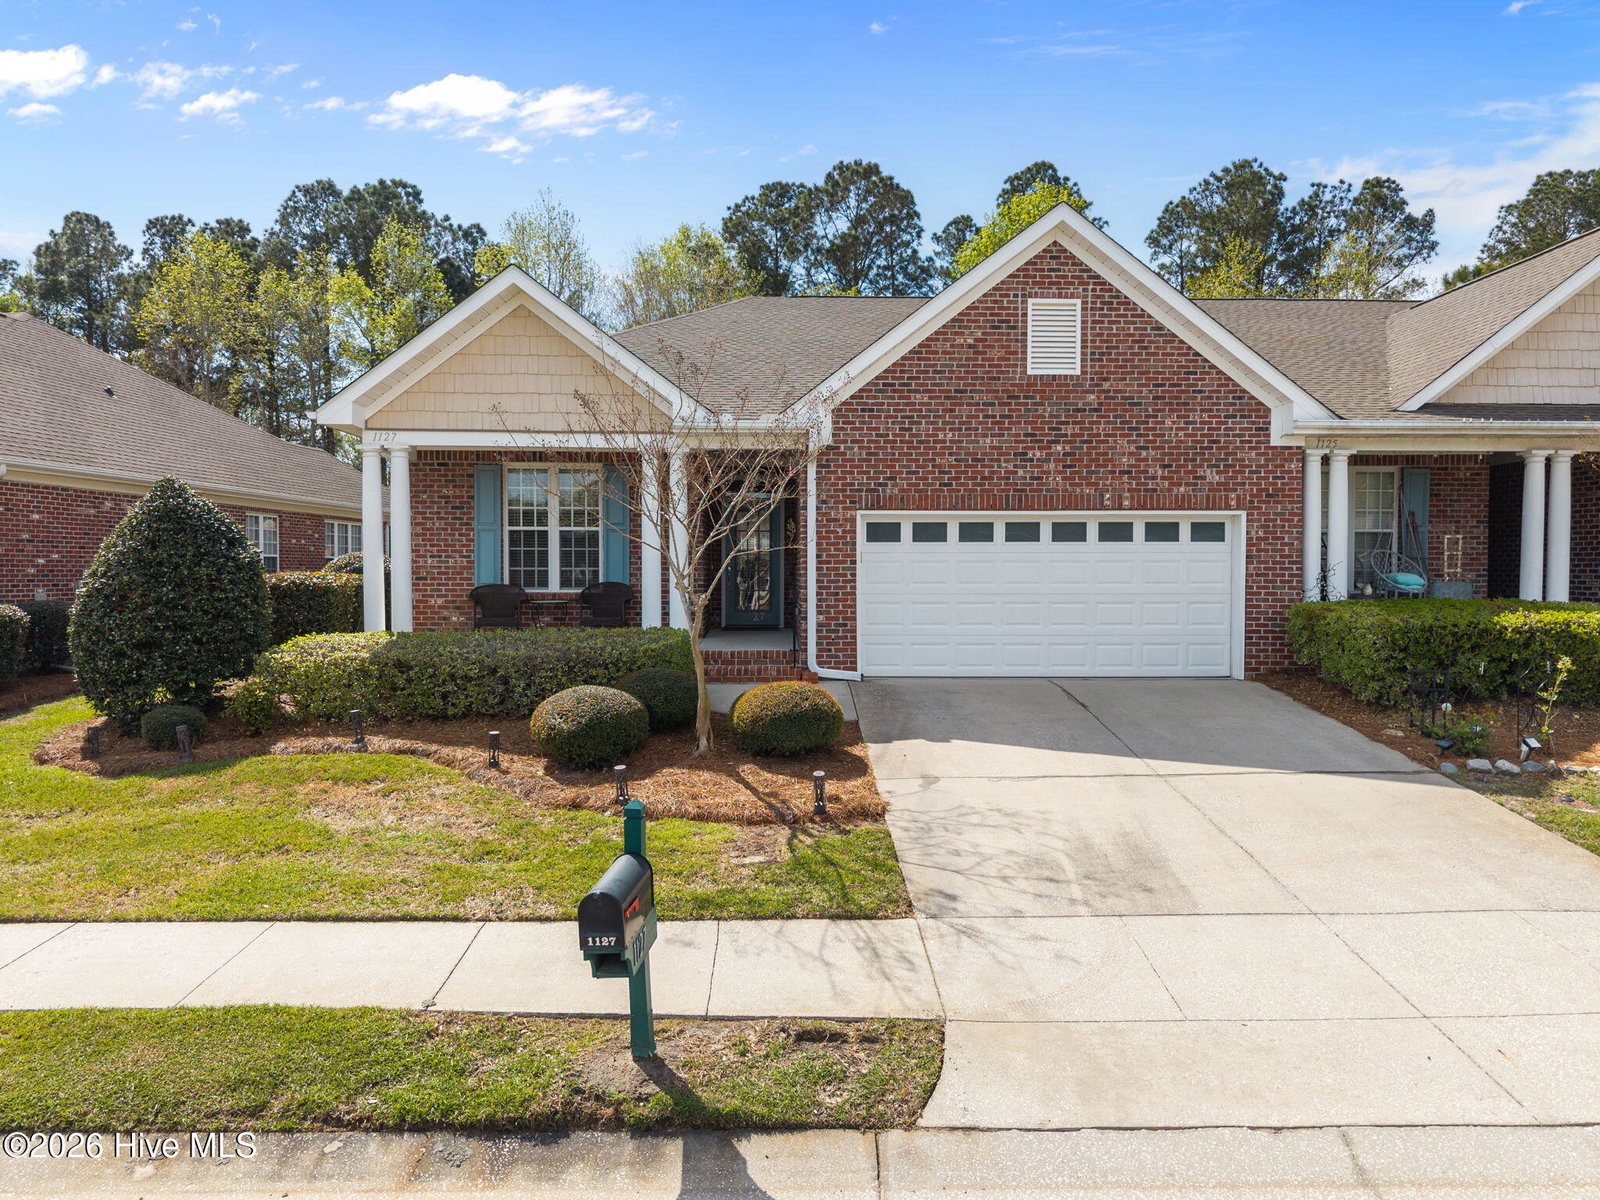
1127 Greensview Cir, Leland, NC 28451
- $421,000
- 3
- BD
- 2
- BA
- 1,744
- SqFt


- Sold Price
- $421,000
- List Price
- $437,500
- Status
- CLOSED
- MLS#
- 100562744
- Closing Date
- Jul 24, 2026
- Days on Market
- 89
- Year Built
- 2005
- Levels
- One
- Bedrooms
- 3
- Bathrooms
- 2
- Full-baths
- 2
- Living Area
- 1,744
- Acres
- 0.07
- Neighborhood
- Magnolia Greens
Property Description
Tucked into the Three Oaks section of Magnolia Greens, this end-unit brick townhome offers a peaceful setting with easy access to everything the community has to offer. With 3 bedrooms, 2 bathrooms, and a 2-car garage, the layout is comfortable and functional, featuring extra touches throughout that make the space feel complete and well-appointed. The main living area opens up under vaulted ceilings with a fireplace and built-ins, flowing naturally into the sunroom, which adds flexible space for relaxing, working, or hosting, along with a quiet office space with plenty of light and outside views perfect for remote work, studying, or reading. Out back, the pergola and paver patio create a private spot to unwind or spend time outside, while the covered front porch gives a welcoming first impression. The kitchen has been reworked to be both practical and inviting, featuring quartz countertops, stainless steel appliances, a gas stove, and bar seating, while a custom coffee and wine bar adds a nice focal point and makes the space feel more personalized. Throughout the home, high-grade LVP flooring keeps maintenance low and the look consistent, and the laundry room has been set up with extra counter space and storage to make things easier and more organized. The primary suite stands out with its custom walk-in closet, complete with built-ins, a pull-out work surface, and rolling storage, while the bathroom includes a heated jetted tub, walk-in shower with glass doors, and a double vanity, along with added shelving for better organization. Barn doors have been added in both the primary suite and guest area for a bit more separation and privacy, and crystal fandeliers in the bedroom and office bring in a more refined touch, while the second bathroom has also been updated with a walk-in shower, a new vanity, and new countertops. In the heated/cooled garage, you'll find vinyl tile flooring, ceiling-mounted storage, custom cabinets, and a fold-down workbench, making it a more functional space for storage or projects, along with an installed generator hookup with an emergency panel and a dual-fuel portable generator, plus additional attic flooring for even more storage. Living in Magnolia Greens means access to multiple clubhouses, indoor and outdoor pools, fitness facilities, courts, and a 27-hole golf course, along with a full calendar of community activities, and the location also puts you close to shopping, dining, medical offices, and just a short drive into Wilmington and the nearby beaches.
/u.realgeeks.media/coastwalkrealestate/alphawithcontactinfo.jpg)
Additional Information
- HOA (annual)
- $3,846
- Available Amenities
- Basketball Court, Community Pool, Fitness Center, Golf Course, Indoor Pool, Maintenance Common Areas, Maintenance Grounds, Maintenance Structure, Management, Playground, Restaurant, Sidewalks, Taxes, Tennis Court(s), Termite Bond
- Appliances
- Electric Oven, Built-In Microwave, Refrigerator, Ice Maker, Dishwasher
- Interior Features
- Master Downstairs, Walk-In Closet(s), Vaulted/Cathedral Ceilings, High Ceilings, Entrance Foyer, Ceiling Fans, Pantry, Walk-In Shower, Drapes/Blinds, Gas Logs, Walk-In Closet(s)
- Cooling
- Central Air
- Heating
- Electric, Forced Air, Heat Pump
- Foundation
- Slab
- Roof
- Shingle
- Exterior Features
- Irrigation System, Insulated Doors
- Utilities
- Sewer Connected, Water Available
- Lot Water Features
- Other
- Water
- Public
- Elementary School
- Town Creek
- Middle School
- Leland
- High School
- North Brunswick
Mortgage Calculator
Listing courtesy of REAL Broker LLC. Selling Office: Living by the Coast Realty Group LLC.

Copyright 2026 NCRMLS. All rights reserved. North Carolina Regional Multiple Listing Service, (NCRMLS), provides content displayed here (“provided content”) on an “as is” basis and makes no representations or warranties regarding the provided content, including, but not limited to those of non-infringement, timeliness, accuracy, or completeness. Individuals and companies using information presented are responsible for verification and validation of information they utilize and present to their customers and clients. NCRMLS will not be liable for any damage or loss resulting from use of the provided content or the products available through Portals, IDX, VOW, and/or Syndication. Recipients of this information shall not resell, redistribute, reproduce, modify, or otherwise copy any portion thereof without the expressed written consent of NCRMLS.