4443 Bannock Cir, Wilmington, NC 28409
- $385,000
- 2
- BD
- 2
- BA
- 1,340
- SqFt




- Sold Price
- $385,000
- List Price
- $389,999
- Status
- CLOSED
- MLS#
- 100572238
- Closing Date
- Jul 06, 2026
- Days on Market
- 11
- Year Built
- 2021
- Levels
- One
- Bedrooms
- 2
- Bathrooms
- 2
- Full-baths
- 2
- Living Area
- 1,340
- Acres
- 0.07
- Neighborhood
- Whiskey Branch
Property Description
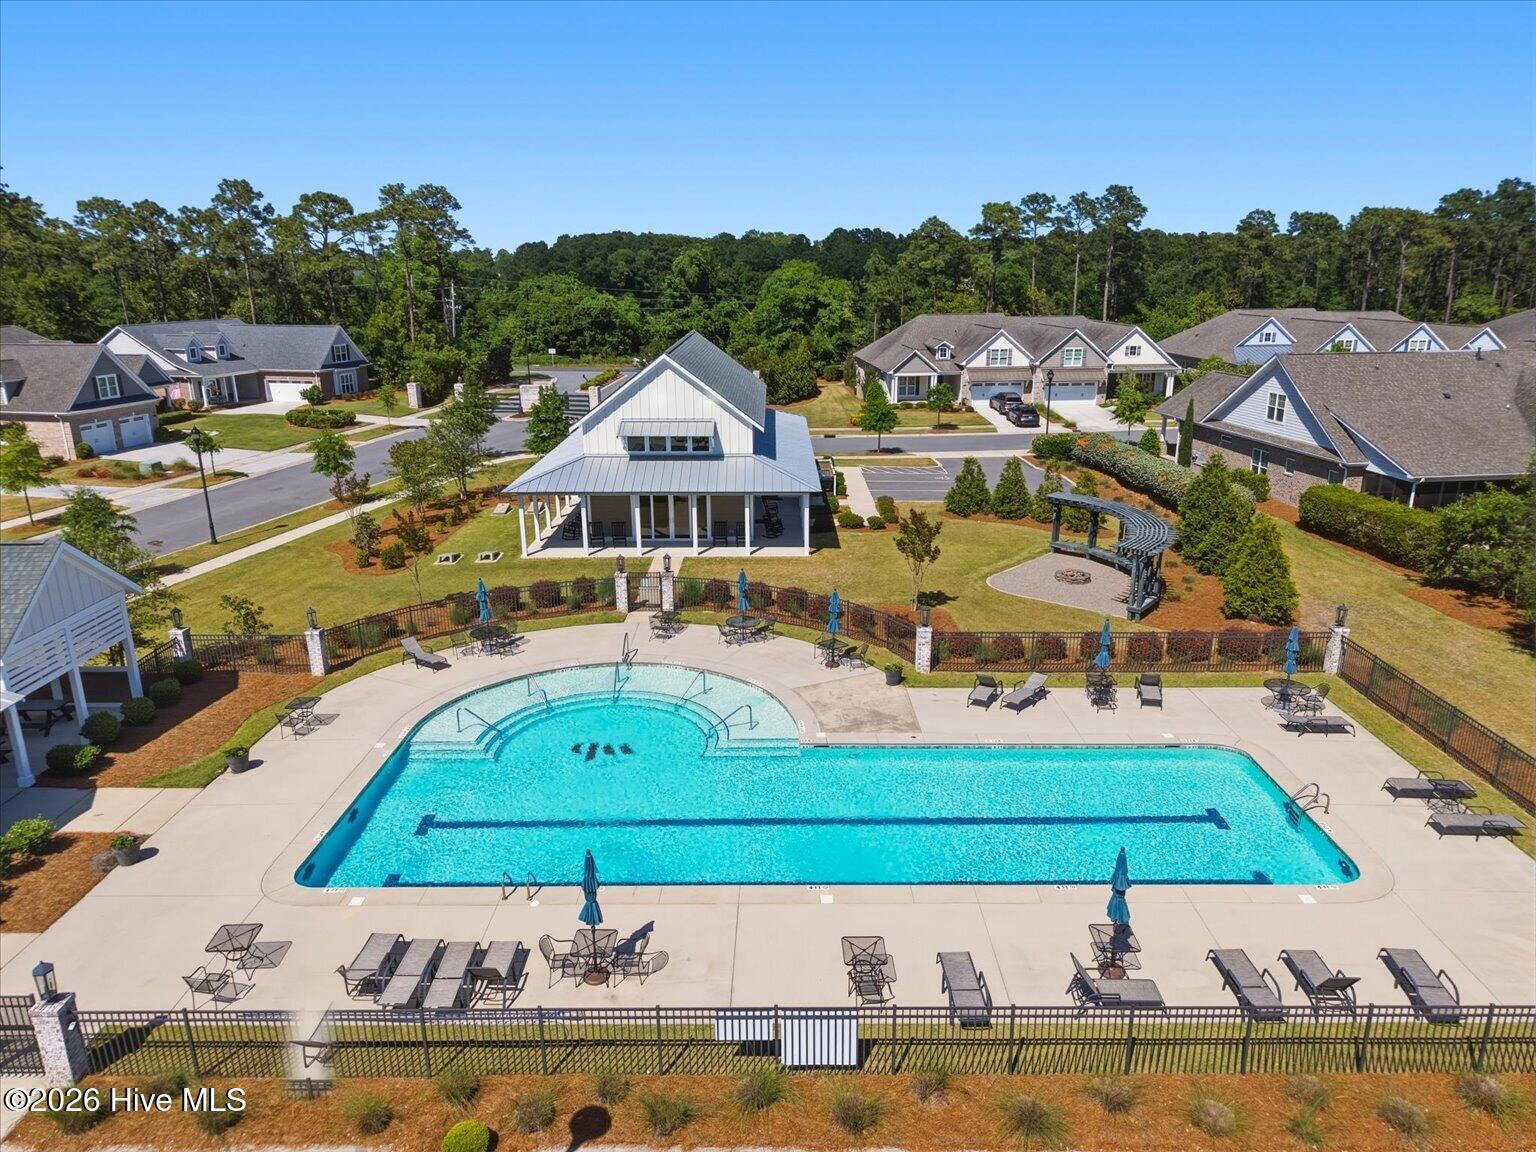
Discover the perfect blend of style and comfort in this turnkey, single-level townhome located within the gated community of Whiskey Branch. Built in 2021, this 2-bed, 2-bath residence offers a clean, modern aesthetic, designed for those who value a low-maintenance coastal lifestyle. The open-concept floor plan is anchored by engineered hardwood flooring, creating a seamless transition between the dining and living areas - an ideal layout for both lively entertaining and quiet everyday moments. The kitchen features granite countertops, a convenient breakfast bar, soft-close cabinetry and stainless-steel appliances. The primary suite serves as a tranquil retreat, complete with a generous walk-in closet and a primary bath featuring a marble-topped vanity and a ceramic-tiled walk-in shower. A thoughtfully positioned second bedroom offers the ultimate flexibility, serving perfectly as a guest suite, a quiet home office, or a creative studio. Transition outdoors to your private, screened-in back porch - the perfect spot for morning coffee or evening reflection. Beyond the porch, enjoy the luxury of a private hot tub nestled in a peaceful, tucked-away setting. Living in Whiskey Branch means more than just a beautiful home; it's a lifestyle. Residents enjoy a resort-inspired pool, clubhouse, social clubs, pavilion, fire pit, scenic ponds, sidewalks and walking trails. The HOA-covered exterior maintenance and landscaping make this a true ''lock-and-leave'' property. Perfectly positioned and just minutes from local beaches, dining, shopping and downtown Wilmington, this home offers the polished coastal experience you've been searching for. Schedule your showing today!
/u.realgeeks.media/coastwalkrealestate/alphawithcontactinfo.jpg)
Additional Information
- HOA (annual)
- $5,816
- Available Amenities
- Clubhouse, Community Pool, Gated, Maintenance Common Areas, Maintenance Grounds, Master Insure, Termite Bond, Trash
- Appliances
- Electric Oven, Built-In Microwave, Disposal, Dishwasher
- Interior Features
- High Ceilings, Ceiling Fans, Pantry, Drapes/Blinds
- Cooling
- Central Air, Ceiling Fan(s), Heat Pump
- Heating
- Heat Pump, Electric, Forced Air
- Foundation
- Slab
- Roof
- Architectural
- Exterior Features
- Irrigation System
- Utilities
- Natural Gas Available, Sewer Connected, Water Available
- Lot Water Features
- Other
- Water
- Public
- Elementary School
- Pine Valley
- Middle School
- Myrtle Grove
- High School
- Hoggard
Mortgage Calculator
Listing courtesy of Coastal Properties. Selling Office: Nest Realty.

Copyright 2026 NCRMLS. All rights reserved. North Carolina Regional Multiple Listing Service, (NCRMLS), provides content displayed here (“provided content”) on an “as is” basis and makes no representations or warranties regarding the provided content, including, but not limited to those of non-infringement, timeliness, accuracy, or completeness. Individuals and companies using information presented are responsible for verification and validation of information they utilize and present to their customers and clients. NCRMLS will not be liable for any damage or loss resulting from use of the provided content or the products available through Portals, IDX, VOW, and/or Syndication. Recipients of this information shall not resell, redistribute, reproduce, modify, or otherwise copy any portion thereof without the expressed written consent of NCRMLS.