230 Planters Walk, Hampstead, NC 28443
- $549,387
- 5
- BD
- 4
- BA
- 2,626
- SqFt




- Sold Price
- $549,387
- List Price
- $549,387
- Status
- CLOSED
- MLS#
- 100518189
- Closing Date
- Mar 26, 2026
- Days on Market
- 230
- Year Built
- 2025
- Levels
- Two
- Bedrooms
- 5
- Bathrooms
- 4
- Half-baths
- 1
- Full-baths
- 3
- Living Area
- 2,626
- Acres
- 0.28
- Neighborhood
- East Wynd
Property Description
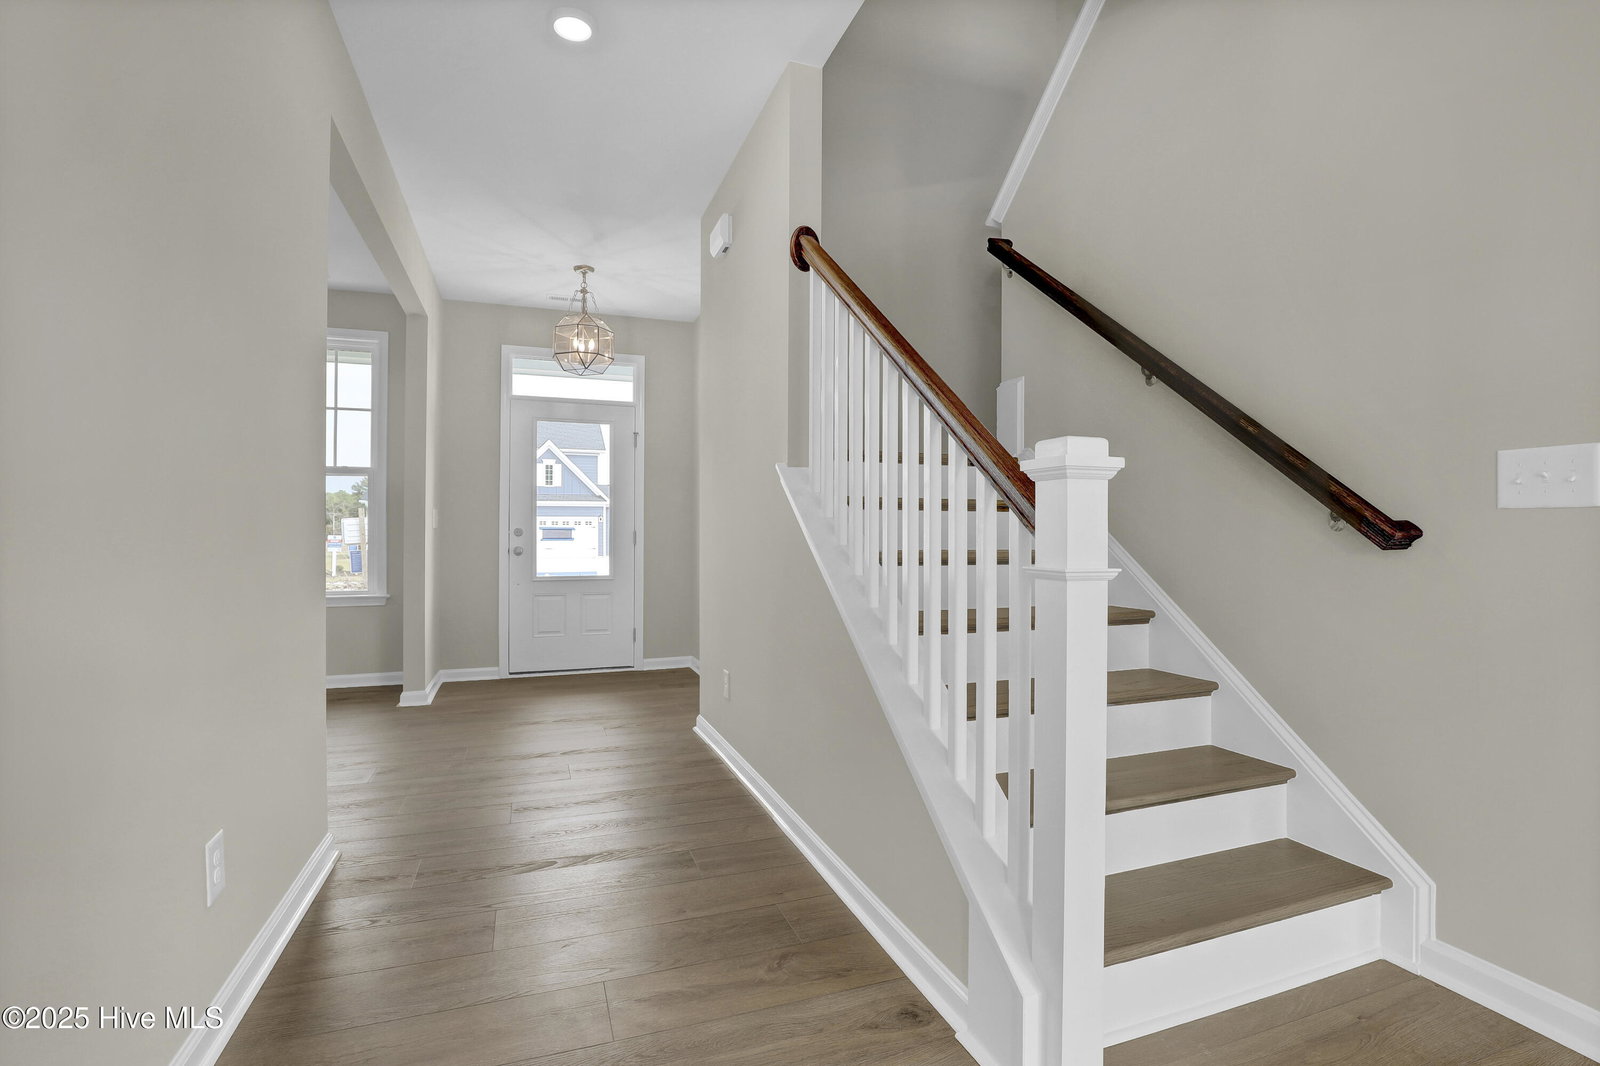
***MOVE IN READY HOME - THIS HOME QUALIFIES FOR SPECIAL FINANCING RATES WITH OUR PARTNER LENDER. CONTACT LISTING AGENT FOR MORE DETAILS*** Welcome to your future dream home, nestled in one of Hampstead's most desirable waterfront communities. This beautifully designed new construction Nottely plan offers 2,626 square feet of thoughtfully crafted living space with 5 bedrooms, 3.5 bathrooms, and the perfect balance of comfort and coastal elegance. Enjoy the luxury of a first-floor guest suite, ideal for visitors and a spacious bonus room upstairs, perfect as a home office, or media room. The main living areas boast an open-concept layout, with natural light, and extend into a charming sunroom where you can unwind and enjoy year-round views. The double front porches add a classic touch, imagine morning coffee with coastal breezes or evening relaxation under the stars. Located just steps from the Intracoastal Waterway, this neighborhood offers unparalleled access to waterfront enjoyment, featuring a community day dock with kayak and paddleboard launch. With an estimated completion of winter 2025, this home is an exceptional opportunity in one of coastal Carolina's most sought-after areas. Schedule your private tour or learn more today!
/u.realgeeks.media/coastwalkrealestate/alphawithcontactinfo.jpg)
Additional Information
- HOA (annual)
- $1,500
- Available Amenities
- Waterfront Community, Gated, Maintenance Common Areas, Maintenance Roads, Management, Sidewalks, Street Lights, See Remarks
- Appliances
- Gas Cooktop, Electric Oven, Built-In Microwave, Water Heater
- Interior Features
- Walk-In Closet(s), High Ceilings, Kitchen Island, Pantry, Walk-In Shower, Walk-In Closet(s)
- Cooling
- Central Air, Zoned
- Heating
- Natural Gas, Electric, Heat Pump, Natural Gas, Zoned
- Foundation
- Slab
- Roof
- Architectural
- Exterior Features
- Irrigation System
- Utilities
- Natural Gas Available, Sewer Available, Water Available
- Lot Water Features
- Water Access Comm
- Elementary School
- North Topsail
- Middle School
- Surf City
- High School
- Topsail
Mortgage Calculator
Listing courtesy of Mungo Homes. Selling Office: RE/MAX Executive.

Copyright 2026 NCRMLS. All rights reserved. North Carolina Regional Multiple Listing Service, (NCRMLS), provides content displayed here (“provided content”) on an “as is” basis and makes no representations or warranties regarding the provided content, including, but not limited to those of non-infringement, timeliness, accuracy, or completeness. Individuals and companies using information presented are responsible for verification and validation of information they utilize and present to their customers and clients. NCRMLS will not be liable for any damage or loss resulting from use of the provided content or the products available through Portals, IDX, VOW, and/or Syndication. Recipients of this information shall not resell, redistribute, reproduce, modify, or otherwise copy any portion thereof without the expressed written consent of NCRMLS.